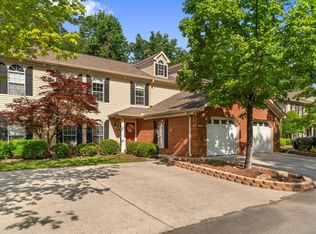
Welcome to this spacious, move-in ready condo in the highly desirable North Oaks community! This beautifully maintained home offers 3 bedrooms and 2.5 baths with plenty of room to relax and entertain. Enjoy the inviting living room, lovely kitchen, and formal dining room perfect for gatherings and everyday living. The roomy primary suite features multiple closets, a jetted tub, and separate shower for your own private retreat. Step outside to your fenced-in back patio, ideal for morning coffee, evening unwinding, or entertaining guests. HOA amenities are just seconds away and include a large swimming pool, clubhouse, fitness center, tennis courts, and a scenic pond with a walking trail around it. Conveniently located near schools, shopping, I-75, and only a short commute to Chattanooga, this condo offers comfort, convenience, and lifestyle all in one!
Pending
Price cut: $10K (5/28)
$245,000
1705 White Oak Ln Unit 10, Dalton, GA 30721
3beds
1,792sqft
:
Get pre-qualified$1,821/mo
Condominium
Built in 1996
-- sqft lot
$-- Zestimate®
$137/sqft
$250/mo HOA
What's special
Spacious move-in ready condoLovely kitchenMultiple closetsSeparate showerPrivate retreatFenced-in back patioJetted tub
- 62 days |
- 16 |
- 0 |
Likely to sell faster than
Zillow last checked:
Listing updated:
Listed by:
Kerrie Martin 706-537-4607,
Keller Williams Realty
Source: Greater Chattanooga Realtors,MLS#: 1535365
Facts & features
Interior
Bedrooms & bathrooms
- Bedrooms: 3
- Bathrooms: 3
- Full bathrooms: 2
- 1/2 bathrooms: 1
Primary bedroom
- Level: Second
Bedroom
- Level: Second
Bedroom
- Level: Second
Primary bathroom
- Level: Second
Bathroom
- Level: Second
Other
- Level: First
Dining room
- Level: First
Kitchen
- Level: First
Laundry
- Level: First
Living room
- Level: First
Heating
- Central, Electric
Cooling
- Central Air, Ceiling Fan(s), Electric
Appliances
- Included: Disposal, Dishwasher, Free-Standing Electric Range, Microwave
- Laundry: Laundry Room, Main Level
Features
- Ceiling Fan(s), Eat-in Kitchen, His and Hers Closets, Pantry, Separate Shower, Separate Dining Room, Whirlpool Tub
- Flooring: Carpet, Ceramic Tile, Hardwood
- Windows: Double Pane Windows
- Basement: None
- Has fireplace: No
Interior area
- Total structure area: 1,792
- Total interior livable area: 1,792 sqft
- Finished area above ground: 1,792
Property
Parking
- Total spaces: 1
- Parking features: Driveway, Garage, Garage Door Opener, Paved, Garage Faces Front
- Attached garage spaces: 1
Features
- Levels: Two
- Stories: 2
- Patio & porch: Covered, Front Porch, Rear Porch
- Exterior features: Other
- Pool features: Association, Fenced, In Ground
- Spa features: None
- Fencing: Back Yard,Fenced,Wood
Lot
- Size: 5,227 Square Feet
- Dimensions: 93,31,93,32
- Features: Close to Clubhouse, Landscaped, Level
Details
- Additional structures: None
- Parcel number: 1212516023
- Special conditions: Standard
- Other equipment: None
Construction
Type & style
- Home type: Condo
- Architectural style: Other
- Property subtype: Condominium
Materials
- Brick, Stucco
- Foundation: Slab
- Roof: Shingle
Condition
- New construction: No
- Year built: 1996
Utilities & green energy
- Sewer: Public Sewer
- Water: Public
- Utilities for property: Cable Available, Electricity Connected, Phone Available, Sewer Connected, Water Connected
Community & HOA
Community
- Features: Clubhouse, Fitness Center, Playground, Tennis Court(s), Pond
- Security: Smoke Detector(s)
- Subdivision: North Oaks
HOA
- Has HOA: Yes
- Amenities included: Fitness Center, Jogging Path, Maintenance Grounds, Playground, Pool, Pond Year Round, Tennis Court(s), Trash, Water
- HOA fee: $250 monthly
Location
- Region: Dalton
Financial & listing details
- Price per square foot: $137/sqft
- Tax assessed value: $208,998
- Annual tax amount: $2,215
- Date on market: 5/24/2026
- Listing terms: Cash,Conventional
- Road surface type: Asphalt
Estimated market value
Not available
Estimated sales range
Not available
Not available
Price history
| Date | Event | Price |
|---|---|---|
| 6/13/2026 | Pending sale | $245,000$137/sqft |
Source: Greater Chattanooga Realtors #1535365 Report a problem | ||
| 5/28/2026 | Price change | $245,000-3.9%$137/sqft |
Source: Greater Chattanooga Realtors #1535365 Report a problem | ||
| 5/24/2026 | Listed for sale | $255,000+70%$142/sqft |
Source: Greater Chattanooga Realtors #1535365 Report a problem | ||
| 6/28/2019 | Sold | $150,000+11.2%$84/sqft |
Source: Public Record Report a problem | ||
| 6/19/2015 | Sold | $134,900+16.4%$75/sqft |
Source: Public Record Report a problem | ||
| 5/9/2014 | Sold | $115,900-3.3%$65/sqft |
Source: Public Record Report a problem | ||
| 12/6/2013 | Listing removed | $119,900$67/sqft |
Source: CENTURY 21 Belk Realtors #102172 Report a problem | ||
| 10/3/2013 | Price change | $119,900-0.1%$67/sqft |
Source: CENTURY 21 Belk Realtors #102172 Report a problem | ||
| 8/27/2013 | Price change | $120,000-3.9%$67/sqft |
Source: CENTURY 21 Belk Realtors #102172 Report a problem | ||
| 8/7/2013 | Listed for sale | $124,900$70/sqft |
Source: CENTURY 21 Belk Realtors #102172 Report a problem | ||
Public tax history
| Year | Property taxes | Tax assessment |
|---|---|---|
| 2025 | $2,215 -10.5% | $83,599 +15.2% |
| 2024 | $2,474 +20.6% | $72,585 +2% |
| 2023 | $2,052 +14.2% | $71,146 +19.5% |
| 2022 | $1,797 -3.3% | $59,556 |
| 2021 | $1,858 +3.8% | $59,556 +5.9% |
| 2020 | $1,789 +4.8% | $56,247 +5.2% |
| 2019 | $1,707 +1.2% | $53,490 +4.6% |
| 2018 | $1,687 +4.2% | $51,143 +6.7% |
| 2017 | $1,619 +11.5% | $47,948 -0.5% |
| 2016 | $1,452 | $48,176 +10.4% |
| 2014 | $1,452 +884.1% | $43,651 +0% |
| 2013 | $148 | $43,650 |
| 2012 | -- | -- |
| 2011 | -- | -- |
| 2010 | -- | -- |
| 2009 | -- | -- |
Find assessor info on the county website
Monthly payment
Est. payment
Payment breakdown
Explore the cost of this home by adjusting the details. Changes won't be saved.Climate risks
Neighborhood: 30721
Nearby schools
GreatSchools rating
- 6/10Park Creek Elementary SchoolGrades: PK-5Distance: 1.2 mi
- 5/10Dalton Jr. High SchoolGrades: 8Distance: 1.6 mi
- 5/10Dalton High SchoolGrades: 9-12Distance: 2.4 mi
Schools provided by the listing agent
- Elementary: Park Creek
- Middle: Hammond Creek Middle
- High: Dalton High
Source: Greater Chattanooga Realtors. This data may not be complete. We recommend contacting the local school district to confirm school assignments for this home.
- $227,1003 bd2 ba1.7k sqft1705 White Oak Ln UNIT 9, Dalton, GA 30721Off Market

- $245,0003 bd3 ba1.7k sqft1705 White Oak Ln, Dalton, GA 30721Pending

- $232,100-- bd2 ba1.7k sqft1705 White Oak Ln UNIT 12, Dalton, GA 30721Off Market
- $235,900-- bd2 ba1.7k sqft1706 Willow Oak Ln UNIT 31, Dalton, GA 30721Off Market
- $236,4003 bd3 ba1.7k sqft1706 Willow Oak Ln UNIT 32, Dalton, GA 30721Off Market
- $231,600-- bd2 ba1.7k sqft1706 Willow Oak Ln UNIT 33, Dalton, GA 30721Off Market
- $232,600-- bd2 ba1.7k sqft1706 Willow Oak Ln UNIT 34, Dalton, GA 30721Off Market
- $271,4003 bd3 ba1.7k sqft1706 Willow Oak Ln, Dalton, GA 30721Off Market
A local agent can set up tours, give advice and negotiate with sellers.
A local lender can help you make sure your offer is ready when you are.
Similar homes
- $245,0003 bd3 ba1.7k sqft1705 Willow Oak Ln, Dalton, GA 30721For Sale
 MLS ID #1533619, Alyssa Perry. Greater Chattanooga Realtors
 - $244,9003 bd3 ba1.7k sqft401 Live Oak Ln Unit 65, Dalton, GA 30721For Sale
 MLS ID #1535570, Mandy Blankenship. Greater Chattanooga Realtors
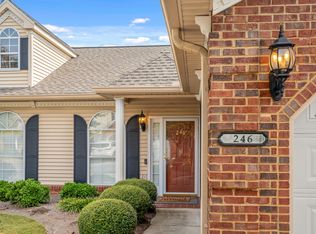
 - $225,9002 bd2 ba1.1k sqft1700 W Oak Dr Unit 246, Dalton, GA 30721For Sale
 MLS ID #1536541, April Schneller. Greater Chattanooga Realtors
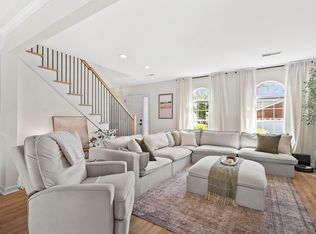
 - $309,0004 bd3 ba1.9k sqft1701 Pin Oak Dr, Dalton, GA 30721For Sale
 MLS ID #135429, Tammy Hughes. Carpet Capital AOR
 - $309,0004 bd3 ba1.9k sqft1701 Pin Oak Drive #144, Dalton, GA 30721For SaleMLS ID #135429, Tammy Hughes. eXp Realty
- $274,9003 bd2 ba1.9k sqft1873 Crow Valley Rd NW, Dalton, GA 30720For SaleMLS ID #1535582, Andrew J Smith. Greater Chattanooga Realtors
- $239,9003 bd2 ba1.3k sqft405 Coahulla Creek Dr, Dalton, GA 30721For SaleMLS ID #1537365, Cindy Volhein. Greater Chattanooga Realtors
- $315,0003 bd3 ba1.7k sqft904 Sandy Dunes Unit 1, Dalton, GA 30721For SaleMLS ID #1530356, Cindy Volhein. Greater Chattanooga Realtors
- $295,0003 bd2 ba1.3k sqft3107 Sonya Dr, Dalton, GA 30721For SaleMLS ID #1535594, Cristin Hasty. Greater Chattanooga Realtors
- $205,0003 bd2 ba1.2k sqft1411 Classic Chase Dr, Dalton, GA 30721For SaleMLS ID #134004, Rafael Ortiz. Carpet Capital AOR
- $270,0003 bd2 ba1.2k sqft1409 Red Hill Dr, Dalton, GA 30720For SaleMLS ID #1533693, Jake Kellerhals. Greater Chattanooga Realtors
- $224,9003 bd2 ba1.1k sqft1385 Dustin Dr, Dalton, GA 30720For SaleMLS ID #135780, Vanesa Reveles. Carpet Capital AOR
- $315,0002 bd3 ba1.3k sqft288 Camden Way #92, Dalton, GA 30721For SaleMLS ID #1534568, Yulian Paramo. Greater Chattanooga Realtors
- $310,0004 bd3 ba2.2k sqft211 Lakeview Dr SE, Dalton, GA 30721For SaleMLS ID #1531057, Jeffrey Homan. Greater Chattanooga Realtors
- $300,0002 bd1 ba1.3k sqft172 Whistle Trl, Dalton, GA 30720For SaleMLS ID #1537582, Daniel J Staub. Greater Chattanooga Realtors
- $195,0003 bd2 ba1.3k sqft450 Florence Ave, Dalton, GA 30720For SaleMLS ID #1527423, Grace Edrington. Greater Chattanooga Realtors
- $--3 bd2 ba1.6k sqft254 Pine St, Ringgold, GA 30736AuctionXome
- $325,9003 bd2 ba1.6k sqft1129 Mobley Mill Rd SE, Dalton, GA 30721For SaleMLS ID #132734, Bradley Nelson. Carpet Capital AOR
- $229,9993 bd2 ba1.2k sqft47 Rebecca Dr, Chatsworth, GA 30705For SaleMLS ID #1533673, Mandy Blankenship. Greater Chattanooga Realtors
- $269,9003 bd2 ba1.5k sqft1026 Bandy Ln, Ringgold, GA 30736For SaleMLS ID #1538043, Susan Bussey. Greater Chattanooga Realtors
