Beautiful 3-Bedroom Condo in Gated Community
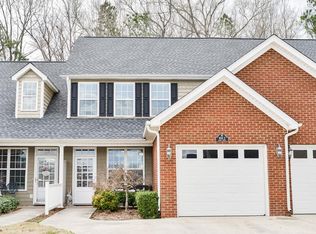
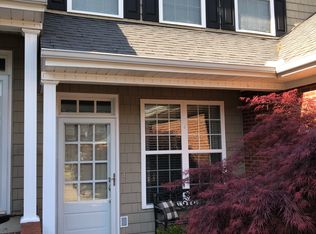
Welcome to this spacious and well-designed 3-bedroom, 2.5-bath condominium located in a desirable gated community with excellent amenities.
The primary bedroom is conveniently located on the main level and features a private en suite bathroom, offering comfort and privacy. The laundry closet is located in the hall on the main level as is the half bath. The main living area flows into a nice-sized kitchen with a center island and seating, perfect for casual dining, entertaining, or gathering with family and friends.
Step outside to enjoy a covered patio providing peaceful views and a great space for relaxing outdoors.
Upstairs, you'll find two additional bedrooms and a full bathroom, giving plenty of room for family members, guests, or a home office setup.
Additional highlights include:
Two-car garage
Additional two-car concrete parking pad outside the garage
Low-maintenance condo living
Residents of this gated community enjoy access to amenities, including:
Community swimming pool
Dedicated dog park
This home offers the perfect combination of space, convenience, and community amenities in a peaceful setting.
Schedule your showing today and come see everything this wonderful condo has to offer!
Pending
$315,000
904 Sandy Dunes Unit 1, Dalton, GA 30721
3beds
1,700sqft
Townhouse
Built in 2005
4,356 Square Feet Lot
$302,800 Zestimate®
$185/sqft
$200/mo HOA
What's special
Two-car garagePrivate en suite bathroom
- 216 days
- 62
- 0
Zillow last checked:
Listing updated:
Listed by:
Cindy Volhein 706-264-5066,
United Real Estate Experts
Source: Greater Chattanooga Realtors,MLS#: 1530356
Facts & features
Interior
Bedrooms & bathrooms
- Bedrooms: 3
- Bathrooms: 3
- Full bathrooms: 2
- 1/2 bathrooms: 1
Primary bedroom
- Level: First
Bedroom
- Level: Second
Bedroom
- Level: Second
Primary bathroom
- Level: First
Bathroom
- Level: Second
Other
- Level: First
Kitchen
- Level: First
Living room
- Level: First
Heating
- Central, Electric
Cooling
- Central Air, Ceiling Fan(s), Electric
Appliances
- Included: Dryer, Disposal, Dishwasher, Free-Standing Electric Oven, Free-Standing Electric Range, Free-Standing Refrigerator, Microwave, Plumbed For Ice Maker, Refrigerator, Washer
- Laundry: Laundry Closet, Electric Dryer Hookup, In Hall, Inside, Main Level, Washer Hookup
Features
- Cathedral Ceiling(s), Ceiling Fan(s), Crown Molding, Eat-in Kitchen, Granite Counters, High Ceilings, High Speed Internet, Kitchen Island, Pantry, Primary Downstairs, Soaking Tub, Separate Shower, En Suite
- Flooring: Carpet, Ceramic Tile, Hardwood, Luxury Vinyl
- Windows: Blinds, Drapes, Window Treatments
- Has basement: No
- Has fireplace: Yes
- Fireplace features: Electric, Living Room
Interior area
- Total structure area: 1,700
- Total interior livable area: 1,700 sqft
- Finished area above ground: 1,700
Property
Parking
- Total spaces: 2
- Parking features: Concrete, Garage, Garage Door Opener, Gated, Off Street, Garage Faces Front, Kitchen Level
- Attached garage spaces: 2
Accessibility
- Accessibility features: Accessible Central Living Area
Features
- Levels: Two
- Stories: 2
- Patio & porch: Covered, Front Porch, Patio
- Exterior features: Private Entrance, Rain Gutters
- Pool features: Community, Fenced, In Ground, Outdoor Pool, Waterfall
- Spa features: Community, In Ground
- Fencing: None
Lot
- Size: 4,356 Square Feet
- Dimensions: 23' x 13' x 13' x 41' x 36' x 54'
- Features: Landscaped, Level, Near Golf Course, Zero Lot Line
Details
- Additional structures: None
- Parcel number: 1214102113
- Special conditions: Standard
- Other equipment: None
Construction
Type & style
- Home type: Townhouse
- Property subtype: Townhouse
Materials
- Brick
- Foundation: Slab
- Roof: Shingle
Condition
- New construction: No
- Year built: 2005
Utilities & green energy
- Sewer: Public Sewer
- Water: Public
- Utilities for property: Cable Available, Electricity Available, Phone Available, Sewer Available, Water Available
Community & HOA
Community
- Features: Curbs, Gated, Pool
- Security: Gated Community, Secured Garage/Parking, Smoke Detector(s), Security Fence, Security Gate, Security System
- Subdivision: Hammond Creek
HOA
- Has HOA: Yes
- Amenities included: Dog Park, Gated, Landscaping, Maintenance Grounds, Pool
- Services included: Maintenance Grounds
- HOA fee: $200 monthly
Location
- Region: Dalton
Financial & listing details
- Price per square foot: $185/sqft
- Tax assessed value: $278,359
- Annual tax amount: $3,569
- Date on market: 3/13/2026
- Listing terms: Cash,Conventional,FHA,VA Loan
- Inclusions: All Kitchen appliances, washer and dryer.
- Road surface type: Asphalt
Estimated market value
$302,800
$288,000 - $318,000
$1,946/mo
Price history
| Date | Event | Price |
|---|---|---|
| 10/2/2026 | Pending sale | $315,000$185/sqft |
Source: Greater Chattanooga Realtors #1530356 Report a problem | ||
| 8/16/2026 | Listing removed | $1,950$1/sqft |
Source: Zillow Rentals Report a problem | ||
| 7/14/2026 | Listed for rent | $1,950+5.4%$1/sqft |
Source: Zillow Rentals Report a problem | ||
| 3/13/2026 | Listed for sale | $315,000+63.5%$185/sqft |
Source: Greater Chattanooga Realtors #1530356 Report a problem | ||
| 5/15/2025 | Listing removed | $1,850$1/sqft |
Source: Zillow Rentals Report a problem | ||
| 4/21/2025 | Listed for rent | $1,850-28.8%$1/sqft |
Source: Zillow Rentals Report a problem | ||
| 2/22/2025 | Listing removed | $2,600$2/sqft |
Source: Zillow Rentals Report a problem | ||
| 2/21/2025 | Listed for rent | $2,600$2/sqft |
Source: Zillow Rentals Report a problem | ||
| 1/9/2006 | Sold | $192,623$113/sqft |
Source: Public Record Report a problem | ||
| 1/9/2005 | Sold | $192,623$113/sqft |
Source: Public Record Report a problem | ||
Public tax history
| Year | Property taxes | Tax assessment |
|---|---|---|
| 2025 | $281 +64.4% | $111,344 +31.9% |
| 2024 | $171 -83.4% | $84,403 -0.2% |
| 2023 | $1,027 +54.9% | $84,597 +19.5% |
| 2022 | $663 -7.7% | $70,775 |
| 2021 | $719 -4.3% | $70,775 |
| 2020 | $751 -55.1% | $70,775 |
| 2019 | $1,670 +122.5% | $70,775 -0.2% |
| 2018 | $751 -4% | $70,907 |
| 2017 | $782 -57.1% | $70,907 +21.6% |
| 2016 | $1,820 | $58,314 -7.9% |
| 2014 | $1,820 -2.2% | $63,308 0% |
| 2013 | $1,861 | $63,314 |
| 2012 | -- | -- |
| 2011 | -- | -- |
| 2010 | -- | -- |
| 2009 | -- | -- |
Find assessor info on the county website
Monthly payment
Est. payment
Payment breakdown
Explore the cost of this home by adjusting the details. Changes won't be saved.Climate risks
Neighborhood: 30721
Nearby schools
Schools provided by the listing agent
- Elementary: Park Creek
- Middle: Hammond Creek Middle
- High: Dalton High
Source: Greater Chattanooga Realtors. This data may not be complete. We recommend contacting the local school district to confirm school assignments for this home.
Similar homes
- $360,0003 bd3 ba2k sqft1715 Brighton Way, Dalton, GA 30721For Sale
 MLS ID #1539622, Michael Williams. Greater Chattanooga Realtors
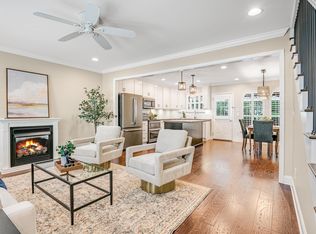
 - $295,0004 bd3 ba1.9k sqft1903 Summit View Dr #188, Dalton, GA 30721For Sale
 MLS ID #1540366, Sara Nausley. Greater Chattanooga Realtors
 - $264,5003 bd2 ba1.4k sqft1210 Frazier Dr, Dalton, GA 30721For Sale
 MLS ID #1543312, Joreen Gainer. Greater Chattanooga Realtors
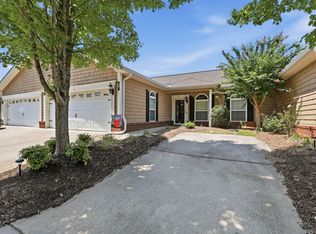
 - $265,9003 bd2 ba1.4k sqft1903 N Summit Dr Unit 77, Dalton, GA 30721For Sale
 MLS ID #1541743, Angela Duval. Greater Chattanooga Realtors
