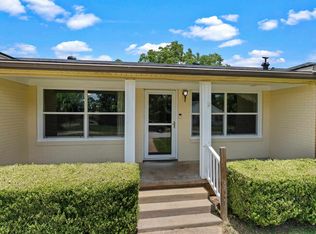
With a NEW PRICE and listed UNDER $250,000, this seller is motivated and ready to make a move! Welcome to 1706 Timberline Drive in the heart of Henderson! Offering 4 bedrooms, 2 full bathrooms, an eat-in kitchen with an adjoining spacious dining room, and a huge living room centered around a cozy wood burning fireplace, this home provides plenty of space for everyday living and entertaining!! Enjoy BBQ's and family gatherings under the covered back porch while relaxing in the privacy of your fenced backyard! Over the years, several updates have been completed, including fresh paint, updated guest bathroom, light fixtures, flooring, gas stove/range, and a new roof installed in 2023. The windows have also been replaced at some point and are newer than the originals! You’ll also appreciate the efficiency and peace of mind that comes with a gas tankless water heater! The seller is packed, ready to go, and this home is move-in ready for its next owners!! Don’t miss your opportunity to make this Henderson gem your own!!
For sale
$239,900
1706 Timberline Dr, Henderson, TX 75654
4beds
1,920sqft
Single Family Residence
Built in 1967
9,583 Square Feet Lot
$233,500 Zestimate®
$125/sqft
$-- HOA
What's special
Cozy wood burning fireplaceFresh paintUpdated guest bathroomSpacious dining roomEat-in kitchenLight fixturesCovered back porch
- 73 days
- 102
- 9
Zillow last checked:
Listing updated:
Listed by:
Jaclyn Richardson 903-987-0174,
Scarborough Realty Group
Source: GTARMLS,MLS#: 26009890
Facts & features
Interior
Bedrooms & bathrooms
- Bedrooms: 4
- Bathrooms: 2
- Full bathrooms: 2
Bathroom
- Features: Shower Only, Shower/Tub
Heating
- Central/Gas
Cooling
- Central Electric
Appliances
- Included: Gas Range, Dishwasher, Microwave, Tankless Water Heater
Features
- Other/See Remarks, Ceiling Fan
- Fireplace features: Wood Burning
Interior area
- Total structure area: 1,920
- Total interior livable area: 1,920 sqft
Property
Parking
- Total spaces: 1
- Parking features: Carport
- Carport spaces: 1
Features
- Levels: One
- Stories: 1
- Patio & porch: Covered
- Pool features: None
- Fencing: Wood
Lot
- Size: 9,583 Square Feet
Details
- Parcel number: 3044
Construction
Type & style
- Home type: SingleFamily
- Architectural style: Traditional
- Property subtype: Single Family Residence
Materials
- Brick
- Foundation: Slab
- Roof: Composition
Condition
- Pre-owned
- Year built: 1967
Utilities & green energy
- Sewer: Public Sewer
- Water: Public
Community & HOA
Community
- Subdivision: SHAWNEE VILLAGE
HOA
- Has HOA: No
Location
- Region: Henderson
Financial & listing details
- Price per square foot: $125/sqft
- Tax assessed value: $197,330
- Annual tax amount: $1,847
- Date on market: 7/16/2026
- Listing terms: Cash,Conventional,FHA,Must Qualify,VA Loan
Estimated market value
$233,500
$222,000 - $245,000
$1,713/mo
Price history
| Date | Event | Price |
|---|---|---|
| 7/16/2026 | Listed for sale | $239,900-2.1%$125/sqft |
Source:  LGVBOARD #20265078 Report a problem LGVBOARD #20265078 Report a problem | ||
| 6/11/2026 | Listing removed | $245,000$128/sqft |
Source: LGVBOARD #20254674 Report a problem | ||
| 2/20/2026 | Price change | $245,000-3.5%$128/sqft |
Source: LGVBOARD #20254674 Report a problem | ||
| 12/30/2025 | Price change | $254,000-0.4%$132/sqft |
Source: LGVBOARD #20254674 Report a problem | ||
| 7/5/2025 | Listed for sale | $255,000+20.3%$133/sqft |
Source: LGVBOARD #20254674 Report a problem | ||
| 6/1/2023 | Sold | -- |
Source: LGVBOARD #20231763 Report a problem | ||
| 4/13/2023 | Pending sale | $212,000$110/sqft |
Source: LGVBOARD #20231763 Report a problem | ||
| 3/31/2023 | Listed for sale | $212,000+46.2%$110/sqft |
Source: LGVBOARD #20231763 Report a problem | ||
| 3/19/2021 | Listing removed | -- |
Source: Owner Report a problem | ||
| 9/22/2020 | Listing removed | $145,000$76/sqft |
Source: Owner Report a problem | ||
| 6/24/2020 | Pending sale | $145,000$76/sqft |
Source: Owner Report a problem | ||
| 6/6/2020 | Listed for sale | $145,000$76/sqft |
Source: Owner Report a problem | ||
Public tax history
| Year | Property taxes | Tax assessment |
|---|---|---|
| 2025 | $1,848 -24.9% | $157,860 -4.4% |
| 2024 | $2,461 | $165,110 +39.9% |
| 2023 | -- | $118,030 -14.2% |
| 2022 | -- | $137,540 +10% |
| 2021 | -- | $125,040 +6% |
| 2020 | -- | $117,980 -1.2% |
| 2019 | -- | $119,470 |
| 2018 | -- | $119,470 |
| 2017 | -- | $119,470 |
| 2016 | -- | $119,470 |
| 2015 | -- | $119,470 +2.1% |
| 2014 | -- | $117,020 |
| 2013 | -- | $117,020 +6.6% |
| 2012 | -- | $109,820 |
| 2011 | -- | $109,820 |
| 2010 | -- | $109,820 |
| 2009 | -- | $109,820 |
| 2008 | -- | $109,820 |
| 2007 | -- | -- |
Find assessor info on the county website
Monthly payment
Est. payment
Payment breakdown
Explore the cost of this home by adjusting the details. Changes won't be saved.Climate risks
Neighborhood: 75654
Nearby schools
Schools provided by the listing agent
- Elementary: Henderson
- Middle: Henderson
- High: Henderson
Source: GTARMLS. This data may not be complete. We recommend contacting the local school district to confirm school assignments for this home.


Similar homes
- $265,0003 bd2 ba2.1k sqft1305 Lion St, Henderson, TX 75654For Sale
 MLS ID #20263640, Jessica E English, East Texas Preferred Properties, LLC - Kilgore. LGVBOARD
 - $229,9003 bd2 ba1.4k sqft103 Red Oak St, Henderson, TX 75654For Sale
 MLS ID #20265097, Todd Evans, Vibrant Real Estate. LGVBOARD
 - $229,0004 bd2 ba2k sqft1306 Jones St, Henderson, TX 75654For Sale
 MLS ID #20264252, Whitney Jimenez, L4 Property Group. LGVBOARD
 - $221,0003 bd2 ba1.7k sqft1513 Peterson Ln, Henderson, TX 75654For Sale
 MLS ID #20263298, Jennifer Ellis, L4 Property Group. LGVBOARD
