Henderson, TX you don’t know what you are missing. I can’t believe this one is still available. Pine St. is absolutely beautiful and peaceful, in a Perfect neighborhood, And Move-In Ready. Welcome to your new haven at 608 Pine St! This adorable residence has been beautifully updated throughout and features a perfect layout currently set up as a cozy 2 bedroom, 2 bath. With not one, but two spacious living areas, a delightful dining space, and a stunning kitchen that's sure to inspire your culinary creations, this home is a must-see! Sellers have put a lot of love into this home, and hate to leave but hope someone else will enjoy it as much they do. Accessibility is a key feature, as the entire property is designed to be handicap accessible, making it a wonderful choice for anyone looking to downsize or for first-time homebuyers. Plus, enjoy peace of mind with a Briggs and Stratton Generator—no more worries about power outages! Step outside to your gorgeous, expansive fenced-in backyard, complete with a handy storage building for all your outdoor needs. Nestled in a wonderful neighborhood, you’ll love the convenience of being just minutes away from hospitals, grocery stores, and all that the vibrant area has to offer. Don’t miss this incredible opportunity—come and make this lovely home your own! For more information, contact your Favorite Texas Realtor to schedule your private showing.
For sale
$279,900
608 Pine St, Henderson, TX 75654
2beds
2,126sqft
Single Family Residence
Built in 1974
0.31 Acres Lot
$270,600 Zestimate®
$132/sqft
$-- HOA
What's special
Beautifully updated throughoutHandy storage buildingDelightful dining spaceStunning kitchenPerfect layoutGorgeous expansive fenced-in backyard
- 214 days
- 67
- 2
Zillow last checked:
Listing updated:
Listed by:
Jami Barringer 903-721-1853,
Century 21 Action Team
Source: GTARMLS,MLS#: 26003441
Facts & features
Interior
Bedrooms & bathrooms
- Bedrooms: 2
- Bathrooms: 2
- Full bathrooms: 2
Bathroom
- Features: Shower Only, Tub Only, Ceramic Tile, Bar
Heating
- Central/Electric
Cooling
- Central Electric
Appliances
- Included: Gas Range, Dishwasher, Disposal, Microwave
Features
- Ceiling Fan
- Windows: Blinds
- Fireplace features: Wood Burning
Interior area
- Total structure area: 2,126
- Total interior livable area: 2,126 sqft
Property
Parking
- Total spaces: 1
- Parking features: Garage Door Opener, Garage
- Garage spaces: 1
Accessibility
- Accessibility features: Customized Wheelchair Accessible, Accessible Doors
Features
- Levels: One
- Stories: 1
- Patio & porch: Covered, Porch
- Exterior features: Outdoor Grill, Irrigation System, Rain Gutters, Outdoor Kitchen
- Pool features: None
- Fencing: Metal Fence,Cross Fence,Partial,Chain Link
Lot
- Size: 0.31 Acres
Details
- Additional structures: Storage
- Parcel number: 27654
Construction
Type & style
- Home type: SingleFamily
- Architectural style: Traditional
- Property subtype: Single Family Residence
Materials
- Brick, Frame
- Foundation: Slab
- Roof: Composition
Condition
- Pre-owned
- Year built: 1974
Utilities & green energy
- Sewer: Public Sewer
- Utilities for property: Cable Available
Community & HOA
Community
- Security: Smoke Detector(s)
- Subdivision: Prestonwood Estates
HOA
- Has HOA: No
Location
- Region: Henderson
Financial & listing details
- Price per square foot: $132/sqft
- Tax assessed value: $224,890
- Annual tax amount: $1,800
- Date on market: 3/11/2026
- Listing terms: Lease Back,Conventional,FHA,VA Loan,Cash
Estimated market value
$270,600
$257,000 - $284,000
$1,701/mo
Price history
| Date | Event | Price |
|---|---|---|
| 5/8/2026 | Price change | $279,900-3.4%$132/sqft |
Source:  GTARMLS #26003441 Report a problem GTARMLS #26003441 Report a problem | ||
| 3/11/2026 | Listed for sale | $289,900+70.6%$136/sqft |
Source: GTARMLS #26003441 Report a problem | ||
| 5/3/2021 | Sold | -- |
Source:  LGVBOARD #20210980 Report a problem LGVBOARD #20210980 Report a problem | ||
| 4/7/2021 | Pending sale | $169,900$80/sqft |
Source: LGVBOARD #20210980 Report a problem | ||
| 3/5/2021 | Listed for sale | $169,900$80/sqft |
Source: LGVBOARD #20210980 Report a problem | ||
Public tax history
| Year | Property taxes | Tax assessment |
|---|---|---|
| 2025 | $1,800 +3.6% | $173,910 +12% |
| 2024 | $1,738 | $155,220 +4.4% |
| 2023 | -- | $148,740 -19.5% |
| 2022 | -- | $184,860 +10% |
| 2021 | -- | $168,050 +5.3% |
| 2020 | -- | $159,540 |
| 2019 | -- | $159,540 |
| 2018 | -- | $159,540 |
| 2017 | -- | $159,540 |
| 2016 | -- | $159,540 |
| 2015 | -- | $159,540 +5.5% |
| 2014 | -- | $151,260 |
| 2013 | -- | $151,260 +8.5% |
| 2012 | -- | $139,360 |
| 2011 | -- | $139,360 |
| 2010 | -- | $139,360 |
| 2009 | -- | $139,360 |
| 2008 | -- | $139,360 |
| 2007 | -- | -- |
Find assessor info on the county website
Monthly payment
Est. payment
Payment breakdown
Explore the cost of this home by adjusting the details. Changes won't be saved.Climate risks
Neighborhood: 75654
Nearby schools
Schools provided by the listing agent
- Elementary: Henderson
- Middle: Henderson
- High: Henderson
Source: GTARMLS. This data may not be complete. We recommend contacting the local school district to confirm school assignments for this home.

Similar homes
- $275,0003 bd2 ba1.8k sqft104 Kaylee Ln, Henderson, TX 75654For Sale
 MLS ID #20266862, Kelly K Bumgardner, East Texas Preferred Properties, LLC - Kilgore. LGVBOARD
 - $289,0003 bd2 ba1.9k sqft311 Shawnee Trl, Henderson, TX 75654For Sale
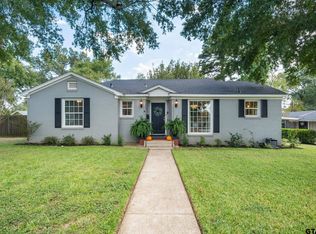 MLS ID #26013403, David Kurtz, Dwell Realty. GTARMLS
 - $274,9002 bd2 ba1.8k sqft1000 Westwood Dr, Henderson, TX 75654For Sale
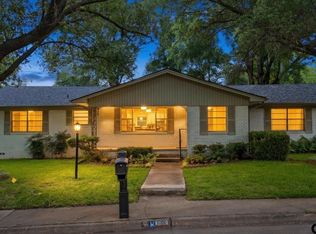 MLS ID #26007164, Cecilia Koch, Century 21 Heritage Realty. GTARMLS
 - $295,0003 bd2 ba1.9k sqft1508 Rayford Rd, Henderson, TX 75654For Sale
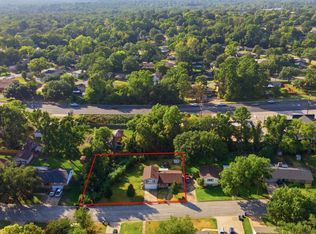 MLS ID #26012245, Kayla Riggs, Keller Williams Realty-Tyler. GTARMLS
