Ready to move in; fully remodeled 3-bed, 2-bath home with workshop. Experience modern luxury and ultimate versatility in this stunning, fully renovated 3-bedroom, 2-bathroom home. Perfect for families, hobbyists, and buyers seeking a maintenance-free lifestyle, this property pairs high-end interior finishes with exceptional outdoor utility. Key highlights & premium upgrades: Chef-inspired kitchen: features brand new durable granit countertops with ample workspace. Luxury bathrooms: Two completely remodeled bathrooms showcasing premium high-end fixtures. Modern flooring: beautiful, brand-new luxury vinyl plank (LVP) flooring flows seamlessly throughout. Unmatched storage & workshop: attached 2-car garage plus a separate, detached 1-car garage/workshop equipped with a brand new automatic garage door opener. Maximum energy efficiency: lower your utility bills with a brand-new, double-pane energy-efficient windows and a newly installed central AC system. Complete exterior peace of mind: brand-new 30-year architectural shingle roof, new gutters, and a pristine new backyard deck perfect for outdoor entertaining. From the structural upgrades to the cosmetic details, no expense was spared in making this home look and feel brand new. Schedule your private tour today to experience this rare find in person! Call Todd for showing instructions.
For sale
Price cut: $5K (7/30)
$229,900
103 Red Oak St, Henderson, TX 75654
3beds
1,469sqft
Single Family Residence
Built in 1960
7,840 Square Feet Lot
$223,900 Zestimate®
$157/sqft
$-- HOA
What's special
New guttersLuxury bathroomsAmple workspacePremium high-end fixturesBrand-new double-pane energy-efficient windowsChef-inspired kitchen
- 85 days
- 222
- 15
Zillow last checked:
Listing updated:
Listed by:
Todd Evans 903-445-1497,
Vibrant Real Estate
Source: LGVBOARD,MLS#: 20265097
Facts & features
Interior
Bedrooms & bathrooms
- Bedrooms: 3
- Bathrooms: 2
- Full bathrooms: 2
Rooms
- Room types: 1 Living Area
Bathroom
- Features: Shower Only, Shower/Tub, Ceramic Tile
Heating
- Central Electric
Cooling
- Central Electric
Appliances
- Included: Electric Water Heater
Features
- Has fireplace: Yes
- Fireplace features: Wood Burning, Living Room
Interior area
- Total interior livable area: 1,469 sqft
Property
Parking
- Total spaces: 2
- Parking features: Garage, Garage Faces Front, Garage Door Opener
- Garage spaces: 2
Features
- Levels: One
- Stories: 1
- Pool features: None
- Fencing: Wood
Lot
- Size: 7,840 Square Feet
Details
- Additional structures: Workshop
- Parcel number: 8202
Construction
Type & style
- Home type: SingleFamily
- Architectural style: Traditional
- Property subtype: Single Family Residence
Materials
- Brick
- Foundation: Slab
- Roof: Composition
Condition
- Year built: 1960
Utilities & green energy
- Sewer: Public Sewer
- Water: Public Water, City
- Utilities for property: Electricity Available
Community & HOA
Location
- Region: Henderson
Financial & listing details
- Price per square foot: $157/sqft
- Tax assessed value: $162,270
- Annual tax amount: $2,231
- Price range: $229.9K - $229.9K
- Date on market: 7/17/2026
- Listing terms: Cash,FHA,Conventional,VA Loan
- Exclusions: Personal property
Estimated market value
$223,900
$213,000 - $235,000
$1,427/mo
Price history
| Date | Event | Price |
|---|---|---|
| 7/30/2026 | Price change | $229,900-2.1%$157/sqft |
Source:  LGVBOARD #20265097 Report a problem LGVBOARD #20265097 Report a problem | ||
| 7/17/2026 | Listed for sale | $234,900+74.1%$160/sqft |
Source: LGVBOARD #20265097 Report a problem | ||
| 12/13/2012 | Listing removed | $134,900$92/sqft |
Source: Coldwell Banker Home Place Realty #141136 Report a problem | ||
| 6/15/2012 | Listed for sale | $134,900$92/sqft |
Source: Sandy Burns #141136 Report a problem | ||
Public tax history
| Year | Property taxes | Tax assessment |
|---|---|---|
| 2025 | $1,150 +9% | $106,750 -12% |
| 2024 | $1,054 | $121,310 +37.5% |
| 2023 | -- | $88,220 -12% |
| 2022 | -- | $100,250 +10% |
| 2021 | -- | $91,140 -0.1% |
| 2020 | -- | $91,210 |
| 2019 | -- | $91,210 -0.1% |
| 2018 | -- | $91,270 |
| 2017 | -- | $91,270 -0.1% |
| 2016 | -- | $91,340 |
| 2015 | -- | $91,340 +5.6% |
| 2014 | -- | $86,470 -0.1% |
| 2013 | -- | $86,530 +2.3% |
| 2012 | -- | $84,550 -0.1% |
| 2011 | -- | $84,620 -0.1% |
| 2010 | -- | $84,690 -0.1% |
| 2009 | -- | $84,750 -0.2% |
| 2008 | -- | $84,890 |
| 2007 | -- | -- |
Find assessor info on the county website
Monthly payment
Est. payment
Payment breakdown
Explore the cost of this home by adjusting the details. Changes won't be saved.Climate risks
Neighborhood: 75654
Nearby schools
Schools provided by the listing agent
- District: HENDERSON
Source: LGVBOARD. This data may not be complete. We recommend contacting the local school district to confirm school assignments for this home.


Similar homes
- $235,0003 bd2 ba1.7k sqft1200 Slaydon St, Henderson, TX 75654For Sale
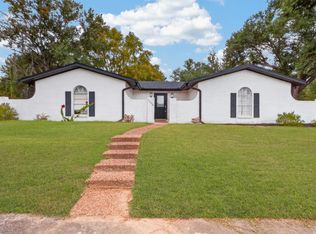 MLS ID #20267055, Ben Norris, Norris Real Estate. LGVBOARD
 - $205,0003 bd2 ba2k sqft1607 Timberline Dr, Henderson, TX 75654For Sale
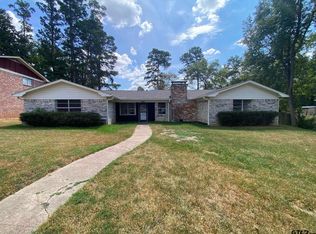 MLS ID #26013600, Lisa Soltesz, Opendoor Brokerage LLC. GTARMLS
 - $239,9004 bd2 ba1.9k sqft1706 Timberline Dr, Henderson, TX 75654For Sale
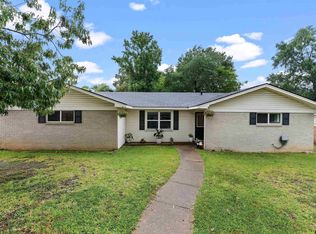 MLS ID #26009890, Jaclyn Richardson, Scarborough Realty Group. GTARMLS
 - $275,0003 bd2 ba1.8k sqft104 Kaylee Ln, Henderson, TX 75654For Sale
 MLS ID #20266862, Kelly K Bumgardner, East Texas Preferred Properties, LLC - Kilgore. LGVBOARD
