Start making holiday and summer memories in this beautifully updated 3-bedroom, 2-bath brick ranch! The remodeled kitchen shines with brand-new cabinets, stainless steel appliances, and sleek granite countertops--ready for holiday baking, festive meals, and everyday enjoyment. Refinished hardwood floors and fresh paint throughout create a warm, welcoming feel, while the partially finished basement offers extra space for relaxing and entertaining. When summer arrives, enjoy backyard barbecues and refreshing dips in your inground pool, complete with a new liner. From holiday gatherings to sunny afternoons poolside, this home is ready for your next chapter. Schedule your showing today!
For sale
$309,950
1707 Angus Rd NW, Roanoke, VA 24017
3beds
1,823sqft
Single Family Residence
Built in 1967
0.29 Acres Lot
$300,300 Zestimate®
$170/sqft
$-- HOA
What's special
Inground poolFresh paint throughoutBackyard barbecuesRemodeled kitchenRefinished hardwood floorsBrand-new cabinetsStainless steel appliances
- 26 days
- 1,313
- 148
Zillow last checked:
Listing updated:
Listed by:
KEVIN WESTLAKE 540-293-4822,
KEYSTONE REALTY OF ROANOKE LLC 540-588-3322,
TRAVIS HILL 540-915-5976,
KEYSTONE REALTY OF ROANOKE LLC
Source: RVAR,MLS#: 932280
Facts & features
Interior
Bedrooms & bathrooms
- Bedrooms: 3
- Bathrooms: 2
- Full bathrooms: 2
- Main level bathrooms: 2
- Main level bedrooms: 3
Heating
- Forced Air Gas
Cooling
- Central Air
Appliances
- Included: Dishwasher, Microwave Oven (Built In), Refrigerator, Electric Range
Features
- Flooring: Tile, Wood, Luxury Vinyl Plank
- Doors: French Doors, Wood
- Windows: Tilt-In, Bay Window(s)
- Basement: Full,Walk-Out Access
- Number of fireplaces: 1
- Fireplace features: Basement
Interior area
- Total structure area: 2,430
- Total interior livable area: 1,823 sqft
Property
Parking
- Total spaces: 3
- Covered spaces: 1
- Uncovered spaces: 2
- Details: Off Street Parking
Features
- Levels: One
- Stories: 1
- Pool features: In Ground
- Fencing: Fenced
Lot
- Size: 0.29 Acres
- Features: Gentle Sloping
Details
- Parcel number: 6380504
Construction
Type & style
- Home type: SingleFamily
- Architectural style: Ranch
- Property subtype: Single Family Residence
Materials
- Brick
Condition
- Year built: 1967
Utilities & green energy
- Sewer: Public Sewer
- Water: Public
Community & HOA
HOA
- Has HOA: No
Location
- Region: Roanoke
Financial & listing details
- Price per square foot: $170/sqft
- Tax assessed value: $209,300
- Annual tax amount: $2,725
- Date on market: 10/11/2026
- Cumulative days on market: 28 days
Estimated market value
$300,300
$285,000 - $315,000
$1,814/mo
Price history
| Date | Event | Price |
|---|---|---|
| 10/12/2026 | Listed for sale | $309,950+292.9%$170/sqft |
Source:  RVAR #932280 Report a problem | ||
| 11/24/2020 | Sold | $78,880$43/sqft |
Source: Public Record Report a problem | ||
Public tax history
| Year | Property taxes | Tax assessment |
|---|---|---|
| 2025 | $2,553 +8.5% | $209,300 +8.5% |
| 2024 | $2,353 +7.6% | $192,900 +7.6% |
| 2023 | $2,187 +14.3% | $179,300 +14.3% |
| 2022 | $1,914 +10.8% | $156,900 +10.8% |
| 2021 | $1,728 +2.4% | $141,600 +7.5% |
| 2020 | $1,688 +12.9% | $131,700 +7.5% |
| 2019 | $1,495 -8.8% | $122,500 +3.4% |
| 2018 | $1,639 +10.9% | $118,500 +4.7% |
| 2017 | $1,478 -4% | $113,200 -4.2% |
| 2016 | $1,539 +8.3% | $118,200 |
| 2015 | $1,421 | $118,200 -1% |
| 2014 | $1,421 | $119,400 |
| 2013 | -- | $119,400 -6.7% |
| 2012 | -- | $128,000 -8.4% |
| 2011 | -- | $139,700 |
| 2010 | -- | $139,700 |
| 2009 | -- | $139,700 |
| 2008 | -- | $139,700 +3% |
| 2007 | -- | $135,600 +15.2% |
| 2005 | -- | $117,700 +9% |
| 2004 | -- | $108,000 +8.1% |
| 2003 | -- | $99,900 +6.1% |
| 2002 | -- | $94,200 +4% |
| 2001 | -- | $90,600 |
Find assessor info on the county website
Monthly payment
Est. payment
Payment breakdown
Explore the cost of this home by adjusting the details. Changes won't be saved.Climate risks
Neighborhood: Westview Terrace
Nearby schools
Schools provided by the listing agent
- Elementary: Westside
- Middle: James Breckinridge
- High: William Fleming
Source: RVAR. This data may not be complete. We recommend contacting the local school district to confirm school assignments for this home.

Similar homes
- $289,9504 bd2 ba1.8k sqft1625 Angus Rd NW, Roanoke, VA 24017For Sale
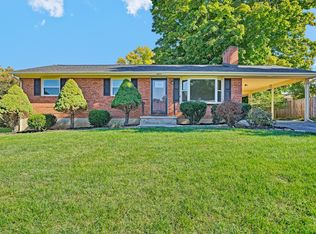
 MLS ID #932924, CARLA EVANS. RVAR
- $--4 bd1 ba1.5k sqft4753 Showalter Rd NW, Roanoke, VA 24017Auction
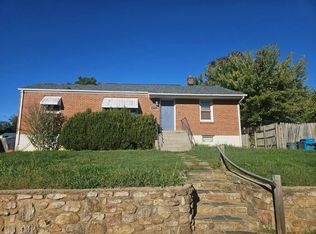 Auction.com 2
- $289,9503 bd3 ba2.7k sqft4440 Thelma St NW, Roanoke, VA 24017For Sale
 MLS ID #932865, CARLA EVANS. RVAR
- $329,4504 bd2 ba2.2k sqft4348 Tellico Rd NW, Roanoke, VA 24017For Sale
 MLS ID #928355, DAMON JONATHAN GETTIER. RVAR
- $339,9504 bd2 ba1.9k sqft2807 Neil Dr, Roanoke, VA 24019For SaleMLS ID #933018, MICHAEL BRANDON BELCHER. RVAR
- $335,0004 bd3 ba1.6k sqft5405 Twilight Rd, Roanoke, VA 24019For SaleMLS ID #932935, BEN CREASY. RVAR
- $299,0004 bd3 ba2.2k sqft5204 Salem Tpke NW, Roanoke, VA 24017For SaleMLS ID #931123, LISA FRONTUS. RVAR
- $279,9504 bd2 ba1.5k sqft342 Thrush Dr NW, Roanoke, VA 24017For SaleMLS ID #931210, ESTHER JOY CERLE. RVAR
- $299,0004 bd2 ba1.9k sqft1049 Palmetto Ave NW, Roanoke, VA 24017For SaleMLS ID #929504, JOEL HUMPHREYS. RVAR
- $290,0003 bd3 ba1.1k sqft4836 Oak Rd NW, Roanoke, VA 24017For SaleMLS ID #931898, CHRISTINA SWORD. RVAR
- $224,9504 bd2 ba1.1k sqft4043 Tennessee Ave NW, Roanoke, VA 24017For SaleMLS ID #932969, EMMA CHEATHAM. RVAR
- $329,9005 bd2 ba1.6k sqft823 Brownwood Dr NW, Roanoke, VA 24017For SaleMLS ID #928665, PATTON KELLY. RVAR
- $315,0003 bd3 ba1.6k sqft5711 Deputy Dr, Roanoke, VA 24019For SaleMLS ID #930175, ERIC GILLIARD. RVAR
- $334,5004 bd2 ba1.8k sqft2628 Green Ridge Cir, Roanoke, VA 24019For SaleMLS ID #930653, JAY KILBY. RVAR
- $299,9504 bd2 ba1.7k sqft2824 Diplomat Dr, Roanoke, VA 24019For SaleMLS ID #929435, TAMMY ENTSMINGER SHEPHERD. RVAR
- $359,9504 bd3 ba2.2k sqft4948 N Lake Dr, Roanoke, VA 24019For SaleMLS ID #932144, STEVEN LEE. RVAR
- $249,9503 bd2 ba1.2k sqft3651 Troutland Ave NW, Roanoke, VA 24017For SaleMLS ID #932264, CARLA EVANS. RVAR
