A Home with a Story to Tell! Nestled among mature trees at 1708 N. 32nd Street, this distinctive Lincoln residence is a celebration of craftsmanship, character, and the timeless beauty of wood. Rich hardwood floors, soaring tall ceilings, exquisite custom cabinetry, and thoughtfully designed custom built-ins create an atmosphere of warmth and architectural elegance. A full basement offers additional possibilities, while the beautifully landscaped yard provides a peaceful retreat beneath a canopy of mature trees. With a fascinating history that includes being moved from its original location and featured in a local book, this is no ordinary home. Every grain, every detail, and every room tells a story. More than a house, it's a living piece of Lincoln history, where wood is not simply a material, but the very soul of the home. Don' miss the large outdoor deck, greenhouse room, pergola, fire pit, detached one car garage, and hidden entrance. 2 beds and 1 3/4 baths. Great house.
For sale
$225,000
1708 N 32nd St, Lincoln, NE 68503
2beds
1,618sqft
Single Family Residence
Built in 1926
9,147 Square Feet Lot
$-- Zestimate®
$139/sqft
$-- HOA
What's special
- 20 days
- 3,235
- 273
Likely to sell faster than
Zillow last checked:
Listing updated:
Listed by:
Russ Meyer 402-310-8262,
Nebraska Realty
Source: GPRMLS,MLS#: 22631294
Facts & features
Interior
Bedrooms & bathrooms
- Bedrooms: 2
- Bathrooms: 2
- Full bathrooms: 1
- 3/4 bathrooms: 1
- Main level bathrooms: 1
Primary bedroom
- Level: Main
Bedroom 2
- Level: Main
Basement
- Area: 814
Heating
- Natural Gas, Forced Air
Cooling
- Central Air
Appliances
- Included: Range, Refrigerator
Features
- Other, Ceiling Fan(s), Formal Dining Room
- Flooring: Ceramic Tile, Concrete
- Windows: Skylight(s)
- Basement: Partially Finished
- Has fireplace: No
Interior area
- Total structure area: 1,618
- Total interior livable area: 1,618 sqft
- Finished area above ground: 1,018
- Finished area below ground: 600
Property
Parking
- Total spaces: 1
- Parking features: Garage
- Garage spaces: 1
Features
- Patio & porch: Deck
- Fencing: Chain Link,Wood,Privacy
Lot
- Size: 9,147 Square Feet
- Dimensions: 70' x 134'
- Features: Up to 1/4 Acre., City Lot, Subdivided, Curb and Gutter, Level, Paved
Details
- Parcel number: 1718353005000
Construction
Type & style
- Home type: SingleFamily
- Architectural style: Ranch
- Property subtype: Single Family Residence
Materials
- Wood Siding
- Foundation: Block
- Roof: Composition
Condition
- Not New and NOT a Model
- New construction: No
- Year built: 1926
Utilities & green energy
- Sewer: Public Sewer
- Water: Public
- Utilities for property: Electricity Available, Natural Gas Available, Water Available, Sewer Available, Fiber Optic
Community & HOA
Community
- Subdivision: Clinton-Low
HOA
- Has HOA: No
Location
- Region: Lincoln
Financial & listing details
- Price per square foot: $139/sqft
- Tax assessed value: $176,700
- Annual tax amount: $2,271
- Date on market: 11/5/2026
- Listing terms: VA Loan,FHA,Conventional,Cash
- Ownership: Fee Simple
- Electric utility on property: Yes
- Road surface type: Paved
Estimated market value
Not available
Estimated sales range
Not available
Not available
Price history
| Date | Event | Price |
|---|---|---|
| 11/5/2026 | Listed for sale | $225,000+164.7%$139/sqft |
Source:  GPRMLS #22631294 Report a problem | ||
| 4/25/2017 | Sold | $85,000$53/sqft |
Source: Public Record Report a problem | ||
Public tax history
| Year | Property taxes | Tax assessment |
|---|---|---|
| 2025 | $2,270 -1.3% | $176,700 +7.6% |
| 2024 | $2,300 -10.1% | $164,200 +7.5% |
| 2023 | $2,559 +4.3% | $152,700 +23.7% |
| 2022 | $2,454 -0.2% | $123,400 |
| 2021 | $2,459 +35.3% | $123,400 +29.8% |
| 2020 | $1,817 -5.2% | $95,100 |
| 2019 | $1,916 +27.7% | $95,100 +27.1% |
| 2018 | $1,500 +4.5% | $74,800 |
| 2017 | $1,436 +11.4% | $74,800 +13% |
| 2016 | $1,289 | $66,200 |
| 2015 | $1,289 +0.7% | $66,200 -7.4% |
| 2014 | $1,280 -7.9% | $71,500 |
| 2013 | $1,391 | $71,500 |
| 2012 | -- | $71,500 -2.1% |
| 2011 | -- | $73,000 |
| 2010 | -- | $73,000 |
| 2009 | -- | $73,000 -11.8% |
| 2008 | -- | $82,792 |
| 2007 | -- | $82,792 |
| 2006 | -- | $82,792 |
| 2005 | $1,782 +1.3% | -- |
| 2004 | $1,759 | -- |
| 2003 | $1,759 +8.7% | -- |
| 2002 | $1,619 +1% | -- |
| 2001 | $1,604 +7.3% | -- |
| 2000 | $1,494 | -- |
Find assessor info on the county website
Monthly payment
Est. payment
Payment breakdown
Explore the cost of this home by adjusting the details. Changes won't be saved.Climate risks
Neighborhood: Clinton
Nearby schools
Schools provided by the listing agent
- Elementary: Clinton
- Middle: Culler
- High: Lincoln Northeast
- District: Lincoln Public Schools
Source: GPRMLS. This data may not be complete. We recommend contacting the local school district to confirm school assignments for this home.
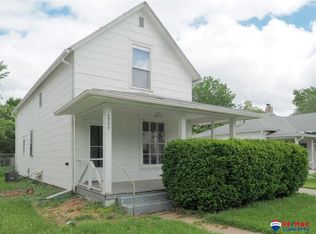
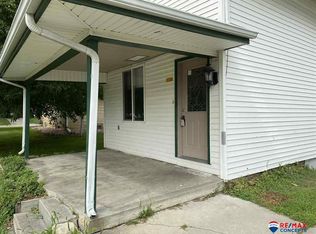
Similar homes
- $224,9504 bd2 ba1.8k sqft3256 Orchard St, Lincoln, NE 68503For Sale
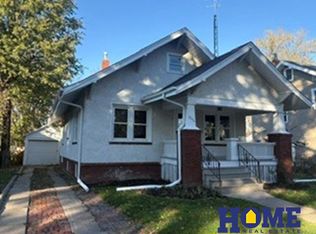
 MLS ID #22632618, Gary Helman, HOME Real Estate. GPRMLS
- $214,9003 bd2 ba1.6k sqft1600 Whittier St, Lincoln, NE 68503For Sale
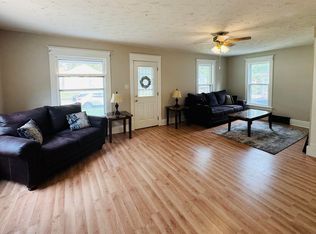 MLS ID #22633001, Anne Meyer Cook, REMAX Concepts. GPRMLS
- $215,0003 bd2 ba2k sqft2284 Sheldon St, Lincoln, NE 68503For Sale
 MLS ID #22631246, Lauren Lineweber, Pinnacle Realty Group. GPRMLS
- $199,9003 bd2 ba1.3k sqft3100 Q St, Lincoln, NE 68503For Sale
 MLS ID #22632852, Chase Collier, BHHS Ambassador Real Estate. GPRMLS
- $235,0003 bd2 ba1.4k sqft1344 N 39th St, Lincoln, NE 68503For SaleMLS ID #22630816, Debbie Messineo, HOME Real Estate. GPRMLS
- $245,0004 bd1 ba1.7k sqft1535 N 31st St, Lincoln, NE 68503For SaleMLS ID #22626398, John Crumrine, Nebraska Realty. GPRMLS
- $225,0004 bd2 ba1.3k sqft532 N 26th St, Lincoln, NE 68503For SaleMLS ID #22628284, Shannon Butalla, Nebraska Realty. GPRMLS
- $220,0003 bd2 ba1.3k sqft1607 N 58th St, Lincoln, NE 68505For SaleMLS ID #22629566, Lynne Schroeder, NP Dodge RE Sales Inc Lincoln. GPRMLS
- $265,0003 bd2 ba1.9k sqft3918 Starr St, Lincoln, NE 68503For SaleMLS ID #22630855, Maxwell Sandquist, Nebraska Realty. GPRMLS
- $169,0003 bd2 ba1.4k sqft3204 Holdrege St, Lincoln, NE 68503For SaleMLS ID #22629930, Tom Larsen, Nebraska Realty. GPRMLS
- $175,0003 bd2 ba1k sqft1828 N 30th St, Lincoln, NE 68503For SaleMLS ID #22619352, Katie Ulrich, HOME Real Estate. GPRMLS
- $239,9003 bd1 ba1k sqft3424 Somerset Ave, Lincoln, NE 68504For SaleMLS ID #22633047, Joe Courtney, Keller Williams Lincoln. GPRMLS
- $225,0004 bd2 ba1.7k sqft1546 N 14th St, Lincoln, NE 68508For SaleMLS ID #22630038, Grant Greder, Good Life Homes. GPRMLS
- $237,5003 bd2 ba1.5k sqft4218 Saint Paul Ave, Lincoln, NE 68504For SaleMLS ID #22631421, Andrew Thomas, Trivera Realty. GPRMLS
- $300,0004 bd3 ba1.7k sqft950 N 30th St, Lincoln, NE 68503For SaleMLS ID #22632573, James Herrold, NP Dodge RE Sales Inc Lincoln. GPRMLS
- $224,9903 bd2 ba1.6k sqft1214 S 30th St, Lincoln, NE 68510For SaleMLS ID #22631968, Buzz Niederklein, Woods Bros Realty. GPRMLS
- $199,0003 bd1 ba1.6k sqft1834 N 27th St, Lincoln, NE 68503For SaleMLS ID #22622756, Perri Vasko, BHHS Ambassador Real Estate. GPRMLS
- $235,0003 bd2 ba1.2k sqft1431 N 54th St, Lincoln, NE 68504For SaleMLS ID #22632008, Garrett Tennant, Meraki Realty Group. GPRMLS
