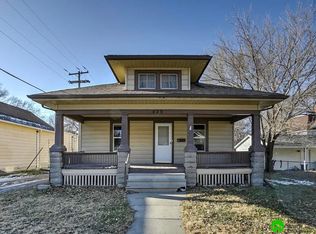
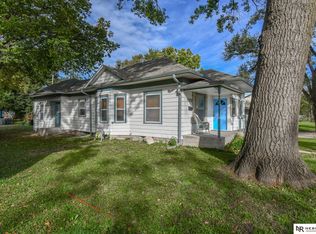
Come take a look at this home sitting on a corner lot. Conveniently located near schools, parks, shopping and every day amenities. Room to expand upstairs. Detached garage and adjoining driveway - not shared.
For sale
Street View
$200,000
3257 S St, Lincoln, NE 68503
2beds
1,696sqft
Single Family Residence
Built in 1920
5,227 Square Feet Lot
$-- Zestimate®
$118/sqft
$-- HOA
What's special
- 17 days
- 277
- 6
Zillow last checked:
Listing updated:
Listed by:
Kenetta Henderson 402-730-4014,
HOME Real Estate
Source: GPRMLS,MLS#: 22628454
Facts & features
Interior
Bedrooms & bathrooms
- Bedrooms: 2
- Bathrooms: 2
- Full bathrooms: 1
- 3/4 bathrooms: 1
- Main level bathrooms: 1
Primary bedroom
- Features: Wall/Wall Carpeting, Ceiling Fan(s)
- Level: Main
- Area: 130
- Dimensions: 10 x 13
Bedroom 2
- Features: Wall/Wall Carpeting, Ceiling Fan(s)
- Level: Main
- Area: 130
- Dimensions: 10 x 13
Dining room
- Features: Ceiling Fans, Laminate Flooring
- Level: Main
- Area: 143
- Dimensions: 11 x 13
Kitchen
- Features: Vinyl Floor
- Level: Main
- Area: 99
- Dimensions: 9 x 11
Living room
- Features: Fireplace, Laminate Flooring
- Level: Main
- Area: 192
- Dimensions: 12 x 16
Basement
- Area: 1066
Heating
- Natural Gas, Forced Air
Cooling
- Central Air, Window Unit(s)
Appliances
- Included: Range, Refrigerator, Freezer, Washer, Dishwasher, Dryer, Disposal, Microwave
Features
- Ceiling Fan(s), Formal Dining Room
- Flooring: Carpet, Concrete
- Basement: Unfinished
- Number of fireplaces: 1
- Fireplace features: Living Room, Gas Log Lighter, Electric
Interior area
- Total structure area: 1,696
- Total interior livable area: 1,696 sqft
- Finished area above ground: 1,696
- Finished area below ground: 0
Property
Parking
- Total spaces: 1
- Parking features: Garage
- Garage spaces: 1
Features
- Levels: One and One Half
- Patio & porch: Porch, Patio
- Exterior features: Sprinkler System
- Fencing: Chain Link,Partial
Lot
- Size: 5,227 Square Feet
- Dimensions: 60 x 94
- Features: Up to 1/4 Acre., Corner Lot, Level
Details
- Parcel number: 1719318002000
Construction
Type & style
- Home type: SingleFamily
- Architectural style: Traditional
- Property subtype: Single Family Residence
Materials
- Vinyl Siding
- Foundation: Block
- Roof: Composition
Condition
- Not New and NOT a Model
- New construction: No
- Year built: 1920
Utilities & green energy
- Sewer: Public Sewer
- Water: Public
- Utilities for property: Cable Available, Electricity Available, Natural Gas Available, Water Available, Sewer Available
Community & HOA
Community
- Subdivision: Central
HOA
- Has HOA: No
Location
- Region: Lincoln
Financial & listing details
- Price per square foot: $118/sqft
- Tax assessed value: $222,200
- Annual tax amount: $2,855
- Date on market: 10/15/2026
- Listing terms: Conventional,Cash
- Ownership: Fee Simple
- Electric utility on property: Yes
Estimated market value
Not available
Estimated sales range
Not available
Not available
Price history
| Date | Event | Price |
|---|---|---|
| 10/15/2026 | Listed for sale | $200,000+124.7%$118/sqft |
Source:  GPRMLS #22628454 Report a problem | ||
| 11/13/2000 | Sold | $89,000$52/sqft |
Source: Public Record Report a problem | ||
Public tax history
| Year | Property taxes | Tax assessment |
|---|---|---|
| 2025 | $2,855 +5.7% | $222,200 +13.7% |
| 2024 | $2,701 -17.5% | $195,400 |
| 2023 | $3,275 +3.8% | $195,400 +23.1% |
| 2022 | $3,156 -0.2% | $158,700 |
| 2021 | $3,163 +17.5% | $158,700 +12.6% |
| 2020 | $2,692 -5.2% | $140,900 |
| 2019 | $2,839 +24.6% | $140,900 +24% |
| 2018 | $2,279 +4.5% | $113,600 |
| 2017 | $2,180 +10.3% | $113,600 +11.9% |
| 2016 | $1,976 | $101,500 |
| 2015 | $1,976 +0.7% | $101,500 +6.5% |
| 2014 | $1,963 +5.9% | $95,300 |
| 2013 | $1,853 | $95,300 |
| 2012 | -- | $95,300 -0.1% |
| 2011 | -- | $95,400 |
| 2010 | -- | $95,400 |
| 2009 | -- | $95,400 -10.7% |
| 2008 | -- | $106,798 |
| 2007 | -- | $106,798 |
| 2006 | -- | $106,798 |
| 2005 | $1,733 +1.3% | -- |
| 2004 | $1,711 | -- |
| 2003 | $1,711 +4.9% | -- |
| 2002 | $1,630 +1% | -- |
| 2001 | $1,615 +270.6% | -- |
| 2000 | $436 | -- |
Find assessor info on the county website
Monthly payment
Est. payment
Payment breakdown
Explore the cost of this home by adjusting the details. Changes won't be saved.Climate risks
Neighborhood: Hartley
Nearby schools
Schools provided by the listing agent
- Elementary: Hartley
- Middle: Culler
- High: Lincoln Northeast
- District: Lincoln Public Schools
Source: GPRMLS. This data may not be complete. We recommend contacting the local school district to confirm school assignments for this home.
Similar homes
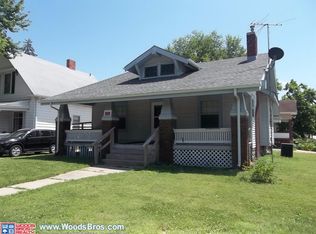
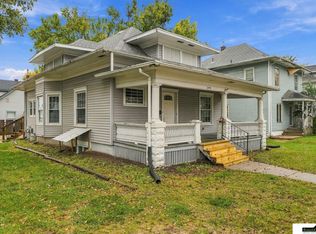
- $189,9904 bd2 ba1.9k sqft2991 Holdrege St, Lincoln, NE 68503For Sale
 MLS ID #22629909, Kurt Gall, SimpliCity Real Estate. GPRMLS
- $179,9003 bd2 ba1.4k sqft3204 Holdrege St, Lincoln, NE 68503For Sale
 MLS ID #22629930, Tom Larsen, Nebraska Realty. GPRMLS
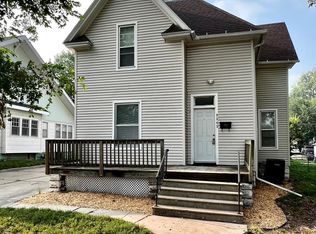
- $199,9003 bd2 ba1.6k sqft3245 S St, Lincoln, NE 68503For Sale
 MLS ID #22626875, Jenni Limbach, Arrow Brokerage. GPRMLS
- $199,0004 bd2 ba1.2k sqft1601 N 24th St, Lincoln, NE 68503For Sale
 MLS ID #22629811, Bill Catlett, Nebraska Realty. GPRMLS
- $209,9003 bd2 ba1.3k sqft3100 Q St, Lincoln, NE 68503For SaleMLS ID #22622087, Chase Collier, BHHS Ambassador Real Estate. GPRMLS
- $179,5004 bd3 ba2.4k sqft3007 R St, Lincoln, NE 68503For SaleMLS ID #22626791, Johanna Rhoads, REMAX Concepts. GPRMLS
- $220,0003 bd2 ba1.2k sqft241 N 31st St, Lincoln, NE 68503For SaleMLS ID #22617962, Megan Ourada, HOME Real Estate. GPRMLS
- $200,0002 bd1 ba1.1k sqft241 S 30th St, Lincoln, NE 68510For SaleMLS ID #22629467, Trevor Clifton, Keller Williams Lincoln. GPRMLS
- $199,0003 bd1 ba1.6k sqft1834 N 27th St, Lincoln, NE 68503For SaleMLS ID #22622756, Perri Vasko, BHHS Ambassador Real Estate. GPRMLS
- $165,0003 bd1 ba1k sqft2264 Dudley St, Lincoln, NE 68503For SaleMLS ID #22629827, Thuy An, OmniHome Realty. GPRMLS
- $240,0003 bd2 ba2k sqft2284 Sheldon St, Lincoln, NE 68503For SaleMLS ID #22629447, Lauren Lineweber, Pinnacle Realty Group. GPRMLS
- $215,0002 bd1 ba1.2k sqft3744 Everett St, Lincoln, NE 68506For SaleMLS ID #22629711, Janette Nielsen, Nebraska Realty. GPRMLS
- $199,9002 bd2 ba1.2k sqft4233 D St, Lincoln, NE 68510For SaleMLS ID #22629363, Katie Pocras, Location Real Estate. GPRMLS
- $225,0004 bd2 ba1.7k sqft1546 N 14th St, Lincoln, NE 68508For SaleMLS ID #22630038, Grant Greder, Good Life Homes. GPRMLS
- $217,5003 bd2 ba1.3k sqft2298 Sheldon St, Lincoln, NE 68503For SaleMLS ID #22621413, Matt Mick, Nebraska Realty. GPRMLS
- $240,0004 bd2 ba1.3k sqft532 N 26th St, Lincoln, NE 68503For SaleMLS ID #22628284, Shannon Butalla, Nebraska Realty. GPRMLS
- $175,0003 bd2 ba1k sqft1828 N 30th St, Lincoln, NE 68503For SaleMLS ID #22619352, Katie Ulrich, HOME Real Estate. GPRMLS
- $172,0003 bd2 ba1.3k sqft835 F St, Lincoln, NE 68508For SaleMLS ID #22629597, Michele Mower, Woods Bros Realty. GPRMLS
- $150,0005 bd2 ba2.3k sqft2932 Q St, Lincoln, NE 68503For SaleMLS ID #22625897, Evan Germansky, Pinnacle Realty Group. GPRMLS
