Moments from the beach - Price, Location + Flexibility — Your Lincoln City Beach Retreat Awaits - Welcome to Ocean Breeze! On the market for the first time, this custom-built 3bedroom, 2 bathroom home offers rare dual primary suites, ideal for guests, shared living, or a coastal getaway. Vaulted living area ceiling creates an open, airy relaxing space that flows seamlessly from living to dining to kitchen — perfect for entertaining after a day at the beach. Step onto the spacious deck and take in Cascade Head views with peekaboo ocean views of the Pacific Ocean — your own private coastal escape. Tucked at the end of a quiet dead-end road with minimal traffic and frequent deer sightings, yet just moments from the beach, Chinook Winds Casino, grocery stores, restaurants, nature trails, and city parks — this location offers both serenity and convenience. Custom built by the original owner and featuring a newer roof (approximately 8-10 years old), this is a solid opportunity in a highly desirable coastal area. Homes moments from the beach with views and dual primaries are unusual— schedule your showing today!
Accepting backup offers
Price cut: $24K (6/10)
$525,000
1708 NW 38th St, Lincoln City, OR 97367
3beds
1,596sqft
:
Get pre-qualified$3,495/mo
Single Family Residence
Built in 1995
6,098 Square Feet Lot
$511,600 Zestimate®
$329/sqft
$-- HOA
What's special
Cascade head viewsSpacious deckFrequent deer sightingsOpen airy relaxing spaceRare dual primary suites
- 142 days |
- 122 |
- 7 |
Zillow last checked:
Listing updated:
Listed by:
Heather Marie Nerup 971-304-9187,
Coldwell Banker Professional Group - Lincoln City
Source: OCMLS,MLS#: 26-450
Facts & features
Interior
Bedrooms & bathrooms
- Bedrooms: 3
- Bathrooms: 2
- Full bathrooms: 2
Heating
- Forced Air, Natural Gas
Cooling
- None
Appliances
- Included: Dryer, Electric Range, Microwave, Refrigerator, Washer
- Laundry: Upper Level
Features
- Open Floorplan, Walk-In Closet(s), Soaking Tub, Vaulted Ceiling(s)
- Flooring: Carpet, Vinyl
- Windows: Double Pane Windows, Window Treatments, Vinyl Frames, Blinds
- Has basement: No
- Number of fireplaces: 1
- Fireplace features: Blower Fan, Gas
Interior area
- Total structure area: 1,596
- Total interior livable area: 1,596 sqft
- Finished area above ground: 1,596
- Finished area below ground: 0
Property
Parking
- Total spaces: 1
- Parking features: Driveway
- Garage spaces: 1
Features
- Levels: Two
- Stories: 2
- Patio & porch: Wrap Around Deck, Covered Deck
- Exterior features: Storage
- Fencing: Partial,Wood
Lot
- Size: 6,098 Square Feet
- Dimensions: 60' wide by 100' Deep
- Features: Level, Rolling Slope, Gentle Sloping, Sloped
Details
- Additional structures: Outbuilding
- Additional parcels included: N/A
- Parcel number: R502945
- Zoning description: R-1 Residential, Single Family
- Special conditions: Trust
Construction
Type & style
- Home type: SingleFamily
- Architectural style: Traditional
- Property subtype: Single Family Residence
Materials
- Cedar
- Foundation: Concrete Perimeter
- Roof: Composition
Condition
- New construction: No
- Year built: 1995
Utilities & green energy
- Sewer: Public Sewer
- Water: Public
- Utilities for property: Electricity Connected, Natural Gas Connected, Sewer Connected, Water Connected
Community & HOA
Community
- Features: Street Lights
- Subdivision: None
HOA
- Has HOA: No
Location
- Region: Lincoln City
Financial & listing details
- Price per square foot: $329/sqft
- Tax assessed value: $581,630
- Annual tax amount: $5,028
- Date on market: 3/2/2026
- Listing terms: Cash,Conventional,VA Loan
- Electric utility on property: Yes
- Road surface type: Gravel
Estimated market value
$511,600
$486,000 - $537,000
$2,820/mo
Price history
| Date | Event | Price |
|---|---|---|
| 6/23/2026 | Pending sale | $525,000$329/sqft |
Source:  RMLS (OR) #143381622 Report a problem RMLS (OR) #143381622 Report a problem | ||
| 6/13/2026 | Contingent | $525,000$329/sqft |
Source:  OCMLS #26-450 Report a problem OCMLS #26-450 Report a problem | ||
| 6/10/2026 | Price change | $525,000-4.4%$329/sqft |
Source: RMLS (OR) #143381622 Report a problem | ||
| 5/5/2026 | Price change | $549,000-2.3%$344/sqft |
Source: OCMLS #26-450 Report a problem | ||
| 4/19/2026 | Price change | $562,000-2.1%$352/sqft |
Source: OCMLS #26-450 Report a problem | ||
| 4/2/2026 | Price change | $574,000-2.5%$360/sqft |
Source: OCMLS #26-450 Report a problem | ||
| 3/2/2026 | Listed for sale | $589,000+1483.3%$369/sqft |
Source: RMLS (OR) #143381622 Report a problem | ||
| 9/23/1994 | Sold | $37,200$23/sqft |
Source: Agent Provided Report a problem | ||
Public tax history
| Year | Property taxes | Tax assessment |
|---|---|---|
| 2024 | $4,802 +2.8% | $290,400 +3% |
| 2023 | $4,670 +2.9% | $281,950 +3% |
| 2022 | $4,540 +1.8% | $273,740 +3% |
| 2021 | $4,458 +5.5% | $265,770 +3% |
| 2020 | $4,225 | $258,030 +3% |
| 2019 | -- | $250,520 +3% |
| 2018 | $4,113 | $243,230 +3% |
| 2017 | $4,113 +11.4% | $236,150 +3% |
| 2016 | $3,692 | $229,280 +3% |
| 2015 | $3,692 +5% | $222,610 +3% |
| 2014 | $3,518 | $216,130 +3% |
| 2013 | $3,518 +4.3% | $209,840 +3% |
| 2012 | $3,372 +4.1% | $203,730 +3% |
| 2011 | $3,238 +4.1% | $197,800 |
| 2010 | $3,111 +3.1% | $197,800 +6.1% |
| 2009 | $3,016 +2.7% | $186,450 |
| 2008 | $2,938 +2.3% | $186,450 +6.1% |
| 2007 | $2,873 | $175,750 |
Find assessor info on the county website
Monthly payment
Est. payment
Payment breakdown
Explore the cost of this home by adjusting the details. Changes won't be saved.Climate risks
Neighborhood: 97367
Nearby schools
GreatSchools rating
- NAOceanlake Elementary SchoolGrades: K-2Distance: 0.9 mi
- 6/10Taft Middle SchoolGrades: 7-8Distance: 4 mi
- 3/10Taft High SchoolGrades: 9-12Distance: 3.8 mi

- $749,8004 bd3 ba2.6k sqft1686 NW 38th St, Lincoln City, OR 97367Off Market

- $206,0803 bd2 ba1.3k sqft1716 NW 38th St, Lincoln City, OR 97367Off Market
- $500,6003 bd2 ba1.3k sqft1716 NW 38th St, Lincoln City, OR 97367Off Market

- $584,3003 bd3 ba1.9k sqft1672 NW 38th St, Lincoln City, OR 97367Off Market
- $415,8003 bd2 ba1.1k sqft3813 NW Lee Ave, Lincoln City, OR 97367Off Market
- $695,2004 bd3 ba2.1k sqft1733 NW 37th St, Lincoln City, OR 97367Off Market
- $702,4004 bd3 ba2.4k sqft1725 NW 37th St, Lincoln City, OR 97367Off Market
- $680,0003 bd3 ba2.5k sqft1660 NW 38th St, Lincoln City, OR 97367Sold
A local agent can set up tours, give advice and negotiate with sellers.
Similar homes
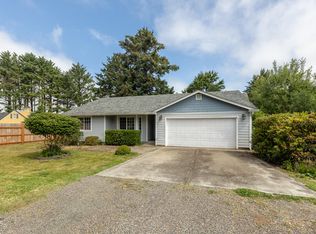
- $490,0003 bd3 ba1.3k sqft1925 NW 38th St, Lincoln City, OR 97367For Sale
 MLS ID #26-1742, Hannah Katz, Coldwell Banker Professional Group - Lincoln City. OCMLS
 - $520,0002 bd2 ba1.3k sqft2716 NW Jetty Ave, Lincoln City, OR 97367For Sale
 MLS ID #26-1945, Hannah Katz, Coldwell Banker Professional Group - Lincoln City. OCMLS
 - $495,0003 bd3 ba1.6k sqft3624 NE West Devils Lake Rd, Lincoln City, OR 97367For Sale
 MLS ID #26-1688, Linda L Roy, Lincoln City Realty, LLC. OCMLS
 - $539,5003 bd3 ba1.6k sqft3467 NW Oar Ave, Lincoln City, OR 97367For Sale
 MLS ID #26-1715, Mary J O'Connor, Coldwell Banker Professional Group - Lincoln City. OCMLS
 - $549,0002 bd2 ba1k sqft3465 NW Keel Ave, Lincoln City, OR 97367For SaleMLS ID #26-1214, Ryan Lee Maddy, Coldwell Banker Professional Group - Lincoln City. OCMLS
- $545,0003 bd2 ba2k sqft1255 NE Lakewood, Lincoln City, OR 97367For SaleMLS ID #26-1871, Brian B Porter, OPT. OCMLS
- $541,0003 bd2 ba2.3k sqft3027 NE 32nd Dr, Lincoln City, OR 97367For SaleMLS ID #26-1316, Roberta L. Tryon, Taylor & Taylor Realty Company. OCMLS
- $499,0003 bd2 ba1.8k sqft1017 NE Lake Dr, Lincoln City, OR 97367For Sale
 MLS ID #842433, DAVID D. DAVIS, Exp Realty, Llc. WVMLS
 - $550,0003 bd2 ba1.4k sqft4635 NE Tide Ave, Lincoln City, OR 97367For SaleMLS ID #26-1264, Hannah Katz, Coldwell Banker Professional Group - Lincoln City. OCMLS
- $599,9954 bd2 ba1.5k sqft1509 NW 39th St, Lincoln City, OR 97367For SaleMLS ID #26-1384, Deborah L Hauer, eXp Realty LLC. OCMLS
- $520,0003 bd2 ba1.5k sqft1190 SE 2nd Ct, Lincoln City, OR 97367For SaleMLS ID #26-1055, Shelli R. Neal, Realty One Group At the Beach,. OCMLS
- $535,0003 bd2 ba1.2k sqft4161 SE Inlet Ave, Lincoln City, OR 97367For SaleMLS ID #26-146, Kimberly J Jackson, Coldwell Banker Professional Group - Lincoln City. OCMLS
- $599,0003 bd2 ba1.9k sqft5118 NE Voyage Ave, Lincoln City, OR 97367For SaleMLS ID #26-243, Thalia C Pellicori, Stella Realty. OCMLS
- $520,0003 bd2 ba1.3k sqft4145 SE Inlet Ave, Lincoln City, OR 97367For SaleMLS ID #26-483, Hannah Katz, Coldwell Banker Professional Group - Lincoln City. OCMLS
- $525,0003 bd1 ba1.2k sqft4724 NE Loop Dr, Otis, OR 97368For SaleMLS ID #26-1043, Stacey Clendenin, MORE Realty. OCMLS
- $575,0003 bd3 ba1.8k sqft634 SW Ebb Ave, Lincoln City, OR 97367For SaleMLS ID #26-1682, Sara Bell, Premiere Property Group, LLC (Newport). OCMLS
- $545,0002 bd2 ba1.7k sqft2992 NE 26th St, Lincoln City, OR 97367For SaleMLS ID #26-1819, Amy Graham, Taylor & Taylor Realty Company. OCMLS
- $565,0003 bd3 ba1.1k sqft3680 NE West Devils Lake Rd, Lincoln City, OR 97367For SaleMLS ID #LC-105235, Linda L Roy, Lincoln City Realty, LLC. OCMLS
- $585,0003 bd2 ba1.5k sqft5699 NE Voyage Way, Lincoln City, OR 97367For SaleMLS ID #LC-104480, Linda L Roy, Lincoln City Realty, LLC. OCMLS
- $594,0003 bd3 ba2.1k sqft4536 SW Beach Ave, Lincoln City, OR 97367For SaleMLS ID #26-1876, Dennis M Regen, Taylor & Taylor Realty Company. OCMLS
