Nestled on a private, tree-covered lot in the gated Riverview Subdivision, this inviting home offers the perfect blend of comfort, nature, and convenience. Enjoy an open floor plan featuring granite countertops, breakfast bars on both ends of the kitchen, a dedicated breakfast area, separate dining space, and all kitchen appliances conveying. Stay comfortable year-round with central heat and air plus a cozy wood-burning stove for supplemental heat. A new HVAC system (inside and out) was installed in 2025. Outdoor living is a dream with a spacious covered patio complete with electrical outlets and ceiling fans, making it ideal for entertaining, along with a large deck overlooking the peaceful, wooded backyard. Rolling Brook Creek borders the bottom of the property, where abundant wildlife and mature trees create a serene retreat. Need extra workspace? The detached shop includes an attached office with hookups already in place for a mini-split heating and cooling unit. Located just moments from the Ouachita River, this gated community is minutes from I-30, approximately 20 minutes to Hot Springs National Park, offering the perfect balance of privacy and accessibility.
Active
$400,000
1708 Riverview Dr, Malvern, AR 72104
3beds
2,100sqft
:
Get pre-qualified$2,580/mo
Single Family Residence
Built in 2004
4.07 Acres Lot
$391,900 Zestimate®
$190/sqft
$20/mo HOA
What's special
Private tree-covered lotCentral heat and airAll kitchen appliances conveyingOpen floor planDedicated breakfast areaSeparate dining spaceGranite countertops
- 19 days |
- 400 |
- 31 |
Zillow last checked:
Listing updated:
Listed by:
DeAnn Williams 501-844-7359,
Crye-Leike REALTORS Benton Branch 501-315-3000
Source: CARMLS,MLS#: 26028300
Facts & features
Interior
Bedrooms & bathrooms
- Bedrooms: 3
- Bathrooms: 3
- Full bathrooms: 2
- 1/2 bathrooms: 1
Rooms
- Room types: Great Room, Office/Study, Bonus Room
Dining room
- Features: Separate Breakfast Rm, Kitchen/Dining Combo, Breakfast Bar
Heating
- Electric
Cooling
- Electric
Appliances
- Included: Free-Standing Range, Microwave, Electric Range, Dishwasher, Disposal, Refrigerator, Plumbed For Ice Maker, Electric Water Heater
- Laundry: Washer Hookup, Electric Dryer Hookup, Laundry Room
Features
- Walk-In Closet(s), Ceiling Fan(s), Walk-in Shower, Breakfast Bar, Granite Counters, Sheet Rock, Sheet Rock Ceiling, Primary Bedroom/Main Lv, Guest Bedroom/Main Lv, Primary Bedroom Apart, 3 Bedrooms Same Level
- Flooring: Carpet, Tile
- Doors: Insulated Doors
- Windows: Insulated Windows
- Basement: None
- Has fireplace: Yes
- Fireplace features: Wood Burning Stove
Interior area
- Total structure area: 2,100
- Total interior livable area: 2,100 sqft
Property
Parking
- Total spaces: 2
- Parking features: Garage, Two Car, Garage Door Opener
- Has garage: Yes
Features
- Levels: One
- Stories: 1
- Patio & porch: Deck, Porch
- Exterior features: Storage, Rain Gutters, Shop
Lot
- Size: 4.07 Acres
- Features: Sloped, Subdivided
Details
- Parcel number: 62306800169
Construction
Type & style
- Home type: SingleFamily
- Architectural style: Traditional
- Property subtype: Single Family Residence
Materials
- Metal/Vinyl Siding
- Foundation: Crawl Space
- Roof: 3 Tab Shingles
Condition
- New construction: No
- Year built: 2004
Utilities & green energy
- Sewer: Septic Tank
- Water: Public
Green energy
- Energy efficient items: Doors
Community & HOA
Community
- Features: Gated
- Subdivision: RIVERVIEW ESTATES
HOA
- Has HOA: Yes
- HOA fee: $240 annually
Location
- Region: Malvern
Financial & listing details
- Price per square foot: $190/sqft
- Tax assessed value: $238,300
- Annual tax amount: $2,489
- Date on market: 7/14/2026
- Listing terms: VA Loan,FHA,Conventional,Cash,USDA Loan
- Road surface type: Paved
Estimated market value
$391,900
$372,000 - $411,000
$2,061/mo
Price history
| Date | Event | Price |
|---|---|---|
| 7/14/2026 | Listed for sale | $400,000$190/sqft |
Source:  CARMLS #26028300 Report a problem CARMLS #26028300 Report a problem | ||
Public tax history
| Year | Property taxes | Tax assessment |
|---|---|---|
| 2025 | $1,890 -5% | $47,660 |
| 2024 | $1,990 -1.2% | $47,660 |
| 2023 | $2,015 -2.4% | $47,660 |
| 2022 | $2,065 +2.1% | $47,660 +1.8% |
| 2021 | $2,022 | $46,804 +5% |
| 2020 | -- | $44,575 |
| 2019 | $1,860 +4.5% | $44,575 |
| 2018 | $1,781 0% | $44,575 +4.9% |
| 2017 | $1,781 +9.1% | $42,495 |
| 2016 | $1,632 | $42,495 +6.6% |
| 2015 | -- | $39,850 |
| 2014 | $1,509 | $39,850 |
| 2013 | $1,509 | $39,850 |
| 2012 | -- | $39,850 -2.4% |
| 2011 | -- | $40,840 |
| 2010 | $1,555 | $40,840 |
| 2009 | $1,555 -5.4% | $40,840 -4.5% |
| 2008 | $1,645 | $42,760 |
| 2007 | $1,645 | $42,760 |
| 2006 | -- | $42,760 +30.1% |
| 2005 | -- | $32,875 |
Find assessor info on the county website
Monthly payment
Est. payment
Payment breakdown
Explore the cost of this home by adjusting the details. Changes won't be saved.Climate risks
Neighborhood: 72104
Getting around
7 / 100
Car-DependentNearby schools
GreatSchools rating
- 4/10Malvern Elementary SchoolGrades: PK-4Distance: 2.3 mi
- 4/10Malvern Middle SchoolGrades: 7-8Distance: 4.3 mi
- 7/10Malvern High SchoolGrades: 9-12Distance: 4.2 mi
Schools provided by the listing agent
- Elementary: Malvern
- Middle: Malvern
- High: Malvern
Source: CARMLS. This data may not be complete. We recommend contacting the local school district to confirm school assignments for this home.
- $488,4005 bd4 ba3.7k sqft1680 Riverview Dr, Malvern, AR 72104Off Market
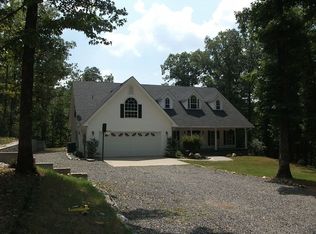
- $259,0003 bd3 ba1.8k sqft2736 Riverview Dr, Malvern, AR 72104For Sale

- $442,2004 bd4 ba2.3k sqft1561 Riverview Dr, Malvern, AR 72104Off Market
- $407,9003 bd3 ba2.1k sqft1667 Riverview Dr, Malvern, AR 72104Off Market

- $516,1003 bd2 ba2.6k sqft1670 Riverview Dr, Malvern, AR 72104Off Market
- $325,0003 bd3 ba2.8k sqft1503 Riverview Dr, Malvern, AR 72104Sold
- $412,7003 bd2 ba2.3k sqft1705 Riverview Dr, Malvern, AR 72104Off Market
- $446,9003 bd4 ba2.6k sqft1711 Riverview Dr, Malvern, AR 72104Off Market
A local agent can set up tours, give advice and negotiate with sellers.
A local lender can help you make sure your offer is ready when you are.
Similar homes
- $320,0003 bd2 ba1.7k sqft621 Arrowhead Rd, Malvern, AR 72104For Sale

 MLS ID #26030937, Ashly Sittinger, McGraw Realtors - HSV. CARMLS
 - $259,0003 bd3 ba1.8k sqft2736 Riverview Dr, Malvern, AR 72104For SaleMLS ID #26020611, Ashlee Stafford, Stafford Realtors. CARMLS
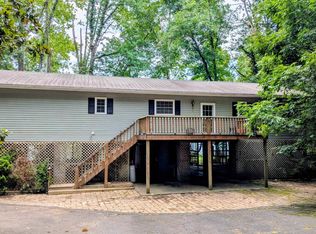
- $475,0003 bd2 ba2.2k sqft1203 Akers Rd, Hot Springs, AR 71901For Sale
 MLS ID #26031394, Brian Winstead, Winstead Properties. CARMLS
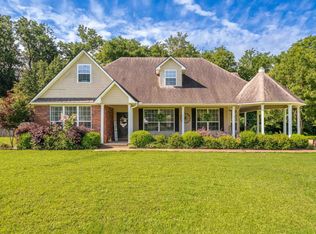
 - $454,5004 bd3 ba2.8k sqft292 Woodland Cv, Malvern, AR 72104For Sale
 MLS ID #26024625, Shirley L Anderson Jones, SB Realty & Property Management. CARMLS
 - $415,9005 bd3 ba3.1k sqft(Undisclosed Address), Malvern, AR 72104For SaleMLS ID #26017175, Todd F Matlock, Trademark Real Estate, Inc.. CARMLS
- $357,5003 bd2 ba2.1k sqft122 Crestview Ln, Malvern, AR 72104For SaleMLS ID #26021202, Kevin M Bourland, CENTURY 21 H.S.V. Realty. CARMLS
- $384,0003 bd3 ba1.7k sqft311 Lake Dr, Malvern, AR 72104For SaleMLS ID #154602, Ovidiu Nista, Vylla Home. HSDS
- $329,9003 bd2 ba2.2k sqft13488 Highway 67, Malvern, AR 72104For SaleMLS ID #26021504, Miekka Maile, Fathom Realty Central. CARMLS
- $299,9004 bd2 ba2k sqft250 Mission Dr, Malvern, AR 72104For SaleMLS ID #26009698, Cindy L Camras, Trademark Real Estate, Inc.. CARMLS
- $465,0004 bd3 ba2.5k sqft137 Enchanted Cv, Hot Springs, AR 71913For SaleMLS ID #156642, Karen Hudspeth, McGraw Realtors. HSDS
- $230,0003 bd2 ba1.2k sqft1801 Babcock St, Malvern, AR 72104For Sale By Owner
- $324,5004 bd3 ba2.5k sqft2726 Pleasant Run Rd, Malvern, AR 72104For SaleMLS ID #26012973, Layne Penfield, Baxley-Penfield-Moudy Realtors. CARMLS
- $387,5003 bd2 ba1.6k sqft2995 Hubbard Rd, Benton, AR 72019For SaleMLS ID #26030212, Richard McGuire, CBRPM Bryant. CARMLS
- $525,0003 bd3 ba2.5k sqft387 Pryor Dr, Malvern, AR 72104For SaleMLS ID #26029066, Chrystal N Nave, Real Broker. CARMLS
- $355,0004 bd3 ba2.4k sqft1703 Park Ave, Malvern, AR 72104For SaleMLS ID #26021946, Katie Black, Anchor & Oak Realty Group. CARMLS
- $288,9003 bd2 ba2.2k sqft7969 Ridge Rd, Malvern, AR 72104For SaleMLS ID #26020369, Shelby Dyer, Anchor & Oak Realty Group. CARMLS
- $379,9003 bd3 ba2.8k sqft2135 Pine Hill Cir, Malvern, AR 72104For SaleMLS ID #26004661, Michelle Riggan, Stafford Realtors. CARMLS
- $227,0003 bd2 ba1.4k sqft115 Larkin St, Malvern, AR 72104For SaleMLS ID #26026227, Stephanie L Collie, Hot Springs 1st Choice Realty. CARMLS
- $225,0004 bd2 ba1.5k sqft2817 Southgate Dr, Malvern, AR 72104For SaleMLS ID #26030976, Falicia Samuels, Crye*Leike Pro Elite Realty. CARMLS
- $249,0003 bd2 ba1.6k sqft293 Social Hill Loop, Malvern, AR 72104For SaleMLS ID #26026766, Melissa V Stone, Exp Realty. CARMLS
