Nestled on nearly 8 beautiful acres, this one-of-a-kind property offers the perfect blend of privacy, space, and charm. From the stunning landscaping and picturesque gardens to the Yoder built greenhouse, every inch of this property has been thoughtfully cared for. Inside, you’ll find over 2,543 square feet with 3 bedrooms, 2½ baths, a spacious kitchen, abundant natural light, and a layout that’s perfect for everyday living. It has recessed lighting, fireplace, and master closet is a saferoom. Also, a three-car garage with an apartment built above it on its own electrical meter.
Accepting back-up offers
$525,000
387 Pryor Dr, Malvern, AR 72104
3beds
2,532sqft
:
Get pre-qualified$3,327/mo
Single Family Residence
Built in 2014
7.73 Acres Lot
$504,200 Zestimate®
$207/sqft
$-- HOA
What's special
Three-car garageStunning landscapingPicturesque gardensYoder built greenhouseSpacious kitchenAbundant natural lightRecessed lighting
- 9 days |
- 572 |
- 49 |
Likely to sell faster than
Zillow last checked:
Listing updated:
Listed by:
Chrystal N Nave 501-455-1455,
Real Broker 885-450-0442
Source: CARMLS,MLS#: 26029066
Facts & features
Interior
Bedrooms & bathrooms
- Bedrooms: 3
- Bathrooms: 3
- Full bathrooms: 2
- 1/2 bathrooms: 1
Dining room
- Features: Separate Dining Room, Eat-in Kitchen
Heating
- Has Heating (Unspecified Type)
Cooling
- Gas, Electric
Appliances
- Included: Free-Standing Range, Double Oven, Microwave, Dishwasher, Disposal, Plumbed For Ice Maker
- Laundry: Laundry Room
Features
- Guest Bedroom Apart, 3 Bedrooms Same Level
- Flooring: Wood, Tile
- Doors: Insulated Doors
- Windows: Insulated Windows
- Has fireplace: Yes
- Fireplace features: Gas Starter, Gas Logs Present, Gas Log
Interior area
- Total structure area: 2,532
- Total interior livable area: 2,532 sqft
Property
Parking
- Total spaces: 3
- Parking features: Garage, Three Car
- Has garage: Yes
Accessibility
- Accessibility features: Customized Wheelchair Accessible
Features
- Levels: One
- Stories: 1
- Patio & porch: Screened, Porch
- Exterior features: Rain Gutters, Storm Cellar
- Fencing: Partial,Wood
Lot
- Size: 7.73 Acres
- Features: Sloped, Level, Rural Property, Cleared
Details
- Additional structures: Green House, Guest House
- Parcel number: 60980003000
Construction
Type & style
- Home type: SingleFamily
- Architectural style: Traditional,Craftsman
- Property subtype: Single Family Residence
Materials
- Wood Siding
- Foundation: Slab
- Roof: Composition,Shingle
Condition
- New construction: No
- Year built: 2014
Utilities & green energy
- Electric: Elec-Municipal (+Entergy)
- Gas: Gas-Propane/Butane
- Sewer: Septic Tank
- Water: Public
- Utilities for property: Gas-Propane/Butane
Green energy
- Energy efficient items: Doors
Community & HOA
Community
- Subdivision: DEER VALLEY ESTATES
HOA
- Has HOA: No
Location
- Region: Malvern
Financial & listing details
- Price per square foot: $207/sqft
- Tax assessed value: $360,375
- Annual tax amount: $2,253
- Date on market: 7/17/2026
- Road surface type: Gravel, Paved
Estimated market value
$504,200
$479,000 - $529,000
$1,496/mo
Price history
| Date | Event | Price |
|---|---|---|
| 7/17/2026 | Listed for sale | $525,000$207/sqft |
Source:  CARMLS #26029066 Report a problem CARMLS #26029066 Report a problem | ||
Public tax history
| Year | Property taxes | Tax assessment |
|---|---|---|
| 2025 | $2,253 -4.2% | $59,395 |
| 2024 | $2,353 -3.1% | $59,395 |
| 2023 | $2,428 -2% | $59,395 |
| 2022 | $2,478 +1.6% | $59,395 +1.4% |
| 2021 | $2,439 | $58,553 -6.9% |
| 2020 | -- | $62,880 |
| 2019 | $2,335 -1.1% | $62,880 |
| 2018 | $2,360 -2.1% | $62,880 |
| 2017 | $2,410 +2.3% | $62,880 +9.6% |
| 2016 | $2,357 +680.2% | $57,348 +796.1% |
| 2015 | $302 | $6,400 |
| 2014 | $302 +23.7% | $6,400 +23.7% |
| 2013 | $244 +8.3% | $5,174 +8.3% |
| 2012 | $225 | $4,776 +20% |
| 2011 | -- | $3,980 |
| 2010 | $188 | $3,980 |
| 2009 | $188 -35.1% | $3,980 -35.1% |
| 2008 | $290 | $6,135 |
| 2007 | $290 | $6,135 |
Find assessor info on the county website
Monthly payment
Est. payment
Payment breakdown
Explore the cost of this home by adjusting the details. Changes won't be saved.Climate risks
Neighborhood: 72104
Nearby schools
GreatSchools rating
- 5/10Glen Rose Elementary SchoolGrades: PK-6Distance: 1.3 mi
- 4/10Glen Rose High SchoolGrades: 7-12Distance: 1.3 mi
- $301,600-- bd2 ba1.8k sqft5310 Alison St, Malvern, AR 72104Off Market
- $19,925-- bd-- ba840 sqft1215 Dannys Trl, Malvern, AR 72104Off Market
- $281,1754 Acres291 Pryor Dr, Malvern, AR 72104Off Market

- $554,700-- bd2 ba3.5k sqft996 Deer Valley Dr, Malvern, AR 72104Off Market
- $442,200-- bd2 ba2.2k sqft990 Deer Valley Dr, Malvern, AR 72104Off Market
- $254,8003 bd2 ba1.5k sqft13297 Highway 67, Malvern, AR 72104Off Market
- $14,400-- bd-- ba-- sqft13297 Highway 67, Malvern, AR 72104Off Market
- $27,965-- bd-- ba1.1k sqft1171 Dannys Trl, Malvern, AR 72104Off Market
A local agent can set up tours, give advice and negotiate with sellers.
A local lender can help you make sure your offer is ready when you are.
Similar homes
- $499,0004 bd2 ba2.4k sqft5057 Whitney Ln, Benton, AR 72019For Sale By Owner

- $480,0004 bd3 ba2.2k sqft4800 S Highway 229, Benton, AR 72015For Sale

 MLS ID #26029641, Allison Scroggins, Century 21 Parker & Scroggins Realty - Benton. CARMLS
 - $329,9003 bd2 ba2.2k sqft13488 Highway 67, Malvern, AR 72104For Sale
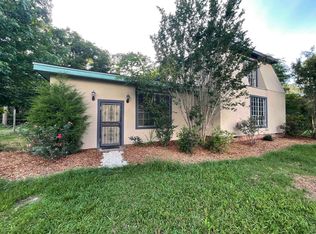 MLS ID #26021504, Miekka Maile, Fathom Realty Central. CARMLS
 - $495,0003 bd3 ba2.4k sqft4051 Whitney Ln, Benton, AR 72019For Sale
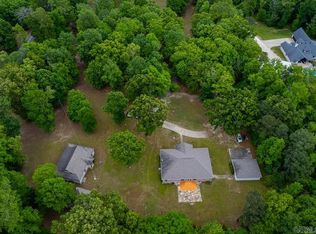 MLS ID #26016784, Missy B Cozzens, Janet Jones Company. CARMLS
 - $425,0003 bd3 ba2.2k sqft1503 Raper Rd, Benton, AR 72015For SaleMLS ID #26029482, Angie Johnson, Crye-Leike REALTORS Benton Branch. CARMLS
- $500,0002 bd2 ba1.7k sqft1382 Big Creek Rd, Malvern, AR 72104For SaleMLS ID #26026398, Kyleigh Scott, Trademark Real Estate, Inc.. CARMLS
- $495,0003 bd4 ba2.9k sqft1994 Carla Way, Haskell, AR 72015For SaleMLS ID #26020185, James Harrison, CBRPM Bryant. CARMLS
- $400,0003 bd3 ba2.1k sqft1708 Riverview Dr, Malvern, AR 72104For SaleMLS ID #26028300, DeAnn Williams, Crye-Leike REALTORS Benton Branch. CARMLS
- $459,5004 bd3 ba2.8k sqft292 Woodland Cv, Malvern, AR 72104For SaleMLS ID #26024625, Shirley L Anderson Jones, SB Realty & Property Management. CARMLS
- $473,0003 bd3 ba2.8k sqft9026 Diamond Ridge Dr, Benton, AR 72019For SaleMLS ID #26020464, Brandy Garner, Century 21 Parker & Scroggins Realty - Benton. CARMLS
- $387,5003 bd2 ba1.6k sqft2995 Hubbard Rd, Benton, AR 72019For SaleMLS ID #26030212, Richard McGuire, CBRPM Bryant. CARMLS
- $499,5003 bd3 ba2.5k sqft7000 Rolling Manor Dr, Benton, AR 72019New ConstructionMLS ID #26015613, Karen Thornton, Michele Phillips & Co. Realtors. CARMLS
- $480,0003 bd3 ba2.4k sqft289 Northlake Cv, Hot Springs, AR 71901For SaleMLS ID #26028832, Stacy S Dixon, Taylor Realty Group HSV. CARMLS
- $510,0005 bd3 ba2.8k sqft4407 Cumberland Cir, Benton, AR 72019For SaleMLS ID #26029513, Jacob P Hall, Michele Phillips & Co. Realtors. CARMLS
- $349,5004 bd3 ba2.5k sqft2726 Pleasant Run Rd, Malvern, AR 72104For SaleMLS ID #26012973, Layne Penfield, Baxley-Penfield-Moudy Realtors. CARMLS
- $482,5004 bd3 ba2.9k sqft402 Demuth Ln, Benton, AR 72019For SaleMLS ID #26025894, Brandon L Bruning, LPT Realty. CARMLS
- $520,0002 bd3 ba2.8k sqft3010 Coldwater Dr, Benton, AR 72019For Sale By Owner
- $430,0003 bd3 ba2.2k sqft2314 Peeler Bend Rd, Benton, AR 72019For SaleMLS ID #26030132, Shannon Kent, IRealty Arkansas - Sherwood. CARMLS
- $675,0004 bd3 ba2.8k sqft284 Northlake Cv, Hot Springs, AR 71901For Sale By Owner
- $549,0004 bd2 ba2.8k sqft1601 Huntley Rd, Benton, AR 72015For SaleMLS ID #26003767, Tammy S Bates, Hot Springs Realty. CARMLS
