Welcome to your own personal sanctuary! Nestled in a tranquil and serene neighborhood, this stunning 4-bedroom, 3-bathroom custom home perfectly balances luxurious living with the joys of outdoor retreats. The meticulous attention to detail and exceptional craftsmanship is evident from the moment you step inside, making this property a true gem for families and nature enthusiasts alike. Spacious Living Areas: The heart of the home boasts an open-concept layout, featuring expansive living and dining areas that are perfect for entertaining friends and family. Large windows flood the space with natural light, creating a warm and inviting atmosphere. Gourmet Kitchen: The chef's dream kitchen is a showstopper, complete with custom cabinets and elegant granite countertops that provide both functionality and style. Equipped with modern appliances, it’s perfect for whipping up your favorite meals and hosting gatherings. Comfortable Bedrooms: Retreat to any of the four generous bedrooms, each designed with comfort in mind. The master suite is a true retreat, featuring an en-suite bathroom for added privacy and convenience. Enjoy peaceful nights and rejuvenating mornings with easy access to the back deck where you can sip your morning coffee. The home includes three beautifully designed bathrooms, ensuring convenience for family and guests alike. Each bathroom offers ample storage and is adorned with chic finishes. Step outside to discover your very own private haven! The expansive garden is a horticulturist’s dream, featuring an abundance of fruit trees and a greenhouse for year-round gardening. Enjoy lazy summer afternoons by the above-ground pool, perfect for soaking up the sun and creating lasting memories with loved ones. For those with adventurous spirits, the property provides ample RV parking, making it easy to embark on spontaneous road trips and outdoor escapades. Embrace the tranquility of this quiet area, where you can escape the hustle and bustle of city life. Enjoy evenings on the back deck, perfect for entertaining or simply unwinding in nature’s embrace. This thoughtfully designed home includes ramps for easy access, ensuring that everyone can enjoy and navigate the beautiful spaces both inside and out.
For sale
Listed by: RE/MAX Gold Lake County • Hazel Wayman • Contact: 707-262-2435
$525,000
17084 Mustang Ct, Lower Lake, CA 95457
4beds
1,632sqft
Single Family Residence
Built in 2018
0.41 Acres Lot
$-- Zestimate®
$322/sqft
$-- HOA
What's special
- 110 days
- 169
- 12
Zillow last checked:
Listing updated:
Listed by:
Hazel Wayman DRE #01827640 707-262-2435,
RE/MAX Gold Lake County,
Sarah McGrath DRE #02077088 707-530-3977,
RE/MAX Gold Lake County
Source: CRMLS,MLS#: LC26133998 Originating MLS: California Regional MLS
Originating MLS: California Regional MLSFacts & features
Interior
Bedrooms & bathrooms
- Bedrooms: 4
- Bathrooms: 3
- Full bathrooms: 3
- Main level bathrooms: 3
- Main level bedrooms: 4
Rooms
- Room types: Bedroom, Kitchen, Laundry, Living Room
Bedroom
- Features: All Bedrooms Down
Bathroom
- Features: Bathroom Exhaust Fan, Bathtub, Closet, Dual Sinks, Granite Counters, Low Flow Plumbing Fixtures, Linen Closet, Separate Shower, Tub Shower, Walk-In Shower
Kitchen
- Features: Stone Counters, Remodeled, Self-closing Cabinet Doors, Updated Kitchen
Heating
- Central
Cooling
- Central Air
Appliances
- Included: Built-In Range, Dishwasher, Disposal, Microwave, Refrigerator, Range Hood
- Laundry: Laundry Room
Features
- Breakfast Bar, Breakfast Area, Ceiling Fan(s), Eat-in Kitchen, Granite Counters, Open Floorplan, All Bedrooms Down
- Flooring: Laminate
- Doors: Sliding Doors
- Windows: Double Pane Windows
- Has fireplace: No
- Fireplace features: None
- Common walls with other units/homes: No Common Walls
Interior area
- Total interior livable area: 1,632 sqft
Property
Parking
- Total spaces: 2
- Parking features: Boat, Concrete, Direct Access, Door-Single, Driveway, Garage Faces Front, Garage
- Attached garage spaces: 2
Accessibility
- Accessibility features: Customized Wheelchair Accessible, Safe Emergency Egress from Home
Features
- Levels: One
- Stories: 1
- Entry location: front
- Patio & porch: Rear Porch, Covered, Deck, Front Porch, Patio, Wood
- Has private pool: Yes
- Pool features: Above Ground, Private
- Spa features: None
- Fencing: Excellent Condition,Wood
- Has view: Yes
- View description: Hills
Lot
- Size: 0.41 Acres
- Features: 0-1 Unit/Acre, Back Yard, Cul-De-Sac, Drip Irrigation/Bubblers, Front Yard, Garden, Lawn, Landscaped, Level, Street Level, Yard
Details
- Additional structures: Greenhouse, Gazebo, Outbuilding
- Parcel number: 012033100000
- Special conditions: Standard
Construction
Type & style
- Home type: SingleFamily
- Architectural style: Modern,Ranch
- Property subtype: Single Family Residence
Materials
- Wood Siding
- Foundation: Slab
- Roof: Composition
Condition
- Turnkey
- New construction: No
- Year built: 2018
Utilities & green energy
- Electric: 220 Volts in Laundry
- Sewer: Septic Tank
- Water: Public
- Utilities for property: Cable Available, Electricity Connected, Propane, Phone Available, Sewer Connected, Water Connected
Community & HOA
Community
- Features: Foothills, Fishing, Gutter(s)
- Security: Carbon Monoxide Detector(s), Fire Detection System, Smoke Detector(s), Security Lights
Location
- Region: Lower Lake
Financial & listing details
- Price per square foot: $322/sqft
- Tax assessed value: $429,581
- Date on market: 6/22/2026
- Cumulative days on market: 111 days
- Listing terms: Cash,Cash to New Loan,Conventional,Cal Vet Loan,FHA,Fannie Mae,Submit,VA Loan
- Road surface type: Paved
Estimated market value
Not available
Estimated sales range
Not available
$2,600/mo
Price history
| Date | Event | Price |
|---|---|---|
| 6/23/2026 | Listed for sale | $525,000+23.5%$322/sqft |
Source:  CRMLS #LC26133998 Report a problem CRMLS #LC26133998 Report a problem | ||
| 10/3/2024 | Listing removed | $425,000+2.9%$260/sqft |
Source:  BAREIS #324007078 Report a problem BAREIS #324007078 Report a problem | ||
| 5/28/2024 | Sold | $412,900-2.8%$253/sqft |
Source: CRMLS #LC23190324 Report a problem | ||
| 4/30/2024 | Contingent | $425,000$260/sqft |
Source: BAREIS #324007078 Report a problem | ||
| 4/19/2024 | Listed for sale | $425,000$260/sqft |
Source: CRMLS #LC23190324 Report a problem | ||
| 3/20/2024 | Contingent | $425,000$260/sqft |
Source: CRMLS #LC23190324 Report a problem | ||
| 3/12/2024 | Price change | $425,000-2.9%$260/sqft |
Source: CRMLS #LC23190324 Report a problem | ||
| 2/26/2024 | Price change | $437,800-2.5%$268/sqft |
Source: CRMLS #LC23190324 Report a problem | ||
| 10/12/2023 | Listed for sale | $449,000$275/sqft |
Source: CRMLS #LC23190324 Report a problem | ||
Public tax history
| Year | Property taxes | Tax assessment |
|---|---|---|
| 2026 | -- | $429,581 +2% |
| 2025 | $4,946 +126.7% | $421,158 +144.1% |
| 2024 | $2,181 +1.2% | $172,522 +2% |
| 2023 | $2,156 +5.1% | $169,140 +2% |
| 2022 | $2,050 -2.3% | $165,824 +2% |
| 2021 | $2,099 +0.5% | $162,574 +1% |
| 2020 | $2,088 +4.3% | $160,908 +2% |
| 2019 | $2,003 +92% | $157,754 +376.2% |
| 2018 | $1,043 +87.5% | $33,129 +2% |
| 2017 | $556 -65.6% | $32,480 -76.3% |
| 2016 | $1,619 +0.9% | $137,223 +1.5% |
| 2015 | $1,605 +2% | $135,163 +2% |
| 2014 | $1,574 +1.6% | $132,517 +0.5% |
| 2013 | $1,549 +0.1% | $131,919 +2% |
| 2012 | $1,548 +1.7% | $129,333 +2% |
| 2011 | $1,522 +4.3% | $126,798 +0.8% |
| 2010 | $1,460 +2% | $125,851 +1.8% |
| 2008 | $1,431 +2.1% | $123,676 +2% |
| 2007 | $1,402 +3.4% | $121,252 +2% |
| 2006 | $1,355 +2.3% | $118,876 +2% |
| 2005 | $1,325 +5.6% | $116,546 +2% |
| 2004 | $1,254 +1.8% | $114,262 +1.9% |
| 2003 | $1,232 +1.8% | $112,169 +2% |
| 2002 | $1,210 +2.7% | $109,970 +2% |
| 2001 | $1,178 +0.2% | $107,814 +2% |
| 2000 | $1,176 | $105,700 |
Find assessor info on the county website
Monthly payment
Est. payment
Payment breakdown
Explore the cost of this home by adjusting the details. Changes won't be saved.Climate risks
Neighborhood: 95457
Similar homes
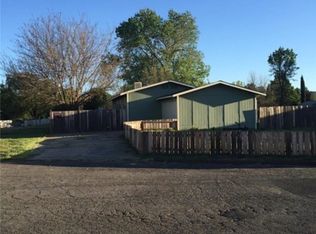
- $449,0005 bd4 ba2.3k sqft15905 Kugelman St, Lower Lake, CA 95457For Sale
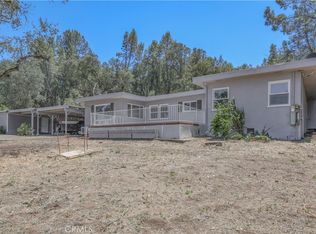 MLS ID #LC26136868, Kelvin Lin, eXp Realty. CRMLS
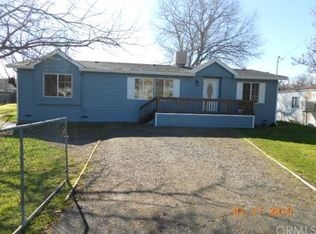
 - $419,0003 bd4 ba1.8k sqft17203 Mustang Court, Lower Lake, CA 95457New Construction
 MLS ID #326084323, Candelaria C Alanis, RE/MAX Gold Lake County. BAREIS
 - $540,0003 bd3 ba2.1k sqft13674 Anderson Rd, Lower Lake, CA 95457For Sale
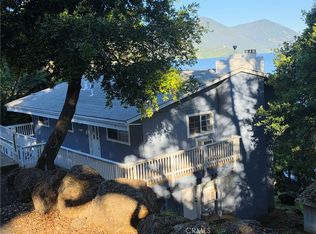 MLS ID #LC26069072, Anna Macomber, Luxe Places International Realty. CRMLS
 - $335,0003 bd2 ba1.2k sqft9558 Copsey Creek Way, Lower Lake, CA 95457For Sale
 MLS ID #LC26109192, Heidi Johnson, Johnson Realty. CRMLS
