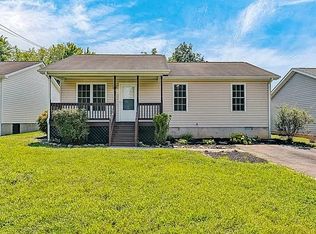
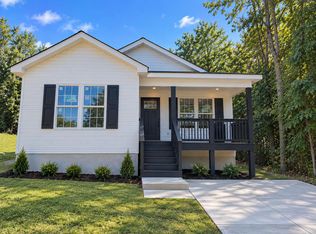
Move-in ready, thoughtfully updated and full of natural light! This charming one-level home welcomes you with an inviting front porch and a bright, airy living room with high ceilings. Inside, you'll find a tastefully updated kitchen, two beautifully updated bathrooms, hardwood floors throughout the main living areas and comfortable carpeting in the bedrooms. Step outside to enjoy a fenced backyard, low-maintenance composite decking on both the front porch and rear deck, and a storage shed for added convenience. With off-street parking in both the driveway and behind the home off the alley, there's plenty of flexibility. Best of all, you're within walking distance of the greenway, making it easy to get outside and enjoy all the area has to offer. With its blend of charm, modern updates and easy one-level living, this home is ready for its next chapter! Curtains and and curtain rods do not convey.
For sale
$237,500
1709 Gordon Ave SE, Roanoke, VA 24014
3beds
1,080sqft
Single Family Residence
Built in 2005
6,969 Square Feet Lot
$234,300 Zestimate®
$220/sqft
$-- HOA
What's special
Fenced backyardHigh ceilingsFull of natural lightTastefully updated kitchenTwo beautifully updated bathroomsInviting front porch
- 25 days
- 648
- 76
Zillow last checked:
Listing updated:
Listed by:
HEATHER COUTURE 540-520-4011,
MKB, REALTORS® 540-989-4555
Source: RVAR,MLS#: 932624
Facts & features
Interior
Bedrooms & bathrooms
- Bedrooms: 3
- Bathrooms: 2
- Full bathrooms: 2
- Main level bathrooms: 2
- Main level bedrooms: 3
Primary bedroom
- Level: Entry
Bedroom 2
- Level: Entry
Bedroom 3
- Level: Entry
Kitchen
- Level: Entry
Laundry
- Level: Entry
Living room
- Level: Entry
Heating
- Heat Pump Electric
Cooling
- Central Air, Heat Pump Electric
Appliances
- Included: Dishwasher, Disposal, Dryer, Microwave Oven (Built In), Refrigerator, Electric Range, Washer
Features
- Cathedral Ceiling(s), Ceiling Fan(s), Storage
- Flooring: Carpet, Wood, Laminate
- Doors: Fiberglass, Insulated Storm
- Windows: Screens, Tilt-In
- Basement: Crawl Space
Interior area
- Total structure area: 1,080
- Total interior livable area: 1,080 sqft
Property
Features
- Levels: One
- Stories: 1
- Patio & porch: Front Porch, Covered Porch, Deck
- Fencing: Fenced
Lot
- Size: 6,969 Square Feet
- Features: Level
Details
- Additional structures: Shed(s)
- Parcel number: 4430210
Construction
Type & style
- Home type: SingleFamily
- Architectural style: Ranch
- Property subtype: Single Family Residence
Materials
- Vinyl Siding
Condition
- Year built: 2005
Utilities & green energy
- Sewer: Public Sewer
- Water: Public
Community & HOA
Community
- Subdivision: Riverdale
HOA
- Has HOA: No
Location
- Region: Roanoke
Financial & listing details
- Price per square foot: $220/sqft
- Tax assessed value: $197,000
- Annual tax amount: $2,520
- Date on market: 10/23/2026
- Cumulative days on market: 27 days
Estimated market value
$234,300
$223,000 - $246,000
$1,973/mo
Price history
| Date | Event | Price |
|---|---|---|
| 10/23/2026 | Listed for sale | $237,500+10.5%$220/sqft |
Source:  RVAR #932624 Report a problem | ||
| 3/8/2024 | Sold | $214,900$199/sqft |
Source: RVAR #904381 Report a problem | ||
| 1/31/2024 | Pending sale | $214,900$199/sqft |
Source: RVAR #904381 Report a problem | ||
| 1/30/2024 | Price change | $214,900-4.4%$199/sqft |
Source: RVAR #904381 Report a problem | ||
| 1/17/2024 | Listed for sale | $224,900+235.2%$208/sqft |
Source: RVAR #904381 Report a problem | ||
| 8/7/2017 | Sold | $67,100+26.6%$62/sqft |
Source: RVAR #838807 Report a problem | ||
| 6/23/2017 | Listed for sale | $53,000-32.5%$49/sqft |
Source: REALSTAR, REALTORS LLC #838807 Report a problem | ||
| 5/1/2017 | Sold | $78,570-27.9%$73/sqft |
Source: Public Record Report a problem | ||
| 4/22/2017 | Listed for sale | -- |
Source: Auction.com Report a problem | ||
| 9/5/2015 | Listing removed | $108,950$101/sqft |
Source: YOUNG REALTY COMPANY #808598 Report a problem | ||
| 5/7/2015 | Listed for sale | $108,950-1.4%$101/sqft |
Source: YOUNG REALTY COMPANY #808598 Report a problem | ||
| 10/5/2014 | Listed for sale | $110,500$102/sqft |
Source: Young Realty Company #808598 Report a problem | ||
Public tax history
| Year | Property taxes | Tax assessment |
|---|---|---|
| 2025 | $2,403 +7.9% | $197,000 +7.9% |
| 2024 | $2,228 +13.1% | $182,600 +13.1% |
| 2023 | $1,970 +19.3% | $161,500 +19.3% |
| 2022 | $1,652 +7.2% | $135,400 +7.2% |
| 2021 | $1,541 +0.2% | $126,300 +6.6% |
| 2020 | $1,538 +11.7% | $118,500 +5% |
| 2019 | $1,377 -6.8% | $112,900 +4.6% |
| 2018 | $1,477 +8.1% | $107,900 +1.1% |
| 2017 | $1,367 -1.1% | $106,700 -1.2% |
| 2016 | $1,382 +7.7% | $108,000 |
| 2015 | $1,284 | $108,000 -1% |
| 2014 | $1,284 | $109,100 +1.1% |
| 2013 | -- | $107,900 -5% |
| 2012 | -- | $113,600 |
| 2011 | -- | $113,600 |
| 2010 | -- | $113,600 |
| 2009 | -- | $113,600 |
| 2008 | -- | $113,600 |
| 2007 | -- | $113,600 +6.4% |
| 2005 | -- | $106,800 |
Find assessor info on the county website
Monthly payment
Est. payment
Payment breakdown
Explore the cost of this home by adjusting the details. Changes won't be saved.Climate risks
Neighborhood: Riverdale
Nearby schools
Schools provided by the listing agent
- Elementary: Garden City
- Middle: John P. Fishwick
- High: Patrick Henry
Source: RVAR. This data may not be complete. We recommend contacting the local school district to confirm school assignments for this home.
Similar homes
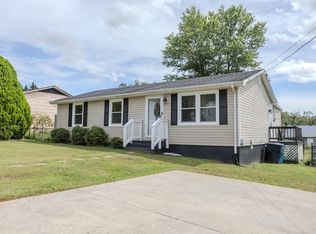
- $239,9003 bd2 ba1.2k sqft3050 Pitzer Rd, Roanoke, VA 24014For Sale
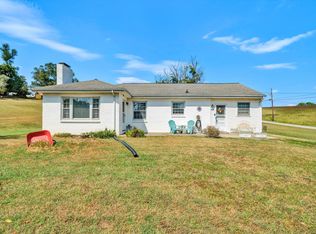
 MLS ID #929828, DONNA MARIE HARRIS. RVAR
- $229,9503 bd1 ba1k sqft2916 Bonlyn Cir SE, Roanoke, VA 24014For Sale
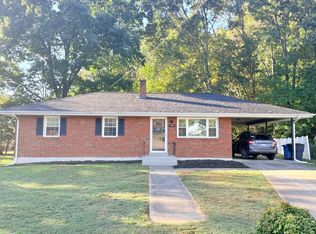 MLS ID #932694, BARRY C COMPTON. RVAR
- $249,8503 bd2 ba1.1k sqft1616 Hiram St SE, Roanoke, VA 24014New Construction
 MLS ID #932046, SULLIVAN MOORE. RVAR
- $237,0003 bd2 ba1k sqft1152 Murray Ave SE, Roanoke, VA 24013For Sale
 MLS ID #931347, KELLY GIARLA. RVAR
- $236,0003 bd2 ba1k sqft1732 Marvin St SE, Roanoke, VA 24014For SaleMLS ID #928146, DION NICHOLS-LEGRAND. RVAR
- $239,9002 bd1 ba1k sqft906 Brandon Ave SW, Roanoke, VA 24015For SaleMLS ID #933311, JASON RONALD ROGGENSEE. RVAR
- $239,0003 bd2 ba1.3k sqft2648 Idlewild Blvd NE, Roanoke, VA 24012For SaleMLS ID #931774, NICK CRUTCHFIELD. RVAR
- $219,0002 bd2 ba932 sqft1425 Kefauver Rd SE, Roanoke, VA 24014For SaleMLS ID #930259, KIMBERLY ADAMS CHESSER. RVAR
- $210,0002 bd1 ba1k sqft1815 Riverdale Rd SE, Roanoke, VA 24014For SaleMLS ID #927982, COURTNEE W BISHOP. RVAR
- $226,5003 bd2 ba1k sqft1007 Murray Ave SE, Roanoke, VA 24013For SaleMLS ID #930497, KAYLA JEAN MANN. RVAR
- $269,0003 bd2 ba1.2k sqft3418 Garden City Blvd SE, Roanoke, VA 24014For SaleMLS ID #931811, JUDY W POINDEXTER. RVAR
- $235,0003 bd2 ba1.3k sqft709 Stewart Ave SE, Roanoke, VA 24013For SaleMLS ID #932159, KATHERINE MARTINEZ. RVAR
- $250,0004 bd2 ba1.3k sqft2141 Hollins Rd NE, Roanoke, VA 24012For SaleMLS ID #932690, WHITNEY GARRETT. RVAR
- $199,9503 bd1 ba1.6k sqft1443 Greenbrier Ave SE, Roanoke, VA 24013For SaleMLS ID #933251, DANIEL BROWN. RVAR
- $183,5002 bd1 ba1.4k sqft1514 Redwood Rd SE, Roanoke, VA 24014For SaleMLS ID #932377, SHERRY ELIZABETH REYNOLDS. RVAR
- $215,3703 bd1 ba1.5k sqft1374 Gillette Ave SE, Roanoke, VA 24014For SaleMLS ID #922811, COURTNEE W BISHOP. RVAR
- $219,0003 bd1 ba1.1k sqft3648 Yellow Mountain Rd SE, Roanoke, VA 24014For SaleMLS ID #928206, KIMBERLY MICHELLE WOOD. RVAR
