Brand new construction and ready for its first owner! This beautiful 3 bedroom, 2 bathroom home features a spacious open floor plan with vaulted ceilings, recessed lighting, and plenty of natural light. The inviting living space flows into a well-designed kitchen perfect for everyday living and entertaining. The primary suite offers a private retreat, while two additional bedrooms provide flexibility for guests, an office, or additional living space. Enjoy relaxing on the covered front porch or rear deck overlooking the yard. With all-new major systems and modern conveniences throughout, this low-maintenance home is move in ready. Schedule your showing today!
New construction
$249,949
1616 Hiram St SE, Roanoke, VA 24014
3beds
1,166sqft
Single Family Residence
Built in 2026
8,276 Square Feet Lot
$249,600 Zestimate®
$214/sqft
$-- HOA
What's special
- 10 days
- 382
- 29
Zillow last checked:
Listing updated:
Listed by:
SULLIVAN MOORE 540-589-5950,
POINT MANAGEMENT LLC 540-595-6511
Source: RVAR,MLS#: 932046
Facts & features
Interior
Bedrooms & bathrooms
- Bedrooms: 3
- Bathrooms: 2
- Full bathrooms: 2
- Main level bathrooms: 2
- Main level bedrooms: 3
Heating
- Heat Pump Electric
Cooling
- Central Air, Heat Pump Electric
Features
- Flooring: Luxury Vinyl Plank
Interior area
- Total structure area: 1,166
- Total interior livable area: 1,166 sqft
Property
Parking
- Total spaces: 2
- Uncovered spaces: 2
- Details: Off Street Parking
Features
- Levels: One
- Stories: 1
Lot
- Size: 8,276 Square Feet
- Dimensions: 57 x 150
Details
- Parcel number: 4430404
Construction
Type & style
- Home type: SingleFamily
- Property subtype: Single Family Residence
Materials
- Vinyl Siding
Condition
- New construction: Yes
- Year built: 2026
Utilities & green energy
- Sewer: Public Sewer
- Water: Public
Community & HOA
Community
- Subdivision: Riverdale
HOA
- Has HOA: No
Location
- Region: Roanoke
Financial & listing details
- Price per square foot: $214/sqft
- Annual tax amount: $3,049
- Date on market: 10/13/2026
- Cumulative days on market: 3 days
Estimated market value
$249,600
$237,000 - $262,000
Not available
Price history
| Date | Event | Price |
|---|---|---|
| 10/14/2026 | Price change | $249,9490%$214/sqft |
Source:  RVAR #932046 Report a problem RVAR #932046 Report a problem | ||
| 10/13/2026 | Listed for sale | $249,950$214/sqft |
Source: RVAR #932046 Report a problem | ||
Public tax history
Tax history is unavailable.
Monthly payment
Est. payment
Payment breakdown
Explore the cost of this home by adjusting the details. Changes won't be saved.Climate risks
Neighborhood: 24014
Nearby schools
Schools provided by the listing agent
- Elementary: Garden City
- Middle: John P. Fishwick
- High: Patrick Henry
Source: RVAR. This data may not be complete. We recommend contacting the local school district to confirm school assignments for this home.
Similar homes
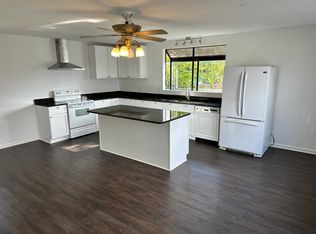
- $279,0003 bd3 ba1.6k sqft2126 Brookside Ln SE, Roanoke, VA 24014For Sale
 MLS ID #932011, ALYSHIA MERCHANT. RVAR
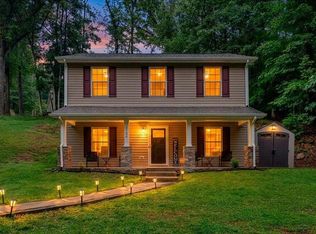
 - $246,0003 bd2 ba1k sqft1732 Marvin St SE, Roanoke, VA 24014For Sale
 MLS ID #928146, DION NICHOLS-LEGRAND. RVAR
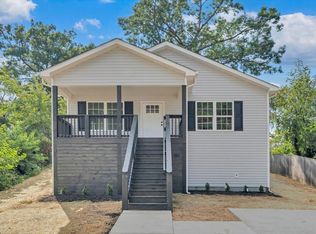
 - $248,5003 bd2 ba1.2k sqft2122 Colgate St NE, Roanoke, VA 24012New Construction
 MLS ID #932394, SULLIVAN MOORE. RVAR
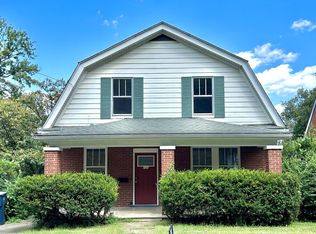
 - $239,9003 bd2 ba1.6k sqft720 Riverland Rd SE, Roanoke, VA 24014For Sale
 MLS ID #929771, WALTER GREWE. RVAR
 - $224,9503 bd2 ba1k sqft1356 Morningside St SE, Roanoke, VA 24013For SaleMLS ID #928990, TERESA FANT. RVAR
- $210,0002 bd1 ba1k sqft1815 Riverdale Rd SE, Roanoke, VA 24014For SaleMLS ID #927982, COURTNEE W BISHOP. RVAR
- $215,3703 bd1 ba1.5k sqft1374 Gillette Ave SE, Roanoke, VA 24014For SaleMLS ID #922811, COURTNEE W BISHOP. RVAR
- $269,9503 bd1 ba1.3k sqft2416 Brandon Ave SW, Roanoke, VA 24015For SaleMLS ID #932162, TONY CROUCH. RVAR
- $224,9004 bd2 ba1.6k sqft1301 14th St SE, Roanoke, VA 24013For SaleMLS ID #931185, TOMMY NASH. RVAR
- $304,9004 bd3 ba1.6k sqft1033 Tipton Ave SE, Roanoke, VA 24014For SaleMLS ID #930982, CHARITY IRIS LINDSEY. RVAR
- $239,9503 bd2 ba1.3k sqft2816 10th St NW, Roanoke, VA 24012For SaleMLS ID #929310, KEVIN WESTLAKE. RVAR
- $189,9502 bd1 ba718 sqft1481 Kefauver Rd SE, Roanoke, VA 24014For SaleMLS ID #932052, NORM PULLEN. RVAR
- $287,0003 bd1 ba1.6k sqft3424 Ventnor Rd SE, Roanoke, VA 24014For SaleMLS ID #930028, MARK BOND. RVAR
- $214,9813 bd2 ba1.5k sqft1029 15th St SE, Roanoke, VA 24013For SaleMLS ID #927879, TAMMIE JO FERGUSON. RVAR
- $179,0003 bd2 ba1.4k sqft1120 12th St SE, Roanoke, VA 24013For SaleMLS ID #932019, TAMMIE JO FERGUSON. RVAR
- $259,0002 bd1 ba1k sqft906 Brandon Ave SW, Roanoke, VA 24015For SaleMLS ID #930099, JASON RONALD ROGGENSEE. RVAR
- $190,0003 bd1 ba1k sqft4011 Bandy Rd, Roanoke, VA 24014For SaleMLS ID #931344, EDGAR ORNELAS. RVAR
- $224,9003 bd2 ba1.2k sqft1528 Melrose Ave NW, Roanoke, VA 24017For SaleMLS ID #931079, KERMIT JOHNSON. RVAR
