Brand new construction and ready for its first owner! This beautiful 3 bedroom, 2 bathroom home features a spacious open floor plan with vaulted ceilings, recessed lighting, and plenty of natural light. The inviting living space flows into a well-designed kitchen perfect for everyday living and entertaining. The primary suite offers a private retreat, while two additional bedrooms provide flexibility for guests, an office, or additional living space. Enjoy relaxing on the covered front porch overlooking the yard. With all-new major systems and modern conveniences throughout, this low-maintenance home is move in ready. Schedule your showing today!
New construction
$259,950
2122 Colgate St NE, Roanoke, VA 24012
3beds
1,232sqft
Single Family Residence
Built in 2026
6,534 Square Feet Lot
$260,100 Zestimate®
$211/sqft
$-- HOA
What's special
Spacious open floor planInviting living spacePlenty of natural lightRecessed lightingVaulted ceilingsWell-designed kitchen
- 8 days
- 312
- 29
Zillow last checked:
Listing updated:
Listed by:
SULLIVAN MOORE 540-589-5950,
POINT MANAGEMENT LLC 540-595-6511
Source: RVAR,MLS#: 931010
Facts & features
Interior
Bedrooms & bathrooms
- Bedrooms: 3
- Bathrooms: 2
- Full bathrooms: 2
- Main level bathrooms: 2
- Main level bedrooms: 3
Heating
- Heat Pump Electric
Cooling
- Central Air, Heat Pump Electric
Features
- Flooring: Luxury Vinyl Plank
- Windows: Insulated Windows
- Basement: Crawl Space
Interior area
- Total structure area: 1,232
- Total interior livable area: 1,232 sqft
Property
Parking
- Total spaces: 2
- Uncovered spaces: 2
- Details: Off Street Parking
Features
- Levels: One
- Stories: 1
- Patio & porch: Front Porch, Covered Porch
Lot
- Size: 6,534 Square Feet
- Dimensions: 50 x 130
- Features: Cleared, Sloped Down
Details
- Parcel number: 3081226
Construction
Type & style
- Home type: SingleFamily
- Property subtype: Single Family Residence
Materials
- Vinyl Siding, Wood Siding
Condition
- New construction: Yes
- Year built: 2026
Utilities & green energy
- Sewer: Public Sewer
- Water: Public
Community & HOA
Community
- Subdivision: Oakland
HOA
- Has HOA: No
Location
- Region: Roanoke
Financial & listing details
- Price per square foot: $211/sqft
- Annual tax amount: $3,171
- Date on market: 9/10/2026
- Cumulative days on market: 9 days
Estimated market value
$260,100
$247,000 - $273,000
$1,851/mo
Price history
| Date | Event | Price |
|---|---|---|
| 9/10/2026 | Listed for sale | $259,950$211/sqft |
Source:  RVAR #931010 Report a problem RVAR #931010 Report a problem | ||
Public tax history
Tax history is unavailable.
Monthly payment
Est. payment
Payment breakdown
Explore the cost of this home by adjusting the details. Changes won't be saved.Climate risks
Neighborhood: Williamson Road
Nearby schools
Schools provided by the listing agent
- Elementary: Lincoln Terrace
- Middle: Lucy Addison
- High: William Fleming
Source: RVAR. This data may not be complete. We recommend contacting the local school district to confirm school assignments for this home.


Similar homes
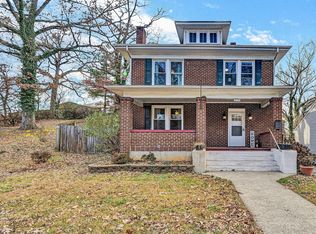
- $229,0003 bd2 ba1.6k sqft323 Whittaker Ave NE, Roanoke, VA 24012For Sale

 MLS ID #931274, LYNN PEARSON FURROW. RVAR
 - $249,9503 bd2 ba1.1k sqft2518 Ravenwood Ave NW, Roanoke, VA 24012For Sale
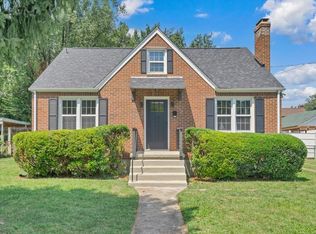 MLS ID #930888, KEVIN WESTLAKE. RVAR
 - $237,9003 bd1 ba1.3k sqft209 Liberty Rd NE, Roanoke, VA 24012For Sale
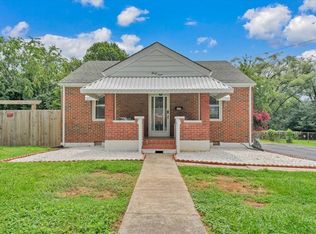 MLS ID #929493, CINDY FLORA. RVAR
 - $259,9502 bd2 ba1.2k sqft3452 Oaklawn Ave NW, Roanoke, VA 24012For Sale
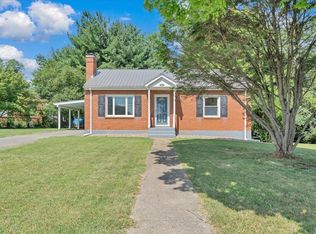 MLS ID #930707, NATHAN HUNGATE. RVAR
 - $237,0003 bd2 ba1k sqft1152 Murray Ave SE, Roanoke, VA 24013For SaleMLS ID #931347, KELLY GIARLA. RVAR
- $180,0003 bd1 ba875 sqft2532 Bowman St NW, Roanoke, VA 24012For SaleMLS ID #931338, MICHAEL BRANDON BELCHER. RVAR
- $264,0004 bd2 ba1.5k sqft1302 22nd St NW, Roanoke, VA 24017For SaleMLS ID #930135, AVERY PORTERFIELD. RVAR
- $199,9504 bd1 ba1.2k sqft2923 Courtland Rd NW, Roanoke, VA 24012For SaleMLS ID #929425, ALYSHIA MERCHANT. RVAR
- $229,9003 bd2 ba1.2k sqft1528 Melrose Ave NW, Roanoke, VA 24017For SaleMLS ID #931079, KERMIT JOHNSON. RVAR
- $259,9503 bd2 ba1.2k sqft3651 Troutland Ave NW, Roanoke, VA 24017For SaleMLS ID #929606, CARLA EVANS. RVAR
- $199,7773 bd1 ba864 sqft2416 Shull Rd NE, Roanoke, VA 24012For SaleMLS ID #927554, KATHLEEN ANN VANALLMAN. RVAR
- $235,0003 bd2 ba1.4k sqft4028 Kentucky Ave NW, Roanoke, VA 24017For SaleMLS ID #930833, C. LYNN CHILDERS. RVAR
- $225,0003 bd2 ba1.3k sqft4332 Tennessee Ave NW, Roanoke, VA 24017For SaleMLS ID #930801, STEVEN C CALDWELL. RVAR
- $269,0003 bd2 ba1.7k sqft2332 Delaware Ave NW, Roanoke, VA 24017For SaleMLS ID #929130, CHARISSE LYNETTE BREWER. RVAR
- $274,9005 bd2 ba1.8k sqft2811 Ordway Dr NW, Roanoke, VA 24017For SaleMLS ID #931321, PATRICK WILKINSON. RVAR
- $279,0003 bd3 ba1.6k sqft2126 Brookside Ln SE, Roanoke, VA 24014For SaleMLS ID #929204, ALYSHIA MERCHANT. RVAR
- $246,9003 bd1 ba1k sqft4727 Horseman Dr NE, Roanoke, VA 24019For SaleMLS ID #930739, PAT UNDERWOOD. RVAR
- $229,9503 bd1 ba1k sqft807 Piedmont St SE, Roanoke, VA 24014For SaleMLS ID #930895, STEVEN LEE. RVAR
- $246,0003 bd2 ba1k sqft1732 Marvin St SE, Roanoke, VA 24014For SaleMLS ID #928146, DION NICHOLS-LEGRAND. RVAR
- $284,9503 bd2 ba1.4k sqft5421 Apple Blossom Ln, Roanoke, VA 24018For SaleMLS ID #929799, STEPHANIE LAWRENCE. RVAR
