PRICE REDUCED TO $290,000. Beautifully Updated Orlando Villa Near Major Highways & Top Destinations This stunning remodeled villa offers modern upgrades, exceptional privacy, and unbeatable convenience — perfectly situated near Orlando’s most important roads, 417, 408, shopping, parks, a short drive from Valencia College, Blanchard Park is across the street, post office and city attractions. Step inside to an open, airy layout featuring new (2020) porcelain tile flooring throughout the entire home, creating a sleek and seamless look. Living room and dining area combo with 2 skylights for more light. The fully remodeled kitchen is a standout, showcasing 48-inch cabinets, granite countertops, and brand-new appliances — ideal for cooking, hosting, and everyday living. Both bathrooms have been tastefully remodeled with contemporary finishes. Major systems have been updated for peace of mind, including a new A/C installed in 2024 and a roof replaced in 2015. The property also features a new drainfield and septic tank (2024), ensuring long-term reliability. Enjoy complete privacy in the spacious backyard, fully enclosed with a new wood fence added in 2024, perfect for gatherings, pets, or quiet relaxation. KEY FEAUTURES: Remodeled kitchen with 48" cabinets & granite countertops (2022) Porcelain tile flooring throughout (2022) new appliances (2022) Bathrooms fully remodeled (2021) Roof replaced in 2015 by HOA A/C replaced in 2024 New wood privacy fence (2024) New drainfield & septic tank (2024) Call for your showing today.... OWNER MOTIVATED TO SELL....
For sale
Price cut: $10K (10/21)
$290,000
1709 RIVERS EDGE DRIVE, ORLANDO, FL 32825
2beds
999sqft
Villa
Built in 1986
3,115 Square Feet Lot
$283,200 Zestimate®
$290/sqft
$137/mo HOA
What's special
Fully remodeled kitchenGranite countertopsOpen airy layoutBrand-new appliances
- 31 days
- 270
- 14
Zillow last checked:
Listing updated:
Listed by:
Annette Rodriguez Torres 407-234-3840,
LA ROSA REALTY LLC 321-939-3748
Source: Stellar MLS,MLS#: O6444049 Originating MLS: Osceola
Facts & features
Interior
Bedrooms & bathrooms
- Bedrooms: 2
- Bathrooms: 2
- Full bathrooms: 2
Primary bedroom
- Features: En Suite Bathroom, Walk-In Closet(s)
- Level: First
- Area: 144 Square Feet
- Dimensions: 12x12
Bedroom 2
- Features: Dual Closets
- Level: First
- Area: 132 Square Feet
- Dimensions: 12x11
Balcony porch lanai
- Features: No Closet
- Level: First
- Area: 72 Square Feet
- Dimensions: 12x6
Great room
- Features: No Closet
- Level: First
- Area: 375 Square Feet
- Dimensions: 25x15
Kitchen
- Features: Breakfast Bar, Storage Closet
- Level: First
- Area: 120 Square Feet
- Dimensions: 12x10
Heating
- Central, Electric
Cooling
- Central Air
Appliances
- Included: Dishwasher, Dryer, Microwave, Range, Refrigerator, Washer
- Laundry: In Kitchen, Laundry Closet
Features
- High Ceilings, Living Room/Dining Room Combo, Solid Surface Counters, Solid Wood Cabinets, Vaulted Ceiling(s), Walk-In Closet(s)
- Flooring: Porcelain Tile
- Doors: Sliding Doors
- Windows: Skylight(s)
- Has fireplace: No
Interior area
- Total structure area: 1,085
- Total interior livable area: 999 sqft
Video & virtual tour
Property
Parking
- Parking features: Assigned
Features
- Levels: One
- Stories: 1
- Patio & porch: Rear Porch
- Exterior features: Private Yard, Sidewalk
- Fencing: Wood
Lot
- Size: 3,115 Square Feet
Details
- Parcel number: 192231745900172
- Zoning: R-2
- Special conditions: None
Construction
Type & style
- Home type: SingleFamily
- Property subtype: Villa
Materials
- Vinyl Siding, Wood Frame
- Foundation: Slab
- Roof: Shingle
Condition
- New construction: No
- Year built: 1986
Utilities & green energy
- Sewer: Septic Tank
- Water: Public
- Utilities for property: Cable Available, Electricity Connected, Phone Available, Water Connected
Community & HOA
Community
- Features: Pool
- Pet fee: $0 monthly
- Subdivision: RIVERS EDGE
HOA
- Has HOA: Yes
- Amenities included: Pool
- Services included: Maintenance Structure
- HOA fee: $137 monthly
- HOA name: Sara Vandiver
- HOA phone: 407-628-1068
Location
- Region: Orlando
Financial & listing details
- Price per square foot: $290/sqft
- Tax assessed value: $203,843
- Annual tax amount: $934
- Date on market: 9/22/2026
- Cumulative days on market: 32 days
- Listing terms: Cash,Conventional,FHA,VA Loan
- Ownership: Fee Simple
- Total actual rent: 0
- Electric utility on property: Yes
- Road surface type: Asphalt
Estimated market value
$283,200
$269,000 - $297,000
$1,738/mo
Price history
| Date | Event | Price |
|---|---|---|
| 10/21/2026 | Price change | $290,000-3.3%$290/sqft |
Source:  Stellar MLS #O6444049 Report a problem | ||
| 9/23/2026 | Listed for sale | $300,000+445.5%$300/sqft |
Source: Stellar MLS #O6444049 Report a problem | ||
| 5/2/2011 | Sold | $55,000-21.3%$55/sqft |
Source: Public Record Report a problem | ||
| 12/19/2010 | Price change | $69,900-54.9%$70/sqft |
Source: Prudential Real Estate #S4679634 Report a problem | ||
| 12/4/2010 | Listed for sale | -- |
Source: foreclosure.com Report a problem | ||
| 8/8/2006 | Sold | $154,900+112.5%$155/sqft |
Source: Public Record Report a problem | ||
| 5/31/2002 | Sold | $72,900+4.9%$73/sqft |
Source: Public Record Report a problem | ||
| 7/21/2000 | Sold | $69,500+41.8%$70/sqft |
Source: Public Record Report a problem | ||
| 9/20/1999 | Sold | $49,000$49/sqft |
Source: Public Record Report a problem | ||
Public tax history
| Year | Property taxes | Tax assessment |
|---|---|---|
| 2024 | $786 +5.1% | $62,983 +3% |
| 2023 | $748 +5.6% | $61,149 +3% |
| 2022 | $708 +1.7% | $59,368 +3% |
| 2021 | $697 +0.9% | $57,639 +1.4% |
| 2020 | $691 +2.3% | $56,843 +2.3% |
| 2019 | $675 +0.2% | $55,565 +1.9% |
| 2018 | $673 | $54,529 -35.2% |
| 2017 | $673 +2% | $84,182 +22.3% |
| 2016 | $660 +2.9% | $68,857 +2.6% |
| 2015 | $642 -6.9% | $67,081 +8.2% |
| 2014 | $689 +1.3% | $62,021 +9.5% |
| 2013 | $680 +0.7% | $56,627 +13.4% |
| 2012 | $675 -40% | $49,922 -0.5% |
| 2011 | $1,125 -0.1% | $50,185 -3.3% |
| 2010 | $1,126 | $51,924 -36.4% |
| 2009 | -- | $81,698 -23.8% |
| 2008 | $1,988 -9.7% | $107,269 -13.6% |
| 2007 | $2,203 +14.5% | $124,127 +26.8% |
| 2006 | $1,924 +12.8% | $97,922 +16.9% |
| 2005 | $1,706 +97.5% | $83,788 +14.4% |
| 2004 | $863 +1.2% | $73,232 +16.5% |
| 2003 | $853 -33.7% | $62,877 +2.9% |
| 2002 | $1,286 -0.2% | $61,133 +2.7% |
| 2001 | $1,289 +20.6% | $59,522 +26% |
| 2000 | $1,069 | $47,250 |
Find assessor info on the county website
Monthly payment
Est. payment
Payment breakdown
Explore the cost of this home by adjusting the details. Changes won't be saved.Climate risks
Neighborhood: 32825
Nearby schools
Schools provided by the listing agent
- Elementary: Union Park Elem
- Middle: Union Park Middle
- High: University High
Source: Stellar MLS. This data may not be complete. We recommend contacting the local school district to confirm school assignments for this home.


Similar homes
- $297,0003 bd2 ba996 sqft1008 VISTA PALMA WAY, ORLANDO, FL 32825For Sale
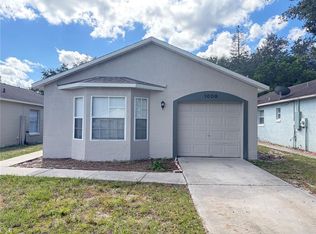
 MLS ID #O6452205, Narindra Persaud, WEICHERT REALTORS HALLMARK PROPERTIES. Stellar MLS
- $289,0002 bd2 ba955 sqft9338 CHANDON DRIVE, ORLANDO, FL 32825For Sale
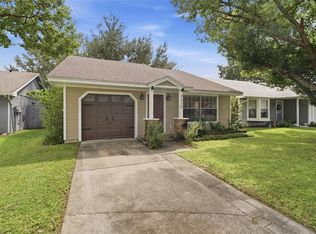 MLS ID #O6443793, Crystal Bracero, PREFERRED REAL ESTATE BROKERS. Stellar MLS
- $280,0002 bd2 ba1k sqft9814 DEAN COVE LANE, ORLANDO, FL 32825For Sale
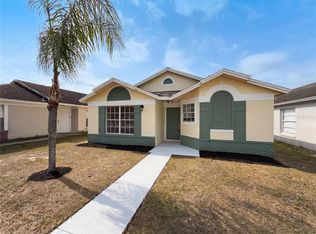 MLS ID #O6401050, Karen Albright, OPENDOOR BROKERAGE LLC. Stellar MLS
- $315,0003 bd2 ba1.1k sqft(Undisclosed Address), ORLANDO, FL 32825For Sale
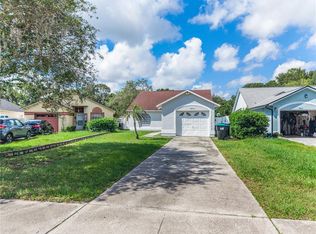 MLS ID #S5159049, Sergio Duarte Saavedra, FLORIDA LEGACY REALTY LLC. Stellar MLS
- $349,9003 bd2 ba1.1k sqft9785 PINEY POINT CIRCLE, ORLANDO, FL 32825For SaleMLS ID #O6450191, Tatiana Jorge, CAPITAL HOMES INC. Stellar MLS
- $275,0002 bd2 ba1k sqft9616 RIVER WALK COURT, ORLANDO, FL 32825For SaleMLS ID #O6311449, Karla Findley, KELLER WILLIAMS ADVANTAGE 2 REALTY. Stellar MLS
- $299,0003 bd2 ba1.3k sqft1094 MARTIN BOULEVARD, ORLANDO, FL 32825For SaleMLS ID #O6435431, Renee Kumar LLC, LA ROSA REALTY LLC. Stellar MLS
- $293,0003 bd2 ba1.1k sqft8503 PLUMERIA AVENUE, ORLANDO, FL 32825For SaleMLS ID #O6336735, Vicky Ramos, ALL COUNTY CFL PROPERTY MGMT. Stellar MLS
- $325,0004 bd2 ba1.3k sqft1208 ROMA COURT, ORLANDO, FL 32825For SaleMLS ID #S5157126, Gretchen Aquino, KELLER WILLIAMS LEGACY REALTY. Stellar MLS
- $270,0003 bd2 ba1.1k sqft1520 OVERDALE STREET, ORLANDO, FL 32825For SaleMLS ID #O6427833, Emily Valderrama, COLDWELL BANKER REALTY. Stellar MLS
- $320,0003 bd2 ba1.2k sqft8161 GOLDEN CHICKASAW CIRCLE, ORLANDO, FL 32825For SaleMLS ID #O6448331, Marianne Khozam, KELLER WILLIAMS WINTER PARK. Stellar MLS
- $334,5003 bd2 ba1k sqft1241 BROOKEBRIDGE DRIVE, ORLANDO, FL 32825For SaleMLS ID #O6438244, Christine Li, A2Z GLOBAL REALTY LLC. Stellar MLS
- $259,0002 bd2 ba1k sqft2449 LONG MEADOW WAY, ORLANDO, FL 32817For SaleMLS ID #O6451718, Stacy Ann Stephens, KELLER WILLIAMS WINTER PARK. Stellar MLS
- $333,9003 bd2 ba1.2k sqft8937 VALENCIA GARDENS DRIVE, ORLANDO, FL 32825For SaleMLS ID #W7889493, Brandon Rivera, FLORIDAS A TEAM REALTY. Stellar MLS
- $375,0004 bd3 ba1.3k sqft10102 FLOWERS AVENUE, ORLANDO, FL 32825For SaleMLS ID #S5158119, Rafael Ortiz Pena, KELLER WILLIAMS LEGACY REALTY. Stellar MLS
- $325,0003 bd2 ba1.1k sqft11030 EINBENDER ROAD, ORLANDO, FL 32825For SaleMLS ID #O6434672, Carrie Sue Shawfield, SHAWFIELD REALTY GROUP. Stellar MLS
- $339,0004 bd2 ba1.4k sqft9848 PINEY POINT CIRCLE, ORLANDO, FL 32825For SaleMLS ID #O6443387, Danielle Wilkosz, HOGAN REALTY GROUP INC. Stellar MLS
- $329,0003 bd1 ba828 sqft1020 GRAYSON DRIVE, ORLANDO, FL 32825For SaleMLS ID #S5158438, Maria Albaladejo, LA ROSA REALTY KISSIMMEE. Stellar MLS
- $350,0003 bd2 ba1.3k sqft8632 FOLEY DRIVE, ORLANDO, FL 32825For SaleMLS ID #S5159623, Jeanette Montalvo, TOWNE CENTER REALTY. Stellar MLS
- $344,0003 bd2 ba1.2k sqft10900 ABIGAIL STREET, ORLANDO, FL 32825For SaleMLS ID #O6441238, Gladys Noboa, INTERNATIONAL PROFESSIONAL REALTY INC. Stellar MLS
