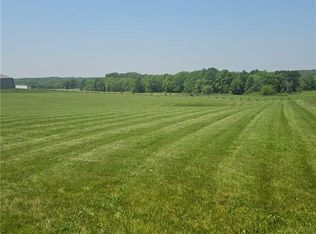
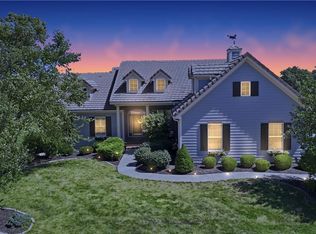
BRAND NEW BUILD – 2 Acres Ranch with Walkout Basement & Opportunity to Customize to make it your own. Best of acreage living with 2 acres, no HOA, and a beautifully designed reverse 1.5-story ranch home offering easy main-level living and plenty of space for family, guests, and entertaining. The main level features 10-foot ceilings, a stunning vaulted Great Room, spacious kitchen and island, primary suite, second bedroom, large pantry and dream laundry room, and abundant storage. The full finished walkout basement adds two additional bedrooms, a full bath, second kitchen, and an enormous living/rec room—ideal for multigenerational living, guests, entertaining, or a private family space. An oversized attached garage provides plenty of room for vehicles, toys, storage, or a workshop, while the porch and deck areas offer inviting spaces to enjoy the beautiful acreage. For an additional cost, an outbuilding can also be added on the north side of the home. The planned exterior features include white board-and-batten siding, black windows, and black gutters, complemented by LVP or engineered wood flooring throughout—no carpet BUT Best of all, there is still time to make changes and make this home your own. The photos are renderings and examples of what the finished home and exterior are expected to look like. Buyers still have an opportunity to select finishes and customize certain features. Located approximately 5 minutes from Highway 169, this property offers the privacy and freedom of acreage with convenient access to everyday amenities. Two acres. BRAND new build. No HOA. Flexible living. Room to make it yours. The light poles are close markers for property line which goes West back to the fence. The orange stakes mark where the lateral field will go; the pink stakes mark where the house will go.
Active
$975,000
17090 Smith Rd, Smithville, MO 64089
4beds
3,580sqft
Single Family Residence
Built in 2027
2.05 Acres Lot
$-- Zestimate®
$272/sqft
$-- HOA
What's special
Oversized attached garageSpacious kitchen and islandPorch and deck areasAbundant storagePrimary suiteStunning vaulted great roomFull finished walkout basement
- 35 days
- 727
- 50
Zillow last checked:
Listing updated:
Listed by:
Kim Taylor 816-529-1550,
RE/MAX Innovations
Source: Heartland MLS as distributed by MLS GRID,MLS#: 2641893
Facts & features
Interior
Bedrooms & bathrooms
- Bedrooms: 4
- Bathrooms: 3
- Full bathrooms: 3
Heating
- Forced Air
Cooling
- Electric
Appliances
- Included: Cooktop, Dishwasher, Disposal, Microwave, Electric Range, Stainless Steel Appliance(s)
- Laundry: Bedroom Level, Main Level
Features
- Ceiling Fan(s), Kitchen Island, Painted Cabinets, Pantry, Vaulted Ceiling(s), Walk-In Closet(s)
- Flooring: Carpet, Luxury Vinyl
- Basement: Finished,Full,Walk-Out Access
- Number of fireplaces: 1
- Fireplace features: Great Room
Interior area
- Total structure area: 3,580
- Total interior livable area: 3,580 sqft
- Finished area above ground: 1,942
- Finished area below ground: 1,638
Property
Parking
- Total spaces: 3
- Parking features: Attached, Garage Faces Side
- Attached garage spaces: 3
Features
- Patio & porch: Deck- Covered, Covered, Porch
Lot
- Size: 2.05 Acres
- Features: Acreage, Level, Zero Lot Line
Details
- Additional structures: None
- Parcel number: 114018000000018000
Construction
Type & style
- Home type: SingleFamily
- Architectural style: Traditional
- Property subtype: Single Family Residence
Materials
- Lap Siding, Stone Trim
- Roof: Composition
Condition
- Under Construction
- New construction: Yes
- Year built: 2027
Details
- Builder name: MSO LLC
Utilities & green energy
- Sewer: Septic Tank
- Water: Public
Community & HOA
Community
- Subdivision: Other
HOA
- Has HOA: No
Location
- Region: Smithville
Financial & listing details
- Price per square foot: $272/sqft
- Annual tax amount: $1,000
- Date on market: 10/6/2026
- Listing terms: Cash,Conventional
- Ownership: Private
- Road surface type: Paved
Estimated market value
Not available
Estimated sales range
Not available
Not available
Price history
| Date | Event | Price |
|---|---|---|
| 10/6/2026 | Listed for sale | $975,000$272/sqft |
Source:  Heartland MLS as distributed by MLS GRID #2641893 Report a problem | ||
Public tax history
Tax history is unavailable.
Monthly payment
Est. payment
Payment breakdown
Explore the cost of this home by adjusting the details. Changes won't be saved.Climate risks
Neighborhood: 64089
Nearby schools
Schools provided by the listing agent
- Elementary: Maple
- Middle: Smithville
- High: Smithville
Source: Heartland MLS as distributed by MLS GRID. This data may not be complete. We recommend contacting the local school district to confirm school assignments for this home.
Similar homes
- $799,0004 bd3 ba3.2k sqft16413 Quinn Rd, Smithville, MO 64089For Sale
 MLS ID #2650612, Kiley Willis, Real Broker, LLC. Heartland MLS as distributed by MLS GRID
- $1,150,0004 bd4 ba3.5k sqft19920 NE F Hwy, Smithville, MO 64089For Sale
 MLS ID #2647817, Eric Craig Team, ReeceNichols-KCN. Heartland MLS as distributed by MLS GRID
- $925,0003 bd4 ba3.4k sqft7397 SW Highway F, Trimble, MO 64492For Sale
 MLS ID #2647438, AgentRoc Group, Keller Williams KC North. Heartland MLS as distributed by MLS GRID
- $1,000,0004 bd4 ba3.7k sqft10405 N Saint Clair Ave, Kansas City, MO 64154For Sale
 MLS ID #2640406, Ken Hoover Group, Keller Williams KC North. Heartland MLS as distributed by MLS GRID
