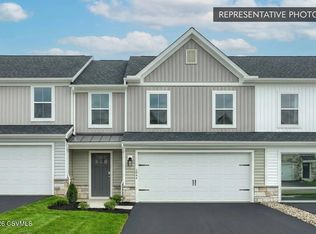
Welcome home to Homesite 6 in Berks Homes' Schoolhouse Road community, where this Quick Move-In Magnolia townhome puts easy, single-level living within reach thanks to a first-floor Owner's Suite. With 3 bedrooms and 2.5 baths across 1,760 square feet, there's room to gather and room to unwind. The heart of the home is a stylish kitchen with an alternate kitchen package and island, quartz counters, upgraded cabinetry, and a tile backsplash, flowing easily into the family room and a sunny breakfast area with a double window box bay. Retreat to the Owner's Bath, complete with a double bowl vanity and a 60'' tile shower with seat. eck, a two-car garage with LiftMaster garage door opener with myQ connectivity, and easy zero entry access. Downstairs, 10' foundation walls and a walkout basement with bath rough-in offer great potential for future finished space. Every Berks Homes townhome comes with the confidence of the Berks Homes 10-Year Limited Home Warranty.
Photos may be representative of the same or a similar model, including our furnished model homes, and may include options and upgrades not included in the list price. Photos may have been enhanced or virtually staged; furnishings and décor shown, whether virtually staged or actual, are not included. This parcel's assessment is pending; MLS tax fields may show zero or the value/tax for the unimproved parcel. Final taxes will be based on the improved homesite and dwelling. This new home includes the Berks Homes 10-Year Limited Home Warranty.
New construction
$424,990
171-106 Schoolhouse Rd, Bloomsburg, PA 17815
3beds
1,776sqft
Townhouse
Built in 2026
-- sqft lot
$-- Zestimate®
$239/sqft
$55/mo HOA
What's special
Quartz countersFamily roomEasy zero entry accessTile backsplashUpgraded cabinetryStylish kitchen
- 1 day
- 10
- 0
Zillow last checked:
Listing updated:
Listed by:
Kaitlyn Streeter 484-798-3901,
Berks Home Realty, LLC 484-339-4747
Source: CSVBOR,MLS#: C-3095
Facts & features
Interior
Bedrooms & bathrooms
- Bedrooms: 3
- Bathrooms: 3
- Full bathrooms: 2
- 1/2 bathrooms: 1
- Main level bedrooms: 1
Primary bedroom
- Level: First
- Area: 182 Square Feet
- Dimensions: 14.00 x 13.00
Bedroom 2
- Level: Second
- Area: 156 Square Feet
- Dimensions: 12.00 x 13.00
Bedroom 3
- Level: Second
- Area: 121 Square Feet
- Dimensions: 11.00 x 11.00
Primary bathroom
- Level: First
- Area: 72 Square Feet
- Dimensions: 9.00 x 8.00
Bathroom
- Level: First
- Area: 25 Square Feet
- Dimensions: 5.00 x 5.00
Bathroom
- Level: Second
- Area: 50 Square Feet
- Dimensions: 5.00 x 10.00
Dining area
- Level: First
- Area: 100 Square Feet
- Dimensions: 10.00 x 10.00
Family room
- Level: First
- Area: 140 Square Feet
- Dimensions: 10.00 x 14.00
Kitchen
- Level: First
- Area: 96 Square Feet
- Dimensions: 12.00 x 8.00
Laundry
- Level: First
- Area: 42 Square Feet
- Dimensions: 7.00 x 6.00
Loft
- Level: Second
- Area: 150 Square Feet
- Dimensions: 10.00 x 15.00
Heating
- Heat Pump
Cooling
- Central Air
Appliances
- Included: Dishwasher, Disposal, Microwave, Stove/Range
- Laundry: Laundry Hookup
Features
- Walk-In Closet(s)
- Windows: Insulated Windows
- Basement: Heated,Interior Entry,Poured Concrete Wall,Walk Out/Daylight
Interior area
- Total structure area: 1,776
- Total interior livable area: 1,776 sqft
- Finished area above ground: 1,776
- Finished area below ground: 0
Property
Parking
- Total spaces: 2
- Parking features: 2 Car
- Has attached garage: Yes
Features
- Patio & porch: Deck
Lot
- Topography: No
Details
- Parcel number: 18 02 03908
- Zoning: R
Construction
Type & style
- Home type: Townhouse
- Property subtype: Townhouse
Materials
- Vinyl
- Foundation: None
- Roof: Asphalt,Fiberglass
Condition
- New construction: Yes
- Year built: 2026
Details
- Warranty included: Yes
Utilities & green energy
- Electric: 200+ Amp Service
- Sewer: Public Sewer
- Water: Public
Community & HOA
Community
- Features: None
- Subdivision: 0-None
HOA
- Has HOA: Yes
- HOA fee: $55 monthly
Location
- Region: Bloomsburg
Financial & listing details
- Price per square foot: $239/sqft
- Date on market: 11/18/2026
Estimated market value
Not available
Estimated sales range
Not available
Not available
Price history
| Date | Event | Price |
|---|---|---|
| 11/18/2026 | Listed for sale | $424,990$239/sqft |
Source: CSVBOR #C-3095 Report a problem | ||
Public tax history
Tax history is unavailable.
Monthly payment
Est. payment
Payment breakdown
Explore the cost of this home by adjusting the details. Changes won't be saved.Climate risks
Neighborhood: Buckhorn
Nearby schools
Schools provided by the listing agent
- District: Bloomsburg
Source: CSVBOR. This data may not be complete. We recommend contacting the local school district to confirm school assignments for this home.
- $399,9903 bd4 ba1.7k sqft171-103 Schoolhouse Rd, Bloomsburg, PA 17815New Construction
- $399,9903 bd3 ba1.7k sqft171-104 Schoolhouse Rd, Bloomsburg, PA 17815New Construction
- $409,9903 bd4 ba1.7k sqft171-105 Schoolhouse Rd, Bloomsburg, PA 17815New Construction
- $389,9903 bd4 ba1.7k sqft171-102 Schoolhouse Rd, Bloomsburg, PA 17815New Construction
Similar homes
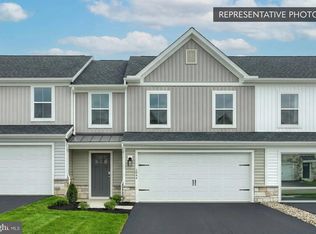
- $424,9903 bd3 ba1.7k sqft171-106 Schoolhouse Rd Lot 6, Bloomsburg, PA 17815New Construction
 MLS ID #PACO2000902, Kaitlyn Streeter, Berks Homes Realty, LLC. Bright MLS
- $399,9903 bd3 ba1.7k sqft171-104 Schoolhouse Rd, Bloomsburg, PA 17815New ConstructionMLS ID #C-3093, Kaitlyn Streeter, Berks Home Realty, LLC. CSVBOR
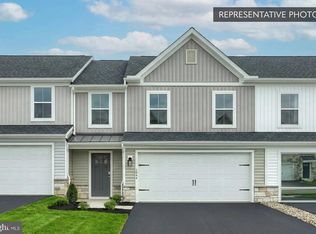
- $399,9903 bd3 ba1.7k sqft171-104 Schoolhouse Rd Lot 4, Bloomsburg, PA 17815New Construction
 MLS ID #PACO2000898, Kaitlyn Streeter, Berks Homes Realty, LLC. Bright MLS
- $409,9903 bd4 ba1.7k sqft171-105 Schoolhouse Rd, Bloomsburg, PA 17815New ConstructionMLS ID #C-3094, Kaitlyn Streeter, Berks Home Realty, LLC. CSVBOR
- $409,9903 bd4 ba2.6k sqft171-105 Schoolhouse Rd Lot 5, Bloomsburg, PA 17815New ConstructionMLS ID #PACO2000900, Kaitlyn Streeter, Berks Homes Realty, LLC. Bright MLS
- $389,9903 bd3 ba1.7k sqft171-102 Schoolhouse Rd Lot 2, Bloomsburg, PA 17815New ConstructionMLS ID #PACO2000826, Kaitlyn Streeter, Berks Homes Realty, LLC. Bright MLS
- $399,9903 bd4 ba2.6k sqft171-103 Schoolhouse Rd Lot 3, Bloomsburg, PA 17815New ConstructionMLS ID #PACO2000828, Kaitlyn Streeter, Berks Homes Realty, LLC. Bright MLS
- $374,9903 bd4 ba2k sqft23-101 Julian Dr Lot 14, Bloomsburg, PA 17815New ConstructionMLS ID #PACO2000742, Kaitlyn Streeter, Berks Homes Realty, LLC. Bright MLS
- $359,9903 bd4 ba2k sqft19-103 Julian Dr Lot 12, Bloomsburg, PA 17815New ConstructionMLS ID #PACO2000716, Kaitlyn Streeter, Berks Homes Realty, LLC. Bright MLS
