Quick Move-In opportunity at Homesite 5 in Berks Homes' Schoolhouse Road community. This Magnolia interior-unit townhome offers 3 bedrooms and 2.5 baths, plus a first-floor Owner's Suite for easy, flexible living. Approximately 2,667 square feet includes a finished basement with a full bath, adding valuable additional living space beyond the main floors. The kitchen features an alternate kitchen package with island, quartz counters, upgraded cabinetry, tile backsplash, and stainless steel appliances, opening to the family room and breakfast area. The Owner's Bath offers a double bowl vanity and an upgraded sliding framed shower door. Recessed lighting and designer fixtures are featured throughout. Enjoy a composite deck, two-car garage with LiftMaster garage door opener with myQ connectivity, wireless keyless entry, and zero entry garage access.
Photos may be representative of the same or a similar model, including our furnished model homes, and may include options and upgrades not included in the list price. Photos may have been enhanced or virtually staged; furnishings and décor shown, whether virtually staged or actual, are not included. This parcel's assessment is pending; MLS tax fields may show zero or the value/tax for the unimproved parcel. Final taxes will be based on the improved homesite and dwelling. This new home includes the Berks Homes 10-Year Limited Home Warranty.
New construction
$409,990
171-105 Schoolhouse Rd, Bloomsburg, PA 17815
3beds
1,760sqft
Townhouse
Built in 2026
-- sqft lot
$-- Zestimate®
$233/sqft
$55/mo HOA
What's special
Quartz countersWireless keyless entryZero entry garage accessComposite deckTile backsplashUpgraded cabinetryStainless steel appliances
- 1 day
- 13
- 0
Zillow last checked:
Listing updated:
Listed by:
Kaitlyn Streeter 484-798-3901,
Berks Home Realty, LLC 484-339-4747
Source: CSVBOR,MLS#: C-3094
Facts & features
Interior
Bedrooms & bathrooms
- Bedrooms: 3
- Bathrooms: 4
- Full bathrooms: 3
- 1/2 bathrooms: 1
- Main level bedrooms: 1
Primary bedroom
- Level: First
- Area: 182 Square Feet
- Dimensions: 14.00 x 13.00
Bedroom 2
- Level: Second
- Area: 156 Square Feet
- Dimensions: 12.00 x 13.00
Bedroom 3
- Level: Second
- Area: 121 Square Feet
- Dimensions: 11.00 x 11.00
Primary bathroom
- Level: First
- Area: 72 Square Feet
- Dimensions: 9.00 x 8.00
Bathroom
- Level: First
- Area: 25 Square Feet
- Dimensions: 5.00 x 5.00
Bathroom
- Level: Second
- Area: 50 Square Feet
- Dimensions: 5.00 x 10.00
Bathroom
- Level: Basement
- Area: 54 Square Feet
- Dimensions: 9.00 x 6.00
Dining area
- Level: First
- Area: 100 Square Feet
- Dimensions: 10.00 x 10.00
Family room
- Level: First
- Area: 140 Square Feet
- Dimensions: 10.00 x 14.00
Kitchen
- Level: First
- Area: 96 Square Feet
- Dimensions: 12.00 x 8.00
Laundry
- Level: First
- Area: 42 Square Feet
- Dimensions: 7.00 x 6.00
Loft
- Level: Second
- Area: 150 Square Feet
- Dimensions: 10.00 x 15.00
Rec room
- Level: Basement
- Area: 500 Square Feet
- Dimensions: 25.00 x 20.00
Heating
- Heat Pump
Cooling
- Central Air
Appliances
- Included: Dishwasher, Disposal, Microwave, Stove/Range
- Laundry: Laundry Hookup
Features
- Walk-In Closet(s)
- Windows: Insulated Windows
- Basement: Heated,Exterior Entry,Poured Concrete Wall,Walk Out/Daylight
Interior area
- Total structure area: 1,760
- Total interior livable area: 1,760 sqft
- Finished area above ground: 1,760
- Finished area below ground: 887
Property
Parking
- Total spaces: 2
- Parking features: 2 Car
- Has attached garage: Yes
Features
- Patio & porch: Deck
Lot
- Topography: No
Details
- Parcel number: 18 02 03908
- Zoning: R
Construction
Type & style
- Home type: Townhouse
- Property subtype: Townhouse
Materials
- Vinyl
- Foundation: None
- Roof: Asphalt,Fiberglass
Condition
- New construction: Yes
- Year built: 2026
Details
- Warranty included: Yes
Utilities & green energy
- Electric: 200+ Amp Service
- Sewer: Public Sewer
- Water: Public
Community & HOA
Community
- Features: Paved Streets
- Subdivision: 0-None
HOA
- Has HOA: Yes
- HOA fee: $55 monthly
Location
- Region: Bloomsburg
Financial & listing details
- Price per square foot: $233/sqft
- Date on market: 11/18/2026
Estimated market value
Not available
Estimated sales range
Not available
Not available
Price history
| Date | Event | Price |
|---|---|---|
| 11/18/2026 | Listed for sale | $409,990$233/sqft |
Source: CSVBOR #C-3094 Report a problem | ||
Public tax history
Tax history is unavailable.
Monthly payment
Est. payment
Payment breakdown
Explore the cost of this home by adjusting the details. Changes won't be saved.Climate risks
Neighborhood: Buckhorn
Nearby schools
Schools provided by the listing agent
- District: Bloomsburg
Source: CSVBOR. This data may not be complete. We recommend contacting the local school district to confirm school assignments for this home.
- $399,9903 bd4 ba1.7k sqft171-103 Schoolhouse Rd, Bloomsburg, PA 17815New Construction
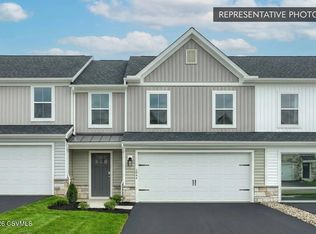
- $399,9903 bd3 ba1.7k sqft171-104 Schoolhouse Rd, Bloomsburg, PA 17815New Construction
- $424,9903 bd3 ba1.7k sqft171-106 Schoolhouse Rd, Bloomsburg, PA 17815New Construction
- $389,9903 bd4 ba1.7k sqft171-102 Schoolhouse Rd, Bloomsburg, PA 17815New Construction
Similar homes
- $399,9903 bd3 ba1.7k sqft171-104 Schoolhouse Rd, Bloomsburg, PA 17815New ConstructionMLS ID #C-3093, Kaitlyn Streeter, Berks Home Realty, LLC. CSVBOR
- $399,9903 bd3 ba1.7k sqft171-104 Schoolhouse Rd Lot 4, Bloomsburg, PA 17815New Construction
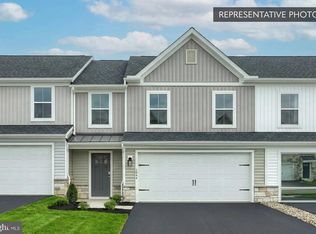
 MLS ID #PACO2000898, Kaitlyn Streeter, Berks Homes Realty, LLC. Bright MLS
- $424,9903 bd3 ba1.7k sqft171-106 Schoolhouse Rd, Bloomsburg, PA 17815New ConstructionMLS ID #C-3095, Kaitlyn Streeter, Berks Home Realty, LLC. CSVBOR
- $424,9903 bd3 ba1.7k sqft171-106 Schoolhouse Rd Lot 6, Bloomsburg, PA 17815New Construction
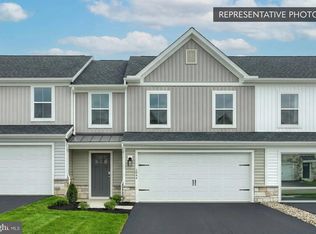 MLS ID #PACO2000902, Kaitlyn Streeter, Berks Homes Realty, LLC. Bright MLS
- $389,9903 bd3 ba1.7k sqft171-102 Schoolhouse Rd Lot 2, Bloomsburg, PA 17815New ConstructionMLS ID #PACO2000826, Kaitlyn Streeter, Berks Homes Realty, LLC. Bright MLS
- $374,9903 bd4 ba2k sqft23-101 Julian Dr Lot 14, Bloomsburg, PA 17815New ConstructionMLS ID #PACO2000742, Kaitlyn Streeter, Berks Homes Realty, LLC. Bright MLS
- $359,9903 bd4 ba2k sqft19-103 Julian Dr Lot 12, Bloomsburg, PA 17815New ConstructionMLS ID #PACO2000716, Kaitlyn Streeter, Berks Homes Realty, LLC. Bright MLS
