A rare Crestline find located in desirable Mile High Park! Welcome to 171 Bambi Trail, a charming single level, 4-bedroom, 3-bathroom home set on a generous 30,690sqft of usable parcel that sits flat with the street, the driveway is level and has room for several cars. This property offers a wonderful combination of mountain charm, space, and versatility. Inside, the home is warm and inviting with plenty of room to spread out. In the u-shaped kitchen, you'll find a pantry and storage closet with an eat-in area plus separate dining area. The spacious living area features a beautiful real rock fireplace, creating a comfortable, cozy setting for relaxing and gathering with family and friends and patio doors to the large deck, while the four bedrooms provide flexibility for guests, a home office, or growing needs. The sky lights make this wonderful home not just cozy but light and bright. The primary bedroom has its own giant bathroom with a triangular soaking tub, green high-end fixtures and has its own private deck for taking in the moon’s scape. With three bathrooms and over 2,000sqft of living area, everyone can enjoy their own space. Step outside and discover even more possibilities with a magnificent view of the desert, every gardeners dream with natural boulder landscaping. The front yard is landscaped with blooming mountain flowers including irises, a butterfly bush, daisies, and so many more. The side area is fenced for pets or small children. A separate outbuilding offers the perfect spot for an art or craft studio, creative workspace, home office, or hobby room, while an additional tool shed provides convenient storage. All the hard work is done, the seller chose desirable earth tones on the new exterior paint, and the new deck is ready for you to take a big breath of fresh air. The seller prefers the home to come with the furniture.
What are you waiting for, your cozy mountain retreat is ready for you to fill it with love, laughter, and memories.
For sale
Listed by: CRESTLINE REAL ESTATE • Rosemarie Labadie • 909-338-9995
$550,000
171 Bambi Trl, Crestline, CA 92325
4beds
2,023sqft
Single Family Residence
Built in 1972
0.7 Acres Lot
$542,100 Zestimate®
$272/sqft
$-- HOA
What's special
- 46 days
- 679
- 63
Zillow last checked:
Listing updated:
Listed by:
Rosemarie Labadie DRE #01240715 909-338-9995,
CRESTLINE REAL ESTATE,
Madisyn Labadie DRE #02216056,
CRESTLINE REAL ESTATE
Source: CRMLS,MLS#: IG26211632 Originating MLS: California Regional MLS
Facts & features
Interior
Bedrooms & bathrooms
- Bedrooms: 4
- Bathrooms: 3
- Full bathrooms: 3
- Main level bathrooms: 3
- Main level bedrooms: 4
Rooms
- Room types: Bedroom, Kitchen, Laundry, Living Room, Primary Bathroom, Primary Bedroom
Primary bedroom
- Features: Main Level Primary
Bedroom
- Features: Bedroom on Main Level
Bathroom
- Features: Bathtub, Full Bath on Main Level, Jetted Tub
Heating
- Central
Cooling
- Evaporative Cooling
Appliances
- Laundry: Inside, Laundry Room
Features
- Eat-in Kitchen, Pantry, Storage, Bedroom on Main Level, Main Level Primary
- Flooring: Carpet, Tile
- Has fireplace: Yes
- Fireplace features: Living Room
- Common walls with other units/homes: No Common Walls
Interior area
- Total interior livable area: 2,023 sqft
Video & virtual tour
Property
Parking
- Parking features: Concrete, Driveway Level, Driveway
Features
- Levels: One
- Stories: 1
- Entry location: 1
- Patio & porch: Deck
- Pool features: None
- Fencing: Chain Link
- Has view: Yes
- View description: Hills, Mountain(s), Trees/Woods
Lot
- Size: 0.7 Acres
- Features: Level, Street Level, Yard
Details
- Additional structures: Outbuilding
- Parcel number: 0337084060000
- Special conditions: Standard
Construction
Type & style
- Home type: SingleFamily
- Property subtype: Single Family Residence
Materials
- Roof: Composition
Condition
- New construction: No
- Year built: 1972
Utilities & green energy
- Sewer: Septic Tank
- Water: Public
Community & HOA
Community
- Features: Biking, Hiking
- Subdivision: Mile High Park (Mile)
Location
- Region: Crestline
Financial & listing details
- Price per square foot: $272/sqft
- Tax assessed value: $248,293
- Date on market: 10/1/2026
- Cumulative days on market: 46 days
- Listing terms: Cash,Conventional,FHA,Submit
- Road surface type: Paved
Estimated market value
$542,100
$515,000 - $569,000
$2,915/mo
Price history
| Date | Event | Price |
|---|---|---|
| 10/1/2026 | Listed for sale | $550,000+214.3%$272/sqft |
Source:  CRMLS #IG26211632 Report a problem | ||
| 12/1/2010 | Sold | $175,000-4.9%$87/sqft |
Source: Public Record Report a problem | ||
| 7/7/2010 | Sold | $184,000-43.4%$91/sqft |
Source: Public Record Report a problem | ||
| 8/9/2004 | Sold | $325,000+121.1%$161/sqft |
Source: Public Record Report a problem | ||
| 11/4/1994 | Sold | $147,000$73/sqft |
Source: Public Record Report a problem | ||
Public tax history
| Year | Property taxes | Tax assessment |
|---|---|---|
| 2026 | -- | $248,293 +2% |
| 2025 | $3,470 +3.4% | $243,425 +2% |
| 2024 | $3,356 +1.2% | $238,652 +2% |
| 2023 | $3,317 +1.9% | $233,973 +2% |
| 2022 | $3,255 +1.1% | $229,385 +2% |
| 2021 | $3,219 +0.1% | $224,888 +1% |
| 2020 | $3,214 +10.8% | $222,582 +2% |
| 2019 | $2,902 +10.4% | $218,217 +2% |
| 2018 | $2,628 +1.9% | $213,939 +2% |
| 2017 | $2,579 | $209,744 +2% |
| 2016 | $2,579 +3.2% | $205,631 +1.5% |
| 2015 | $2,500 +0.4% | $202,542 +2% |
| 2014 | $2,489 | $198,574 +0.5% |
| 2013 | -- | $197,676 +2% |
| 2012 | -- | $193,800 +2% |
| 2011 | -- | $190,000 -24.2% |
| 2010 | -- | $250,800 -12% |
| 2009 | -- | $285,000 -5% |
| 2008 | -- | $300,000 -11.3% |
| 2007 | -- | $338,130 +2% |
| 2006 | -- | $331,500 +2% |
| 2005 | -- | $325,000 +70.3% |
| 2004 | -- | $190,808 +1.9% |
| 2003 | -- | $187,311 +12.1% |
| 2002 | -- | $167,138 +2% |
| 2001 | -- | $163,861 +2% |
| 2000 | -- | $160,648 |
Find assessor info on the county website
Monthly payment
Est. payment
Payment breakdown
Explore the cost of this home by adjusting the details. Changes won't be saved.Climate risks
Neighborhood: 92325


Similar homes
- $570,0004 bd3 ba2.3k sqft23788 Inspiration Rd, Crestline, CA 92325For Sale
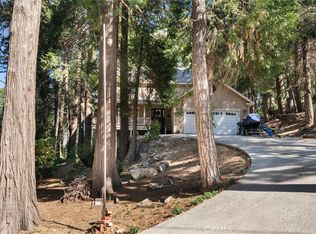 MLS ID #SB26219731, Simon Cazares, Keller Williams Realty. CRMLS
- $449,9004 bd3 ba1.5k sqft778 Chateau Dr, Crestline, CA 92325For Sale
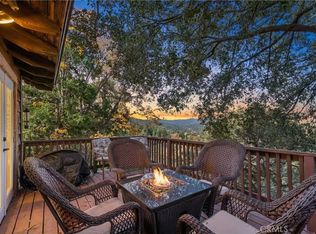 MLS ID #IG26243824, Amy Kaplan, KELLER WILLIAMS LAKE ARROWHEAD. CRMLS
- $649,0004 bd3 ba2.3k sqft432 Thousand Pines Rd, Crestline, CA 92325For Sale
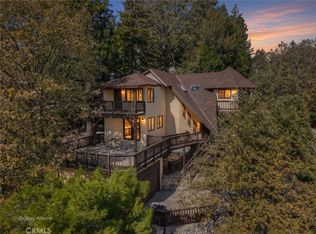 MLS ID #SR26230514, Nerses Ananyan, Titus Realty, Inc.. CRMLS
- $545,0004 bd2 ba1.5k sqft24784 Bernard Dr, Crestline, CA 92325For Sale
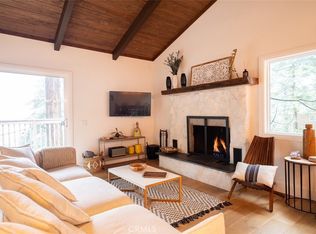 MLS ID #PW26219045, Angie Rebennack, Keller Williams Pacific Estate. CRMLS
