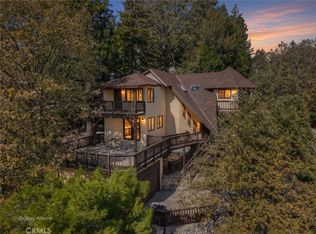
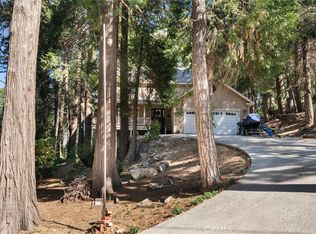
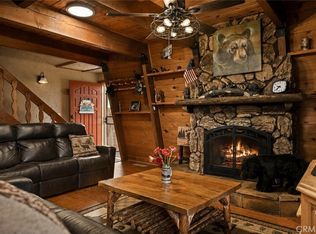
Mountain Living at Its Best in Crestline’s Coveted Mile High Park! Located in one of Crestline’s most sought-after neighborhoods, Mile High Park, this inviting mountain home offers the space, comfort, and convenience to make lasting memories for years to come. Enjoy the mountain lifestyle with opportunities for outdoor recreation, along with convenient access to Lake Gregory, local shops, dining, and the many activities that make Crestline a special place to call home. A level-entry driveway provides ample parking for multiple vehicles or an RV, along with direct access to the attached two-car garage—a welcome feature in every season. Inside, the thoughtfully designed main level offers an inviting flow between the entry, separate living room, dining area, family room, and kitchen, creating versatile spaces for everyday living and entertaining. The recently remodeled kitchen is a standout, featuring custom cabinetry, granite countertops, and new appliances. An office, laundry area, and convenient powder room complete the main level. Upstairs, three spacious bedrooms include a generous primary suite with its own private deck, perfect for enjoying the peaceful mountain setting. The en-suite bathroom features a dual-sink vanity, separate jetted tub, shower, and spacious closet. Outdoor living is enhanced by two levels of decking, offering inviting spaces to relax, entertain, or simply enjoy the fresh mountain air. An additional exercise and weight room provides a dedicated space for fitness, hobbies, or other personal pursuits. Lovingly enjoyed by its current owner for family gatherings, special occasions, and outdoor adventures, this special property is ready for its next chapter. Whether you're seeking a full-time residence or a mountain retreat, discover the comfort, convenience, and recreational lifestyle that make Crestline’s desirable Mile High Park neighborhood so appealing!
For sale
Listed by: Vista Sotheby's International Realty • Vicky Center • Contact: 909-754-9444
$650,000
103 Pine Rdg, Crestline, CA 92325
3beds
2,162sqft
Single Family Residence
Built in 1992
0.28 Acres Lot
$-- Zestimate®
$301/sqft
$-- HOA
What's special
- 1 day
- 164
- 18
Zillow last checked:
Listing updated:
Listed by:
Vicky Center DRE #01025785 909-754-9444,
Vista Sotheby's International Realty
Source: CRMLS,MLS#: IG26230261 Originating MLS: California Regional MLS
Facts & features
Interior
Bedrooms & bathrooms
- Bedrooms: 3
- Bathrooms: 3
- Full bathrooms: 1
- 3/4 bathrooms: 1
- 1/2 bathrooms: 1
- Main level bathrooms: 1
Rooms
- Room types: Bedroom, Entry/Foyer, Exercise Room, Family Room, Kitchen, Laundry, Primary Bedroom, Office, Dining Room
Primary bedroom
- Features: Primary Suite
Bedroom
- Features: All Bedrooms Up
Bathroom
- Features: Bathtub, Closet, Dual Sinks, Jetted Tub, Remodeled, Soaking Tub, Separate Shower
Family room
- Features: Separate Family Room
Kitchen
- Features: Granite Counters, Kitchen Island, Kitchen/Family Room Combo, Kitchenette, Remodeled, Updated Kitchen
Heating
- Forced Air
Cooling
- None
Appliances
- Included: Double Oven, Dishwasher, Gas Cooktop, Disposal, Microwave, Refrigerator, Range Hood, Trash Compactor, Dryer, Washer
- Laundry: Washer Hookup, Inside, Laundry Room
Features
- Breakfast Bar, Breakfast Area, Cathedral Ceiling(s), Separate/Formal Dining Room, Granite Counters, Living Room Deck Attached, Unfurnished, All Bedrooms Up, Primary Suite
- Flooring: Carpet, Laminate
- Basement: Finished
- Has fireplace: Yes
- Fireplace features: Family Room, See Remarks
- Common walls with other units/homes: No Common Walls
Interior area
- Total interior livable area: 2,162 sqft
Property
Parking
- Total spaces: 6
- Parking features: Garage - Attached
- Attached garage spaces: 2
- Uncovered spaces: 4
Features
- Levels: Two
- Stories: 2
- Entry location: 1
- Patio & porch: Deck, Front Porch
- Pool features: None
- Has view: Yes
- View description: Neighborhood, Trees/Woods
Lot
- Size: 0.28 Acres
- Features: Back Yard
Details
- Additional parcels included: 96 & 97
- Parcel number: 0337085370000
- Special conditions: Standard
Construction
Type & style
- Home type: SingleFamily
- Property subtype: Single Family Residence
Condition
- Updated/Remodeled
- New construction: No
- Year built: 1992
Utilities & green energy
- Sewer: Septic Tank
- Water: Public
- Utilities for property: Electricity Connected, Natural Gas Connected, Water Connected
Community & HOA
Community
- Features: Biking, Fishing, Golf, Hiking, Lake, Mountainous, Near National Forest, Park
- Subdivision: Mile High Park (Mile)
Location
- Region: Crestline
Financial & listing details
- Price per square foot: $301/sqft
- Date on market: 10/24/2026
- Cumulative days on market: 1 day
- Listing terms: Cash to New Loan
- Road surface type: Paved
Estimated market value
Not available
Estimated sales range
Not available
Not available
Price history
| Date | Event | Price |
|---|---|---|
| 10/24/2026 | Listed for sale | $650,000$301/sqft |
Source:  CRMLS #IG26230261 Report a problem | ||
Public tax history
Tax history is unavailable.
Monthly payment
Est. payment
Payment breakdown
Explore the cost of this home by adjusting the details. Changes won't be saved.Climate risks
Neighborhood: 92325
Similar homes
- $669,0004 bd3 ba2.3k sqft432 Thousand Pines Rd, Crestline, CA 92325For Sale
 MLS ID #SR26230514, Nerses Ananyan, Titus Realty, Inc.. CRMLS
- $570,0004 bd3 ba2.3k sqft23788 Inspiration Rd, Crestline, CA 92325For Sale
 MLS ID #SB26219731, Simon Cazares, Keller Williams Realty. CRMLS
- $550,0004 bd3 ba2k sqft171 Bambi Trl, Crestline, CA 92325For Sale
 MLS ID #IG26211632, Rosemarie Labadie, CRESTLINE REAL ESTATE. CRMLS
- $695,0004 bd3 ba1.7k sqft24244 Altdorf Dr, Crestline, CA 92325For Sale
 MLS ID #IG26182751, Christen Sheridan, KELLER WILLIAMS LAKE ARROWHEAD. CRMLS
