Welcome to our level entry Lakeview home in the best Crestline neighborhood. Just a few minutes walk to beautiful Lake Gregory from this 4 Bedroom - 4 Bath retreat including a Master Suite on the main! Living Room has knotty pine wood ambiance with vaulted ceiling and brick fireplace w/ Gas Insert & Remote control. Open floor plan w/ Formal Ding Room and Kitchen with some updated appliances. Massive Deck outside L.R. where the lakeview is great during the summer and even bigger in the winter after the leaves fall. 3 more Bedrooms surround a Family room below with more knotty pine walls and a full Bath. 1/2 Bath in one Bedroom. Laundry closet with louvered doors. Vinyl floors throughout except carpet in Bedrooms. Tiled Entry, Kitchen and Bath floors. New low flow toilets, faucets and Bathroom vanities. This property has never been an Airbnb but what a wonderful one it would be. Large 11,290 sq ft lot w/ level entry to driveway parking for 5 or more cars in addition to the 2 car garage. Newer garage door, roof, air conditioning and forced air heating. Mostly newer dual pane windows. Motion detector lights in key locations. Home built by Skip Kawell.
For sale
Listed by: Hallam Homes • CHARLES HALLAM • Contact: 909-844-7261
Price cut: $20K (9/2)
$599,000
24526 Horst Dr, Crestline, CA 92325
4beds
2,232sqft
Single Family Residence
Built in 1982
0.26 Acres Lot
$592,900 Zestimate®
$268/sqft
$-- HOA
What's special
Newer garage doorLevel entry lakeview homeVaulted ceilingOpen floor plan
- 103 days
- 743
- 38
Zillow last checked:
Listing updated:
Listed by:
CHARLES HALLAM DRE #01398190 909-844-7261,
Hallam Homes
Source: CRMLS,MLS#: IG26117472 Originating MLS: California Regional MLS
Originating MLS: California Regional MLSFacts & features
Interior
Bedrooms & bathrooms
- Bedrooms: 4
- Bathrooms: 4
- Full bathrooms: 2
- 1/2 bathrooms: 2
- Main level bathrooms: 2
- Main level bedrooms: 1
Rooms
- Room types: Bedroom, Family Room, Kitchen, Living Room, Primary Bedroom
Primary bedroom
- Features: Main Level Primary
Primary bedroom
- Features: Primary Suite
Bedroom
- Features: Multi-Level Bedroom
Family room
- Features: Separate Family Room
Kitchen
- Features: Tile Counters
Heating
- Central, Forced Air
Cooling
- Central Air
Appliances
- Laundry: Inside, Laundry Closet
Features
- Living Room Deck Attached, Main Level Primary, Primary Suite
- Flooring: Carpet, Laminate
- Has fireplace: Yes
- Fireplace features: Living Room
- Common walls with other units/homes: No Common Walls
Interior area
- Total interior livable area: 2,232 sqft
Property
Parking
- Total spaces: 2
- Parking features: Concrete, Door-Multi, Direct Access, Driveway Level, Driveway, Garage Faces Front, Garage
- Attached garage spaces: 2
Features
- Levels: Two
- Stories: 2
- Entry location: First floor
- Patio & porch: Deck
- Pool features: None
- Has view: Yes
- View description: Lake
- Has water view: Yes
- Water view: Lake
Lot
- Size: 0.26 Acres
- Features: Street Level
Details
- Parcel number: 0337291320000
- Special conditions: Standard
Construction
Type & style
- Home type: SingleFamily
- Property subtype: Single Family Residence
Materials
- Copper Plumbing
- Roof: Composition
Condition
- Turnkey
- New construction: No
- Year built: 1982
Utilities & green energy
- Sewer: Public Sewer
- Water: Public
Community & HOA
Community
- Features: Biking, Dog Park, Fishing, Hiking, Lake, Mountainous, Near National Forest, Park, Rural
- Subdivision: Crestline (Cres)
Location
- Region: Crestline
Financial & listing details
- Price per square foot: $268/sqft
- Tax assessed value: $556,000
- Date on market: 5/30/2026
- Cumulative days on market: 103 days
- Listing terms: Cash to New Loan
- Road surface type: Paved
Estimated market value
$592,900
$563,000 - $623,000
$3,653/mo
Price history
| Date | Event | Price |
|---|---|---|
| 9/2/2026 | Price change | $599,000-3.2%$268/sqft |
Source:  CRMLS #IG26117472 Report a problem CRMLS #IG26117472 Report a problem | ||
| 5/30/2026 | Listed for sale | $619,000+3.3%$277/sqft |
Source: CRMLS #IG26117472 Report a problem | ||
| 7/25/2022 | Sold | $599,000$268/sqft |
Source:  Mountain Resort Communities AOR #RW22126165 Report a problem Mountain Resort Communities AOR #RW22126165 Report a problem | ||
| 7/7/2022 | Pending sale | $599,000$268/sqft |
Source: CRMLS #RW22126165 Report a problem | ||
| 6/17/2022 | Contingent | $599,000$268/sqft |
Source: CRMLS #RW22126165 Report a problem | ||
| 6/11/2022 | Listed for sale | $599,000$268/sqft |
Source: CRMLS #RW22126165 Report a problem | ||
Public tax history
| Year | Property taxes | Tax assessment |
|---|---|---|
| 2026 | -- | $556,000 -10.8% |
| 2025 | $6,958 -6.9% | $623,200 +2% |
| 2024 | $7,475 +1.3% | $610,980 +2% |
| 2023 | $7,383 +91.4% | $599,000 +99.1% |
| 2022 | $3,858 +1.2% | $300,892 +2% |
| 2021 | $3,811 +0.1% | $294,992 +1% |
| 2020 | $3,806 +2.5% | $291,967 +2% |
| 2019 | $3,712 +119.1% | $286,242 +2% |
| 2018 | $1,695 -49.1% | $280,630 +2% |
| 2017 | $3,326 | $275,127 +2% |
| 2016 | $3,326 +3.2% | $269,733 +1.5% |
| 2015 | $3,222 +1.1% | $265,682 +2% |
| 2014 | $3,186 | $260,478 +0.5% |
| 2013 | -- | $259,301 +2% |
| 2012 | -- | $254,217 +2% |
| 2011 | -- | $249,232 +0.8% |
| 2010 | -- | $247,369 -0.2% |
| 2009 | -- | $247,956 +2% |
| 2008 | -- | $243,094 +2% |
| 2007 | -- | $238,328 +2% |
| 2006 | -- | $233,655 +2% |
| 2005 | -- | $229,073 +2% |
| 2004 | -- | $224,581 +1.9% |
| 2003 | -- | $220,465 +4% |
| 2001 | -- | $211,904 +2% |
| 2000 | -- | $207,749 |
Find assessor info on the county website
Monthly payment
Est. payment
Payment breakdown
Explore the cost of this home by adjusting the details. Changes won't be saved.Climate risks
Neighborhood: 92325


Similar homes
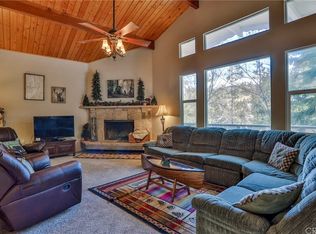
- $615,0005 bd4 ba3k sqft901 Nesthorn Dr, Crestline, CA 92325For Sale
 MLS ID #IG26189006, Cecilia Ponce De Leon, KELLER WILLIAMS LAKE ARROWHEAD. CRMLS
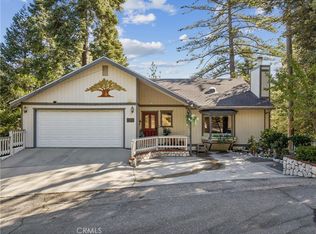
 - $575,0003 bd2 ba2k sqft24611 Valle Dr, Crestline, CA 92325For Sale
 MLS ID #IG26193561, Daniel Keithley, COLDWELL BANKER SKY RIDGE REALTY. CRMLS
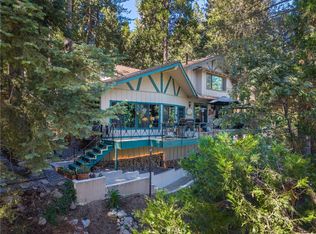
 - $598,0005 bd3 ba3.2k sqft23891 Lakeview Dr, Crestline, CA 92325For Sale
 MLS ID #TR26189907, Jinwen Yang, Star Max Realty. CRMLS
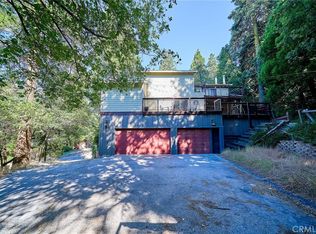
 - $625,0003 bd3 ba2.7k sqft24015 Altdorf Dr, Crestline, CA 92325For Sale
 MLS ID #26841769, Frank Martinez DRE # 01974071, Robust Real Estate. CLAW
Local buyer's agents are ready to help
