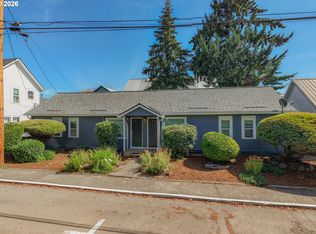
Welcome to 171 E Roosevelt Street, a thoughtfully designed 4-bedroom, 2-bathroom home offering modern comfort in the heart of Carlton. Built in 2023, this approximately 1,420-square-foot residence combines newer construction with a functional floor plan and flexible living spaces. The four bedrooms provide room for a variety of needs, including guest accommodations, a home office, exercise space, or hobbies.The efficient layout makes excellent use of the available space, creating a comfortable setting for everyday living and entertaining. An attached garage offers convenient parking and additional storage, while the manageable lot provides outdoor space without demanding extensive upkeep. Whether you are purchasing your first home, looking for additional bedrooms, or simply want the benefits of a newer residence, this property offers a compelling combination of value, versatility, and convenience.Located in the welcoming community of Carlton, the home is close to the restaurants, tasting rooms, shops, and local events that give this charming town its distinctive character. Explore the surrounding vineyards and scenic countryside, enjoy the relaxed pace of small-town living, or take advantage of convenient access to nearby communities throughout Yamhill County.With four bedrooms, two full bathrooms, newer construction, an attached garage, and a low-maintenance setting, this home is ready for its next owner. Discover the comfort of modern living surrounded by the beauty and charm of Oregon wine country. Schedule your private showing and see everything 171 E Roosevelt Street has to offer!
Active
$409,000
171 E Roosevelt St, Carlton, OR 97111
4beds
1,420sqft
Residential, Townhouse
Built in 2023
4,356 Square Feet Lot
$408,500 Zestimate®
$288/sqft
$-- HOA
What's special
Additional storageModern comfortFlexible living spacesFunctional floor planManageable lotComfort of modern livingEfficient layout
- 51 days
- 205
- 10
Zillow last checked:
Listing updated:
Listed by:
Lee Morris 503-939-6656,
All Professionals Real Estate
Source: RMLS (OR),MLS#: 466604605
Facts & features
Interior
Bedrooms & bathrooms
- Bedrooms: 4
- Bathrooms: 2
- Full bathrooms: 2
- Main level bathrooms: 1
Rooms
- Room types: Bedroom 2, Bedroom 3, Dining Room, Family Room, Kitchen, Living Room, Primary Bedroom
Primary bedroom
- Features: Walkin Closet, Walkin Shower
- Level: Upper
- Area: 168
- Dimensions: 14 x 12
Bedroom 2
- Features: Walkin Closet
- Level: Upper
- Area: 100
- Dimensions: 10 x 10
Bedroom 3
- Features: Walkin Closet
- Level: Upper
- Area: 110
- Dimensions: 11 x 10
Dining room
- Features: Laminate Flooring
- Level: Main
- Area: 132
- Dimensions: 12 x 11
Family room
- Level: Main
Kitchen
- Features: Builtin Range, Dishwasher, Microwave
- Level: Main
- Area: 132
- Width: 11
Living room
- Features: Bathroom, Builtin Features
- Level: Main
- Area: 130
- Dimensions: 13 x 10
Heating
- Forced Air
Cooling
- Central Air
Appliances
- Included: Built-In Range, Dishwasher, Microwave, Stainless Steel Appliance(s), Washer/Dryer, Electric Water Heater
Features
- High Speed Internet, Walk-In Closet(s), Bathroom, Built-in Features, Walkin Shower
- Flooring: Luxury Vinyl Tile, Laminate
- Windows: Double Pane Windows
- Basement: None
Interior area
- Total structure area: 1,420
- Total interior livable area: 1,420 sqft
Property
Parking
- Total spaces: 1
- Parking features: Driveway, Garage Door Opener, Attached
- Attached garage spaces: 1
- Has uncovered spaces: Yes
Accessibility
- Accessibility features: Garage On Main, Kitchen Cabinets, Utility Room On Main, Walkin Shower, Accessibility
Features
- Levels: Two
- Stories: 2
- Patio & porch: Patio, Porch
- Exterior features: Yard
- Fencing: Fenced
Lot
- Size: 4,356 Square Feet
- Dimensions: 4356
- Features: Level, SqFt 3000 to 4999
Details
- Parcel number: 715532
Construction
Type & style
- Home type: Townhouse
- Property subtype: Residential, Townhouse
- Attached to another structure: Yes
Materials
- Lap Siding
- Foundation: Slab
- Roof: Composition
Condition
- Resale
- New construction: No
- Year built: 2023
Details
- Warranty included: Yes
Utilities & green energy
- Sewer: Public Sewer
- Water: Public
- Utilities for property: Cable Connected
Community & HOA
Community
- Security: Entry, Security Lights
- Subdivision: Carlton North
HOA
- Has HOA: No
Location
- Region: Carlton
Financial & listing details
- Price per square foot: $288/sqft
- Tax assessed value: $407,551
- Annual tax amount: $3,557
- Date on market: 8/6/2026
- Listing terms: Cash,Conventional,FHA,USDA Loan
- Road surface type: Concrete, Paved
Estimated market value
$408,500
$388,000 - $429,000
$2,258/mo
Price history
| Date | Event | Price |
|---|---|---|
| 8/18/2026 | Listed for sale | $409,000$288/sqft |
Source:  RMLS (OR) #466604605 Report a problem RMLS (OR) #466604605 Report a problem | ||
Public tax history
| Year | Property taxes | Tax assessment |
|---|---|---|
| 2025 | $3,558 +12.9% | $217,805 +12.6% |
| 2024 | $3,152 +174.4% | $193,498 +176.4% |
| 2023 | $1,149 | $70,003 |
Find assessor info on the county website
Monthly payment
Est. payment
Payment breakdown
Explore the cost of this home by adjusting the details. Changes won't be saved.Climate risks
Neighborhood: 97111
Nearby schools
Schools provided by the listing agent
- Elementary: Yamhill-Carlton
- Middle: Yamhill-Carlton
- High: Yamhill-Carlton
Source: RMLS (OR). This data may not be complete. We recommend contacting the local school district to confirm school assignments for this home.
Similar homes
- $410,0004 bd2 ba1.4k sqft197 E Roosevelt St, Carlton, OR 97111Active

 MLS ID #232831709, Rolando Huber, MORE Realty. RMLS (OR)
 - $--3 bd2 ba1.8k sqft535 E Madison St, Carlton, OR 97111AuctionServiceLink Auction
- $455,0003 bd2 ba1.3k sqft221 W Lincoln St, Carlton, OR 97111For Sale

 MLS ID #844435, SEAN KEENE, Reger Homes, Llc. WVMLS
 - $349,0004 bd2 ba1.2k sqft144 S Park St, Carlton, OR 97111Active
 MLS ID #514392454, Kelly Hagglund, The Kelly Group Real Estate. RMLS (OR)
 - $399,9003 bd3 ba1.5k sqft306 E Wilson St, Carlton, OR 97111ActiveMLS ID #686570349, Michael Wiltshire, Berkshire Hathaway HomeServices NW Real Estate. RMLS (OR)
- $525,0004 bd2 ba1.9k sqft467 E Johnson St, Carlton, OR 97111For SaleMLS ID #845559, KEVIN RILEY, Vantage Point Brokers, Llc. WVMLS
- $399,9003 bd3 ba1.5k sqft328 E Wilson St, Carlton, OR 97111ActiveMLS ID #570266676, Michael Wiltshire, Berkshire Hathaway HomeServices NW Real Estate. RMLS (OR)
- $399,9003 bd3 ba1.5k sqft350 E Wilson St, Carlton, OR 97111ActiveMLS ID #325965273, Michael Wiltshire, Berkshire Hathaway HomeServices NW Real Estate. RMLS (OR)
- $599,0003 bd2 ba1.7k sqft60 W Taylor St, Carlton, OR 97111ActiveMLS ID #370663326, Chris Voigt, MORE Realty. RMLS (OR)
- $599,0003 bd2 ba1.9k sqft8805 Highway 47, Carlton, OR 97111ActiveMLS ID #148509721, Jonathan Minerick, homecoin.com. RMLS (OR)
- $399,9003 bd3 ba1.5k sqft422 E Wilson St, Carlton, OR 97111ActiveMLS ID #459360542, Michael Wiltshire, Berkshire Hathaway HomeServices NW Real Estate. RMLS (OR)
- $399,9003 bd3 ba1.5k sqft388 E Wilson St, Carlton, OR 97111ActiveMLS ID #769232770, Michael Wiltshire, Berkshire Hathaway HomeServices NW Real Estate. RMLS (OR)
- $609,9004 bd2 ba1.9k sqft891 W Washington St, Carlton, OR 97111New ConstructionMLS ID #845956, JAKE LUCEY, Tradition Real Estate Partners. WVMLS
- $425,0003 bd2 ba1.4k sqft2608 NE Irvine St, McMinnville, OR 97128ActiveMLS ID #347717034, Lacey Summers, Bella Casa Real Estate Group. RMLS (OR)
- $399,9003 bd3 ba1.5k sqft486 E Wilson St, Carlton, OR 97111ActiveMLS ID #527457535, Michael Wiltshire, Berkshire Hathaway HomeServices NW Real Estate. RMLS (OR)
- $325,0004 bd2 ba1.5k sqft204 3rd St, Garibaldi, OR 97118For Sale
 MLS ID #26-1873, Jacob Torres Mata - Team Torres, Real Broker. OCMLS
 - $599,0004 bd2 ba1.8k sqft851 W Washington St, Carlton, OR 97111New ConstructionMLS ID #845842, AL ORLOFF, Amsden Realty Llc. WVMLS
- $579,9995 bd3 ba1.9k sqft108 S 5th St, Carlton, OR 97111ActiveMLS ID #779503605, Heidi Thomason, Premiere Property Group, LLC. RMLS (OR)
- $587,9003 bd2 ba2k sqft781 E McKinley St, Carlton, OR 97111ActiveMLS ID #434959652, Rob Molzahn, Pioneer Properties Oregon Real Estate. RMLS (OR)
- $439,9003 bd2 ba1.6k sqft822 Monroe St, Lafayette, OR 97127ActiveMLS ID #189111087, Tanya Nash, Streamline Real Estate. RMLS (OR)
