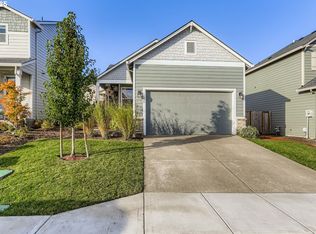
Great opportunity for first time home buyers. Great location. 4 bedrooms, 2 full bathrooms, home on an oversize driveway in the lovely town of Carlton. Kitchen offers lot of cabinets storage, breakfast bar, back-tile splash, stainless appliances, living room and laminated flooring throughout the home. Oversize cover porch / patio, turf backyard and fenced backyard. Very low maintenance backyard.
Active
Price cut: $5K (9/9)
$410,000
197 E Roosevelt St, Carlton, OR 97111
4beds
1,420sqft
Residential
Built in 2023
4,356 Square Feet Lot
$-- Zestimate®
$289/sqft
$-- HOA
What's special
Turf backyardFenced backyardVery low maintenance backyardOversize drivewayBreakfast barStainless appliancesBack-tile splash
- 156 days
- 168
- 10
Zillow last checked:
Listing updated:
Listed by:
Rolando Huber 971-241-0082,
MORE Realty
Source: RMLS (OR),MLS#: 232831709
Facts & features
Interior
Bedrooms & bathrooms
- Bedrooms: 4
- Bathrooms: 2
- Full bathrooms: 2
- Main level bathrooms: 1
Rooms
- Room types: Bedroom 4, Bedroom 2, Bedroom 3, Dining Room, Family Room, Kitchen, Living Room, Primary Bedroom
Primary bedroom
- Features: Laminate Flooring, Walkin Closet
- Level: Upper
- Area: 168
- Dimensions: 14 x 12
Bedroom 2
- Features: Closet, Laminate Flooring
- Level: Upper
- Area: 100
- Dimensions: 10 x 10
Bedroom 3
- Features: Closet, Laminate Flooring
- Level: Upper
- Area: 110
- Dimensions: 11 x 10
Bedroom 4
- Features: Closet, Laminate Flooring
- Level: Upper
- Area: 110
- Dimensions: 11 x 10
Dining room
- Features: Sliding Doors, Laminate Flooring
- Level: Lower
- Area: 132
- Dimensions: 12 x 11
Kitchen
- Features: Dishwasher, Microwave, Laminate Flooring
- Level: Lower
Living room
- Features: Ceiling Fan, Laminate Flooring
- Level: Lower
- Area: 156
- Dimensions: 13 x 12
Heating
- Forced Air
Cooling
- Heat Pump
Appliances
- Included: Dishwasher, Free-Standing Range, Microwave, Stainless Steel Appliance(s), Electric Water Heater
Features
- Ceiling Fan(s), Closet, Walk-In Closet(s)
- Flooring: Laminate
- Doors: Sliding Doors
- Windows: Vinyl Frames
- Basement: Crawl Space
Interior area
- Total structure area: 1,420
- Total interior livable area: 1,420 sqft
Video & virtual tour
Property
Parking
- Total spaces: 1
- Parking features: Driveway, Attached
- Attached garage spaces: 1
- Has uncovered spaces: Yes
Accessibility
- Accessibility features: Garage On Main, Parking, Accessibility
Features
- Levels: Two
- Stories: 2
- Patio & porch: Covered Patio, Patio
- Exterior features: Yard
- Fencing: Fenced
- Has view: Yes
- View description: Mountain(s)
Lot
- Size: 4,356 Square Feet
- Features: Level, SqFt 3000 to 4999
Details
- Parcel number: 715538
Construction
Type & style
- Home type: SingleFamily
- Property subtype: Residential
- Attached to another structure: Yes
Materials
- Lap Siding
- Foundation: Concrete Perimeter
- Roof: Composition
Condition
- Approximately
- New construction: No
- Year built: 2023
Utilities & green energy
- Sewer: Public Sewer
- Water: Public
Community & HOA
HOA
- Has HOA: Yes
Location
- Region: Carlton
Financial & listing details
- Price per square foot: $289/sqft
- Tax assessed value: $407,218
- Annual tax amount: $3,554
- Date on market: 4/20/2026
- Listing terms: Cash,Conventional,FHA,USDA Loan,VA Loan
- Road surface type: Paved
Estimated market value
Not available
Estimated sales range
Not available
Not available
Price history
| Date | Event | Price |
|---|---|---|
| 9/9/2026 | Price change | $410,000-1.2%$289/sqft |
Source:  RMLS (OR) #232831709 Report a problem RMLS (OR) #232831709 Report a problem | ||
| 4/20/2026 | Listed for sale | $415,000$292/sqft |
Source: RMLS (OR) #232831709 Report a problem | ||
Public tax history
| Year | Property taxes | Tax assessment |
|---|---|---|
| 2025 | $3,555 +12.9% | $217,604 +12.6% |
| 2024 | $3,150 +173.6% | $193,330 +175.6% |
| 2023 | $1,151 | $70,152 |
Find assessor info on the county website
Monthly payment
Est. payment
Payment breakdown
Explore the cost of this home by adjusting the details. Changes won't be saved.Climate risks
Neighborhood: 97111
Nearby schools
Schools provided by the listing agent
- Elementary: Yamhill-Carlton
- Middle: Yamhill-Carlton
- High: Yamhill-Carlton
Source: RMLS (OR). This data may not be complete. We recommend contacting the local school district to confirm school assignments for this home.
Similar homes
- $399,9903 bd2 ba1.2k sqft147 E 8th St, Lafayette, OR 97127Active

 MLS ID #250118947, Gillian Dressel, Cascade Hasson Sotheby's International Realty. RMLS (OR)
 - $489,9003 bd2 ba1.3k sqft707 Ash St, Dayton, OR 97114Active
 MLS ID #635154931, Jonathan Ziegler, ELEETE Real Estate. RMLS (OR)
 - $454,0003 bd2 ba1.6k sqft1360 SW 2nd St, McMinnville, OR 97128Active
 MLS ID #292303459, Justin Olson, Bella Casa Real Estate Group. RMLS (OR)
 - $439,9003 bd2 ba1.3k sqft234 W 18th St, Lafayette, OR 97127Active
 MLS ID #405109682, Greg Carnese, Realty First. RMLS (OR)
 - $450,0003 bd2 ba1.2k sqft2097 NW Woodland Dr, McMinnville, OR 97128ActiveMLS ID #347722099, Amber Morgan, Premiere Property Group, LLC. RMLS (OR)
- $445,0003 bd3 ba1.3k sqft413 Costello Dr, Gaston, OR 97119ActiveMLS ID #299779244, Adam Shepard, John L. Scott Portland Central. RMLS (OR)
- $455,7003 bd2 ba1.5k sqft841 12th St, Lafayette, OR 97127ActiveMLS ID #260699126, Eunice Swanson, eXp Realty, LLC. RMLS (OR)
- $414,9004 bd3 ba1.5k sqft871 N 20th Way, Cornelius, OR 97113ActiveMLS ID #451566515, Bradley Eaton, eXp Realty, LLC. RMLS (OR)
- $459,5003 bd2 ba1.3k sqft1146 SW James Ct, Dundee, OR 97115ActiveMLS ID #731975891, Caitlin Kjemperud, Where, Inc. RMLS (OR)
- $445,0003 bd2 ba1.6k sqft407 N Lincoln St, Newberg, OR 97132ActiveMLS ID #554425126, Donna Gardinier, RE/MAX Equity Group. RMLS (OR)
- $475,0004 bd3 ba1.9k sqft3228 Daffodil Dr, McMinnville, OR 97128ActiveMLS ID #302750996, Bobbi Jenkins, MORE Realty. RMLS (OR)
- $399,7003 bd1 ba1.2k sqft109 Oak St, Amity, OR 97101ActiveMLS ID #523643157, Melissa Siciliano, eXp Realty, LLC. RMLS (OR)
- $450,0003 bd2 ba1.1k sqft732 N College St, Newberg, OR 97132ActiveMLS ID #788633406, Tim Kaelin, Coldwell Banker Professional. RMLS (OR)
- $415,0004 bd2 ba1.4k sqft405 NW Viola St, Sheridan, OR 97378ActiveMLS ID #715506833, Mary West, All Professionals Real Estate. RMLS (OR)
- $399,9003 bd2 ba1.6k sqft760 SE Justin St, Sheridan, OR 97378ActiveMLS ID #553108524, Marta Flori, Inhabit Real Estate. RMLS (OR)
- $449,9003 bd3 ba1.7k sqft3445 Poplar Ct, Forest Grove, OR 97116ActiveMLS ID #298810020, Cassie Strickler, Knipe Realty ERA Powered. RMLS (OR)
- $439,9993 bd3 ba1.8k sqft2967 25th Ave, Forest Grove, OR 97116ActiveMLS ID #778301768, Diana Ferguson, Keller Williams Realty Portland Elite. RMLS (OR)
- $464,9003 bd3 ba1.3k sqft1101 E Sunset Dr, Newberg, OR 97132ActiveMLS ID #127626360, Lisa Baker, RE/MAX Equity Group. RMLS (OR)
- $409,0003 bd3 ba1.6k sqft426 SE Heathcliff Ln, Hillsboro, OR 97123ActiveMLS ID #450807697, Joe Edwards, Premiere Property Group, LLC. RMLS (OR)
- $465,0003 bd2 ba1.6k sqft602 N Dolash Ct, Newberg, OR 97132ActiveMLS ID #401060869, Emily Hales, MORE Realty. RMLS (OR)
