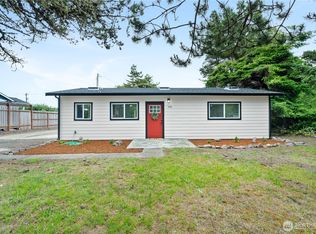
Beach cabin vibes with thoughtful updates - just a few short blocks from the ocean! This inviting 2 bedroom home offers an open concept layout with fresh interior paint, brand new flooring throughout, new appliances and new quartz countertops that bring a fresh feel to the space. The spacious deck creates the perfect setup for entertaining, summer BBQs or relaxing after a long day at the beach. The fire pit out front adds even more space to gather and unwind under the coastal sky. The fully fenced yard offers privacy and room to enjoy gardening with established flower beds already in place. Comfortable, inviting and close to the ocean - this is the kind of beach cabin people dream about coming down to.
Pending inspection
Listed by: CENTURY 21 Real Estate Center • Victoria Begley
$270,000
171 Jib Street NW, Ocean Shores, WA 98569
2beds
695sqft
:
Get pre-qualified$1,673/mo
Single Family Residence
Built in 1977
7,701 Square Feet Lot
$-- Zestimate®
$388/sqft
$-- HOA
What's special
New quartz countertopsEstablished flower bedsPerfect setup for entertainingNew appliancesSpacious deckComfortable invitingFresh interior paint
- 63 days |
- 51 |
- 1 |
Zillow last checked:
Listing updated:
Listed by:
Victoria Begley,
CENTURY 21 Real Estate Center
Source: NWMLS as distributed by MLS GRID,MLS#: 2532389
Facts & features
Interior
Bedrooms & bathrooms
- Bedrooms: 2
- Bathrooms: 1
- 3/4 bathrooms: 1
- Main level bathrooms: 1
- Main level bedrooms: 2
Bedroom
- Level: Main
Bedroom
- Level: Main
Bathroom three quarter
- Level: Main
Entry hall
- Level: Main
Kitchen without eating space
- Level: Main
Living room
- Level: Main
Utility room
- Level: Main
Heating
- Fireplace, Wall Furnace, Electric
Cooling
- None
Appliances
- Included: Dishwasher, Dryer, Microwave, Refrigerator, Stove(s)/Range(s), Washer, Dishwasher(s), Dryer(s), Microwave(s), Refrigerator(s), Washer(s), Water Heater: Electric, Water Heater Location: Closet
Features
- Flooring: Vinyl Plank
- Basement: None
- Number of fireplaces: 1
- Fireplace features: Electric, Main Level: 1, Fireplace
Interior area
- Total structure area: 695
- Total interior livable area: 695 sqft
Property
Parking
- Parking features: Driveway
Features
- Levels: One
- Stories: 1
- Entry location: Main
- Patio & porch: Fireplace, Water Heater
- Has view: Yes
- View description: Territorial
Lot
- Size: 7,701 Square Feet
- Dimensions: 70 x 110 x 70 x 110
- Features: Paved, Deck, Fenced-Fully, Outbuildings
- Topography: Level
- Residential vegetation: Garden Space
Details
- Parcel number: 090101910900
- Zoning description: Jurisdiction: City
- Special conditions: Standard
Construction
Type & style
- Home type: SingleFamily
- Architectural style: 1 Story
- Property subtype: Single Family Residence
Materials
- Wood Siding, Wood Products
- Foundation: Poured Concrete
- Roof: Composition
Condition
- Updated/Remodeled
- Year built: 1977
- Major remodel year: 1977
Utilities & green energy
- Electric: Company: Grays Harbor PUD
- Sewer: Sewer Connected, Company: City of Ocean Shores
- Water: Public, Company: City of Ocean Shores
- Utilities for property: Coast Communications, Coast Communications
Community & HOA
Community
- Features: Athletic Court, Boat Launch, Golf, Park, Playground, Trail(s)
- Subdivision: Ocean Shores
Location
- Region: Ocean Shores
Financial & listing details
- Price per square foot: $388/sqft
- Tax assessed value: $180,900
- Annual tax amount: $1,171
- Date on market: 6/4/2026
- Cumulative days on market: 59 days
- Listing terms: Conventional,FHA
- Inclusions: Dishwasher(s), Dryer(s), Microwave(s), Refrigerator(s), Stove(s)/Range(s), Washer(s)
Estimated market value
Not available
Estimated sales range
Not available
Not available
Price history
| Date | Event | Price |
|---|---|---|
| 6/29/2026 | Pending sale | $270,000$388/sqft |
Source:  NWMLS as distributed by MLS GRID #2532389 Report a problem NWMLS as distributed by MLS GRID #2532389 Report a problem | ||
| 6/17/2026 | Listed for sale | $270,000$388/sqft |
Source: NWMLS as distributed by MLS GRID #2532389 Report a problem | ||
| 6/12/2026 | Pending sale | $270,000$388/sqft |
Source: NWMLS as distributed by MLS GRID #2532389 Report a problem | ||
| 5/30/2026 | Listed for sale | $270,000+170%$388/sqft |
Source: NWMLS as distributed by MLS GRID #2532389 Report a problem | ||
| 4/20/2015 | Sold | $100,000$144/sqft |
Source: Public Record Report a problem | ||
Public tax history
| Year | Property taxes | Tax assessment |
|---|---|---|
| 2024 | $1,146 +4.9% | $180,900 +4.2% |
| 2023 | $1,092 -17.9% | $173,689 -14.6% |
| 2022 | $1,329 +2.8% | $203,361 +33% |
| 2021 | $1,293 -0.8% | $152,948 +21.2% |
| 2020 | $1,303 +7.2% | $126,216 +11.4% |
| 2019 | $1,215 | $113,265 +12.7% |
| 2018 | $1,215 +12.2% | $100,470 +8.1% |
| 2017 | $1,083 +20.5% | $92,923 +23.2% |
| 2016 | $899 | $75,450 +7.4% |
| 2014 | $899 +5.9% | $70,250 -11.9% |
| 2013 | $848 -0.2% | $79,760 |
| 2011 | $850 +8.1% | $79,760 -16.2% |
| 2010 | $787 -2.9% | $95,140 |
| 2009 | $810 +0.1% | $95,140 |
| 2008 | $810 | $95,140 |
| 2007 | $810 +6.8% | $95,140 +81.8% |
| 2006 | $758 -3.1% | $52,320 |
| 2005 | $782 +3.1% | $52,320 |
| 2004 | $759 +36.5% | $52,320 |
| 2003 | $556 -1.2% | $52,320 +2.8% |
| 2002 | $563 +0.6% | $50,905 |
| 2001 | $559 -7% | $50,905 |
| 2000 | $601 | $50,905 |
Find assessor info on the county website
Monthly payment
Est. payment
Payment breakdown
Explore the cost of this home by adjusting the details. Changes won't be saved.Climate risks
Neighborhood: 98569
Nearby schools
GreatSchools rating
- 6/10Ocean Shores Elementary SchoolGrades: PK-6Distance: 1.3 mi
- 5/10North Beach Middle SchoolGrades: 7-8Distance: 1.7 mi
- 3/10North Beach High SchoolGrades: 9-12Distance: 1.7 mi
Schools provided by the listing agent
- Elementary: Ocean Shores Elem
- Middle: North Beach Mid
- High: North Beach High
Source: NWMLS as distributed by MLS GRID. This data may not be complete. We recommend contacting the local school district to confirm school assignments for this home.
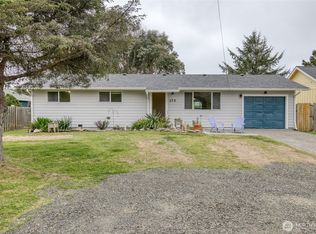
- $310,0003 bd2 ba1.6k sqft175 Jib St NW, Ocean Shores, WA 98569For Sale
- $85,0007,701.408 Square Feet137 Jib St NW, Ocean Shores, WA 98569Sold
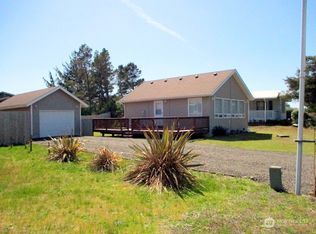
- $286,0001 bd1 ba660 sqft191 Jib St NW, Ocean Shores, WA 98569Sold
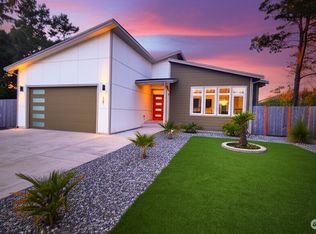
- $460,0003 bd2 ba1.5k sqft188 Kelp St NW, Ocean Shores, WA 98569Sold
- $282,0002 bd1 ba704 sqft171 Helm St, Ocean Shores, WA 98569Sold
- $40,0007,697.052 Square Feet192 Kelp St NW, Ocean Shores, WA 98569Sold
- $284,9503 bd1 ba1k sqft140 Jib St NW, Ocean Shores, WA 98569Sold
- $335,0002 bd2 ba1k sqft141 Jib St NW, Ocean Shores, WA 98569Sold
Similar homes
- $275,0002 bd1 ba984 sqftDiv 2, Ocean Shores, WA 98569Active
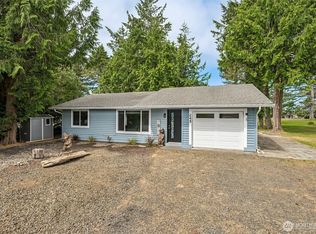
 MLS ID #2547269, Jaclyn Stevenson. NWMLS as distributed by MLS GRID
 - $299,9002 bd2 ba999 sqftDiv 3, Ocean Shores, WA 98569Active
 MLS ID #2542530, Gina Cooper. NWMLS as distributed by MLS GRID
 - $299,8002 bd1 ba864 sqftOcean Shores Division No. 8, Ocean Shores, WA 98569Active
 MLS ID #2556243, Chris DiJulio. NWMLS as distributed by MLS GRID
 - $325,0002 bd2 ba1k sqft2, Ocean Shores, WA 98569Active
 MLS ID #2532322, Mary Gordon. NWMLS as distributed by MLS GRID
 - $274,9002 bd1 ba1k sqftDiv 9, Ocean Shores, WA 98569ActiveMLS ID #2511921, Gina Cooper. NWMLS as distributed by MLS GRID
- $199,0002 bd1 ba811 sqft3, Ocean Shores, WA 98569ActiveMLS ID #2496127, Marjie E. Southall. NWMLS as distributed by MLS GRID
- $325,0002 bd2 ba995 sqftDivision 2, Ocean Shores, WA 98569ActiveMLS ID #2530619, Anthony Black. NWMLS as distributed by MLS GRID
- $274,9503 bd2 ba890 sqftSalty Mist Cottages, A Condominium, Ocean Shores, WA 98569ActiveMLS ID #2548909, Anna Gabriadze. NWMLS as distributed by MLS GRID
- $285,0002 bd1 ba880 sqftDiv 8, Ocean Shores, WA 98569ActiveMLS ID #2561038, Joseph Walter Newnam. NWMLS as distributed by MLS GRID
- $285,0002 bd1 ba816 sqft414 Salina Cruz Avenue SW, Ocean Shores, WA 98569ActiveMLS ID #2533795, Jacob A Ray. NWMLS as distributed by MLS GRID
- $320,0002 bd2 ba884 sqftDiv 11, Ocean Shores, WA 98569ActiveMLS ID #2548666, Allison Daniels. NWMLS as distributed by MLS GRID
- $315,0002 bd1 ba858 sqft159 S Narwhal Loop SW, Ocean Shores, WA 98569ActiveMLS ID #2503577, Mariyah Morrison. NWMLS as distributed by MLS GRID
- $325,0002 bd1 ba770 sqftDiv 2, Ocean Shores, WA 98569ActiveMLS ID #2530194, Susan M Goodsell. NWMLS as distributed by MLS GRID
- $325,0002 bd1 ba816 sqft8, Ocean Shores, WA 98569ActiveMLS ID #2557022, Donna Jones. NWMLS as distributed by MLS GRID
- $300,0002 bd1 ba960 sqftDivision 8, Ocean Shores, WA 98569ActiveMLS ID #2366387, Tanya Roberts. NWMLS as distributed by MLS GRID
- $315,0002 bd1 ba816 sqft14-338, Ocean Shores, WA 98569ActiveMLS ID #2536739, Jennifer Anderson. NWMLS as distributed by MLS GRID
- $305,0003 bd1 ba984 sqft309 S Razor Clam Drive SW, Ocean Shores, WA 98569ActiveMLS ID #2500442, Jaclyn Stevenson. NWMLS as distributed by MLS GRID
- $315,0002 bd2 ba936 sqftDivision 23, Ocean Shores, WA 98569ActiveMLS ID #2419823, Lori M. Patch. NWMLS as distributed by MLS GRID
- $289,0003 bd2 ba890 sqftSalty Mist Cottages, A Condominium, Ocean Shores, WA 98569ActiveMLS ID #2555568, Lori M. Patch. NWMLS as distributed by MLS GRID
- $305,0002 bd2 ba1k sqft281 Cakesosta Street SE, Ocean Shores, WA 98569ActiveMLS ID #2481405, Tiffany Arias. NWMLS as distributed by MLS GRID
