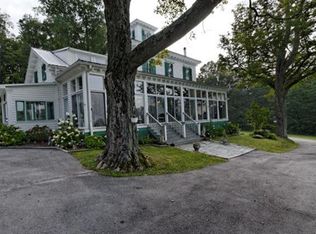
1890 Greek Revival in historic walkable village of Sharon Springs. Timeless curb appeal w classic architectural lines & wrap-around front porch. Property offers an opportunity as a grand residence or boutique Bed&Breakfast. Charm is perfectly balanced w spacious functionality. Boasting 5 Bedrooms & 4.5 Baths- elegant formal dining room for hosting-home office for remote work & cozy family room w wood burning fireplace. Sunroom is perfect for a gym or additional bedroom. Fenced backyard for your pets safety and outdoor gatherings. Bonus unrenovated bungalow offers potential for guest cottage, artist studio or income producing rental. Holidays will be special in this treasure. Easy commute to Albany and Cooperstown. Don't miss this chance to own a piece of historic upstate propery w endless potential.
Pending
$315,000
171 Pavillion Avenue, Sharon Springs, NY 13459
5beds
3,448sqft
Single Family Residence, Residential
Built in 1890
0.7 Acres Lot
$312,100 Zestimate®
$91/sqft
$-- HOA
What's special
Wrap-around front porchTimeless curb appealClassic architectural lines
- 70 days |
- 109 |
- 1 |
Zillow last checked:
Listing updated:
Listed by:
Howard Hanna Capital Inc 518-439-2888,
Michelle A Curran 518-469-5603
Source: Global MLS,MLS#: 202618363
Facts & features
Interior
Bedrooms & bathrooms
- Bedrooms: 5
- Bathrooms: 5
- Full bathrooms: 4
- 1/2 bathrooms: 1
Primary bedroom
- Level: Second
Bedroom
- Level: First
Bedroom
- Level: Second
Bedroom
- Level: Second
Bedroom
- Level: Second
Primary bathroom
- Level: Second
Full bathroom
- Level: First
Half bathroom
- Level: First
Full bathroom
- Level: Second
Full bathroom
- Level: Second
Dining room
- Level: First
Family room
- Level: First
Kitchen
- Level: First
Laundry
- Level: First
Living room
- Level: First
Sun room
- Level: First
Heating
- Baseboard, Hot Water, Oil
Cooling
- None
Appliances
- Included: Dishwasher, Disposal, Dryer, Oil Water Heater, Range, Refrigerator, Washer
- Laundry: Laundry Room, Main Level
Features
- High Speed Internet, Built-in Features, Chair Rail, Eat-in Kitchen
- Flooring: Wood, Marble
- Windows: Storm Window(s), Window Treatments, Wood Frames, Drapes
- Basement: Interior Entry,Partial
- Has fireplace: Yes
- Fireplace features: Family Room, Wood Burning
Interior area
- Total structure area: 3,448
- Total interior livable area: 3,448 sqft
- Finished area above ground: 3,448
- Finished area below ground: 0
Video & virtual tour
Property
Parking
- Total spaces: 2
- Parking features: Off Street, Driveway
- Garage spaces: 2
- Has uncovered spaces: Yes
Features
- Patio & porch: Wrap Around, Covered, Front Porch, Porch
- Exterior features: Lighting
- Fencing: Wood,Back Yard,Gate
- Has view: Yes
- View description: Valley
Lot
- Size: 0.7 Acres
- Features: Level, Road Frontage
Details
- Additional structures: Shed(s), Workshop
- Parcel number: 434601 5.1415
- Zoning description: Multi Residence
- Special conditions: Standard
- Other equipment: None
Construction
Type & style
- Home type: SingleFamily
- Architectural style: Greek Revival
- Property subtype: Single Family Residence, Residential
Materials
- Clapboard
- Foundation: Stone
- Roof: Metal,Rolled/Hot Mop
Condition
- Updated/Remodeled
- New construction: No
- Year built: 1890
Utilities & green energy
- Electric: Circuit Breakers
- Sewer: Public Sewer
- Water: Public
- Utilities for property: Cable Connected
Community & HOA
Community
- Security: Smoke Detector(s), Carbon Monoxide Detector(s)
HOA
- Has HOA: No
Location
- Region: Sharon Springs
Financial & listing details
- Price per square foot: $91/sqft
- Tax assessed value: $172,683
- Annual tax amount: $3,286
- Date on market: 5/29/2026
- Listing terms: Cash
Estimated market value
$312,100
$296,000 - $328,000
$3,524/mo
Price history
| Date | Event | Price |
|---|---|---|
| 6/8/2026 | Pending sale | $315,000$91/sqft |
Source:  Global MLS #202618363 Report a problem Global MLS #202618363 Report a problem | ||
| 5/29/2026 | Listed for sale | $315,000+1045.5%$91/sqft |
Source: Global MLS #202618363 Report a problem | ||
| 7/7/1995 | Sold | $27,500$8/sqft |
Source: Public Record Report a problem | ||
Public tax history
| Year | Property taxes | Tax assessment |
|---|---|---|
| 2025 | -- | $70,800 |
| 2024 | -- | $70,800 |
| 2023 | -- | $70,800 |
| 2022 | -- | $70,800 +15.1% |
| 2021 | -- | $61,500 |
| 2020 | -- | $61,500 |
| 2019 | -- | $61,500 |
| 2018 | -- | $61,500 |
| 2017 | $2,403 | $61,500 |
| 2016 | -- | $61,500 |
| 2015 | -- | $61,500 |
| 2014 | -- | $61,500 |
| 2013 | -- | $61,500 |
| 2012 | -- | $61,500 |
| 2011 | -- | $61,500 |
| 2009 | -- | $61,500 |
| 2008 | -- | $61,500 |
| 2007 | -- | $61,500 |
| 2006 | -- | $61,500 +7.7% |
| 2004 | -- | $57,100 +11.7% |
| 2003 | -- | $51,100 |
| 2002 | -- | $51,100 +24.3% |
| 2001 | -- | $41,100 |
Find assessor info on the county website
Monthly payment
Climate risks
Neighborhood: 13459
Nearby schools
GreatSchools rating
- 5/10Sharon Springs Central SchoolGrades: PK-12Distance: 0.9 mi
- $435,4005 bd3 ba3.1k sqft131 Dublin St, Sharon Springs, NY 13459Off Market
- $320,6006 bd1 ba6.4k sqft116 Grove St, Sharon Springs, NY 13459Off Market
- $14,878-- bd-- ba-- sqftGrove St, Sharon, NY 13459Off Market
- $153,6003 bd1 ba1k sqft178 Washington St, Sharon Springs, NY 13459Off Market
- $169,8003 bd2 ba1k sqft180 Washington St, Sharon Springs, NY 13459Off Market
- $180,4003 bd2 ba1k sqft176 Washington St, Sharon Springs, NY 13459Off Market
- $152,3002 bd1 ba1.1k sqft184 Washington St, Sharon Springs, NY 13459Off Market
- $168,4002 bd2 ba1k sqft186 Washington St, Sharon Springs, NY 13459Off Market
A local agent can set up tours, give advice and negotiate with sellers.
Similar homes
- $285,0004 bd2 ba2.5k sqft174 Main Street, Sharon Springs, NY 13459Active
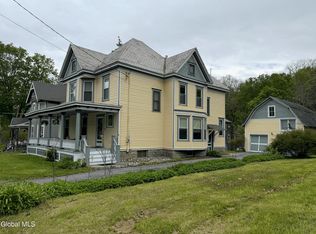 MLS ID #202617037, Sydney Palmatier, Listing by: Next Chapter Real Estate Advisors LLC. Global MLS
 - $350,0003 bd2 ba2.2k sqft2223 U.S. 20, Carlisle, NY 12031Active
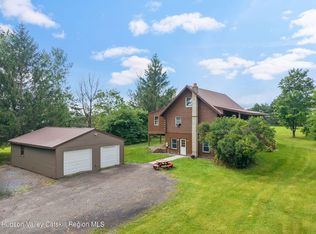
 MLS ID #20264498, Pearl Torres, Listing by: Keller Williams Realty HV Nort. HVCRMLS
 - $299,0004 bd2 ba2.8k sqft261 Summit Street, Richmondville, NY 12149Active
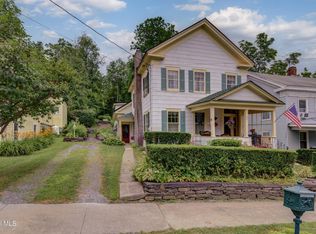 MLS ID #202622576, Bradley S Yerdon, Listing by: Howard Hanna Capital Inc. Global MLS
 - $329,0004 bd2 ba2.7k sqft733 County Highway 59, Cooperstown, NY 13326For Sale
 MLS ID #11883300, Margaret Savoie, Listing by: DON OLIN REALTY INC. NY State MLS
 - $299,9003 bd3 ba2.3k sqft3 Tomohawk Place, Johnstown, NY 12095ActiveMLS ID #202623291, Kevin Clancy, Listing by: Clancy Real Estate. Global MLS
- $315,0004 bd3 ba2.3k sqft316 Main Street, Richmondville, NY 12149ActiveMLS ID #20263264, Pearl Torres, Listing by: Keller Williams Realty HV Nort. HVCRMLS
- $349,0004 bd3 ba2.3k sqft754 NY-30A, Central Bridge, NY 12035ActiveMLS ID #202620399, Jacqueline D Geraci, Listing by: Kellie Kieley Realty LLC. Global MLS
- $339,9004 bd2 ba2k sqft149 Main Street, Esperance, NY 12066ActiveMLS ID #202622151, Emilie Reimer, Listing by: Country Boy Realty. Global MLS
- $369,9003 bd3 ba2.1k sqft140 Berry Lane, Cobleskill, NY 12043ActiveMLS ID #202622918, David A Jones, Listing by: Real Estate Associates. Global MLS
- $--4 bd2 ba2.1k sqft121 Cemetery Rd, Richmondville, NY 12149AuctionAuction.com 1
- $279,0003 bd2 ba2.5k sqft1845 Hickory Hill Road, Fonda, NY 12068ActiveMLS ID #202622560, Sherry Kennerknecht, Listing by: Krutz Properties, LLC. Global MLS
- $435,0003 bd2 ba2.8k sqft1248 State Highway 80, Fort Plain, NY 13339For SaleMLS ID #11904625, Thelma Strier, Listing by: Zuill Realty. NY State MLS
- $285,0005 bd2 ba2.2k sqft709 S Perry Street, Johnstown, NY 12095ActiveMLS ID #202619147, Bradley S Yerdon, Listing by: Howard Hanna Capital Inc. Global MLS
- $428,5004 bd3 ba2.9k sqft2396 County Highway 31, Cooperstown, NY 13326For SaleMLS ID #11873011, Ryan Burns, Listing by: Stack-Page Properties. NY State MLS
- $409,0006 bd3 ba3.3k sqft203 Columbia Rd, Sprakers, NY 12166For SaleMLS ID #11836932, Linda Russell, Listing by: VALLEY VIEW REALTY. NY State MLS
- $399,7504 bd4 ba2.8k sqft1164 Creek Road, Esperance, NY 12066ActiveMLS ID #202623006, Paul A Friello, Listing by: Coldwell Banker Prime Properties. Global MLS
- $185,0004 bd2 ba2.9k sqft45 Rock Street, Canajoharie, NY 13317ActiveMLS ID #202622550, James C Lawrence, Listing by: Krutz Properties, LLC. Global MLS
- $435,0005 bd3 ba3.8k sqft220 Anderson Circle, Fort Plain, NY 13339ActiveMLS ID #202620155, Harlan Mangulis, Listing by: Krutz Properties, LLC. Global MLS
- $179,0004 bd1 ba1.9k sqft6328 State Highway 10, Cobleskill, NY 12043ActiveMLS ID #202619126, Brittany Coyne, Listing by: Coyne Realty Group LLC. Global MLS
- $--3 bd2 ba1.9k sqft7241 State Route 5s, Fort Plain, NY 13339AuctionAuction.com 1
