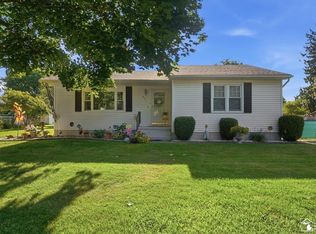
You'll love this charming Craftsman style bungalow nestled on a spacious lot in quiet River Bend Estates, a country feel with city amenities! Head inside and you are greeted by maple flooring, a wall of shiplap and knotty alder cabinets with quartz countertops. The open concept living area boasts vaulted ceilings with plenty of natural light. Take in the peaceful setting on the front and back porches. This beautiful home also offers a full basement with egress for ample storage or additional living space options. Situated just minutes from US23, providing easy access to Ann Arbor, Toledo and surrounding areas. This move-in ready home will not last long!
Pending
$344,900
171 River Dale Dr, Petersburg, MI 49270
2beds
1,360sqft
:
Get pre-qualified$2,256/mo
Single Family Residence
Built in 2018
0.31 Acres Lot
$344,200 Zestimate®
$254/sqft
$-- HOA
What's special
Spacious lotVaulted ceilingsPlenty of natural lightWall of shiplapMaple flooring
- 36 days |
- 117 |
- 2 |
Zillow last checked:
Listing updated:
Listed by:
Jonathan Minerick 888-400-2513,
HomeCoin.com 888-400-2513
Source: MiRealSource,MLS#: 50213005 Originating MLS: MiRealSource
Originating MLS: MiRealSourceFacts & features
Interior
Bedrooms & bathrooms
- Bedrooms: 2
- Bathrooms: 2
- Full bathrooms: 2
- Main level bathrooms: 2
- Main level bedrooms: 2
Rooms
- Room types: Family Room, Laundry, Master Bedroom, Master Bathroom, First Flr Lavatory, Bathroom, Breakfast Nook/Room
Primary bedroom
- Level: First
Bedroom 1
- Level: Main
- Area: 165
- Dimensions: 15 x 11
Bedroom 2
- Level: Main
- Area: 90
- Dimensions: 9 x 10
Bathroom 1
- Level: Main
Bathroom 2
- Level: Main
Kitchen
- Features: Wood
- Level: Main
- Area: 180
- Dimensions: 15 x 12
Living room
- Features: Wood
- Level: Main
Heating
- Forced Air, Humidity Control, Natural Gas
Cooling
- Central Air
Appliances
- Included: Dishwasher, Dryer, Humidifier, Microwave, Range/Oven, Refrigerator, Washer, Gas Water Heater
- Laundry: First Floor Laundry
Features
- High Ceilings, Cathedral/Vaulted Ceiling, Sump Pump, Walk-In Closet(s)
- Flooring: Hardwood, Wood
- Windows: Window Treatments, Storms/Screens
- Basement: Daylight,Full,Concrete,Interior Entry,Sump Pump,Unfinished
- Has fireplace: No
- Common walls with other units/homes: No Common Walls
Interior area
- Total structure area: 2,720
- Total interior livable area: 1,360 sqft
- Finished area above ground: 1,360
- Finished area below ground: 0
Property
Parking
- Total spaces: 3
- Parking features: 3 or More Spaces, Garage, On Street, Attached, Electric in Garage, Garage Door Opener, Off Street, Direct Access
- Attached garage spaces: 2
- Has uncovered spaces: Yes
Features
- Levels: One
- Stories: 1
- Patio & porch: Patio, Porch
- Exterior features: Sidewalks
- Waterfront features: Lake/River Access
- Frontage type: Road
- Frontage length: 161
Lot
- Size: 0.31 Acres
- Dimensions: .31
- Features: Corner Lot, Dead End, Subdivision, Walk to School, City Lot
Details
- Parcel number: 5706000704
- Zoning description: Residential
- Special conditions: Other/See Remarks
Construction
Type & style
- Home type: SingleFamily
- Architectural style: Bungalow,Craftsman
- Property subtype: Single Family Residence
Materials
- Stone, Vinyl Siding
- Foundation: Basement, Concrete Perimeter
Condition
- Year built: 2018
Utilities & green energy
- Sewer: Public Sanitary, Storm
- Water: Public
- Utilities for property: Cable/Internet Avail.
Community & HOA
Community
- Subdivision: Thompsons River Bend Villas Condo
HOA
- Has HOA: No
- Amenities included: Sidewalks, Street Lights
- Services included: HOA
Location
- Region: Petersburg
Financial & listing details
- Price per square foot: $254/sqft
- Tax assessed value: $281,400
- Annual tax amount: $3,365
- Date on market: 6/26/2026
- Cumulative days on market: 37 days
- Listing terms: Conventional
Estimated market value
$344,200
$327,000 - $361,000
$1,862/mo
Price history
| Date | Event | Price |
|---|---|---|
| 7/6/2026 | Pending sale | $344,900$254/sqft |
Source:  MiRealSource #50213005 Report a problem MiRealSource #50213005 Report a problem | ||
| 6/26/2026 | Listed for sale | $344,900+1069.2%$254/sqft |
Source: MiRealSource #50213005 Report a problem | ||
| 7/31/2017 | Sold | $29,500$22/sqft |
Source: MiRealSource #21120735 Report a problem | ||
| 7/28/2017 | Pending sale | $29,500$22/sqft |
Source: Key Realty One LLC #3446774 Report a problem | ||
| 3/28/2016 | Listed for sale | $29,500$22/sqft |
Source: Key Realty One #3446774 Report a problem | ||
Public tax history
| Year | Property taxes | Tax assessment |
|---|---|---|
| 2025 | $4,257 +4.4% | $140,700 +2.3% |
| 2024 | $4,079 +5% | $137,600 +12.9% |
| 2023 | $3,885 -5.4% | $121,900 +4.7% |
| 2022 | $4,106 +0.5% | $116,400 +8.7% |
| 2021 | $4,085 +263.5% | $107,100 +9.3% |
| 2020 | $1,124 -50.3% | $98,000 +2.6% |
| 2019 | $2,262 +1402.6% | $95,500 +478.8% |
| 2018 | $151 +0.3% | $16,500 |
| 2017 | $150 +1.3% | $16,500 +32% |
| 2016 | $148 +0.6% | $12,500 -16.7% |
| 2015 | $147 | $15,000 |
| 2014 | $147 +8.3% | $15,000 |
| 2013 | $136 | $15,000 |
| 2012 | -- | $15,000 -23.1% |
| 2011 | -- | $19,500 |
| 2010 | -- | $19,500 |
| 2009 | -- | $19,500 |
| 2008 | -- | -- |
Find assessor info on the county website
Monthly payment
Est. payment
Payment breakdown
Explore the cost of this home by adjusting the details. Changes won't be saved.Climate risks
Neighborhood: 49270
Nearby schools
GreatSchools rating
- 6/10Summerfield Elementary SchoolGrades: PK-6Distance: 0.6 mi
- 7/10Summerfield Junior/Senior High SchoolGrades: 7-12Distance: 1 mi
Schools provided by the listing agent
- District: Summerfield School District
Source: MiRealSource. This data may not be complete. We recommend contacting the local school district to confirm school assignments for this home.
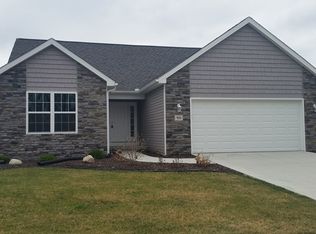
- $333,6003 bd2 ba1.4k sqft161 River Dale Dr, Petersburg, MI 49270Off Market
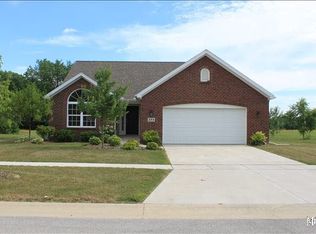
- $307,200-- bd-- ba-- sqft151 River Dale Dr, Petersburg, MI 49270Off Market
- $463,9003 bd4 ba-- sqft180 River Dale Dr, Petersburg, MI 49270Off Market
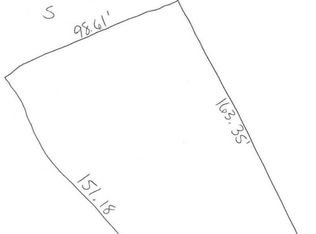
- $27,600-- sqft176 River Dale Dr, Petersburg, MI 49270Off Market
- $271,100-- bd-- ba-- sqft192 River Dale Dr, Petersburg, MI 49270Off Market
- $40,000-- sqft188 River Dale Dr, Petersburg, MI 49270Off Market
- $488,700-- bd-- ba-- sqft184 River Dale Dr, Petersburg, MI 49270Off Market
- $12,500-- sqft132 River Dale Dr, Petersburg, MI 49270Off Market
A local agent can set up tours, give advice and negotiate with sellers.
Similar homes
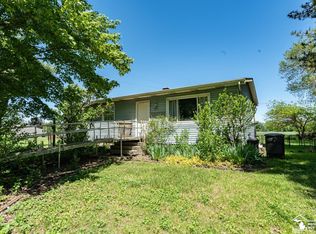
- $178,0003 bd1 ba1k sqft16788 Ida West Rd, Petersburg, MI 49270For Sale
 MLS ID #50209604, Michael S Begeman, Home Time Realty. MiRealSource
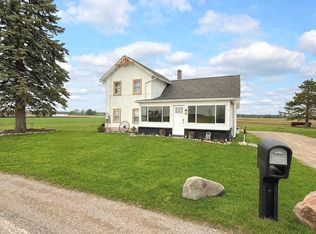
 - $234,9002 bd2 ba1.5k sqft325 Raisin St, Deerfield, MI 49238For Sale
 MLS ID #50216264, Lori Ratz, Wiens And Roth Real Estate - Lambertville. MiRealSource
 - $353,9004 bd2 ba1.4k sqft6584 Holloway Rd, Britton, MI 49229For Sale
 MLS ID #26009233, Jennifer Wojtowicz, Proper Property Services, Inc. MichRIC
 - $339,0003 bd3 ba1.8k sqft7723 Sylvan Oaks Way, Sylvania, OH 43560For Sale
 MLS ID #10010921, Deanna A Miller, Harmony Realty Group. NORIS
 - $369,9004 bd3 ba1.9k sqft850 Henning St, Dundee, MI 48131For SaleMLS ID #26012393, EDWARD J KERLEY, Exit Realty 1st LLC. MichRIC
- $350,0003 bd2 ba1.5k sqft6975 Sarah St, Temperance, MI 48182For SaleMLS ID #50213764, Ashley Canales, Blacktree Realty. MiRealSource
- $309,9003 bd2 ba1.9k sqft197 Dundee Ridge Dr, Dundee, MI 48131For SaleMLS ID #50207757, Penny Gutierrez, Key Realty One LLC - Summerfield. MiRealSource
- $335,0004 bd2 ba1.8k sqft4516 W Sylvania Ave, Toledo, OH 43623For SaleMLS ID #10009071, Candee Babcock, Howard Hanna. NORIS
- $375,0003 bd3 ba1.9k sqft4850 N Arvilla Dr, Toledo, OH 43623For SaleMLS ID #10009817, Carolyn Vliet-Hogan, RE/MAX Preferred Associates. NORIS
- $299,9003 bd2 ba1.8k sqft4925 Secor Rd, Toledo, OH 43623For SaleMLS ID #10009385, Roger W Turner, Pamela Rose Auction Company. NORIS
- $--4 bd2 ba1.8k sqft3324 Sutton Rd, Adrian, MI 49221AuctionServiceLink Auction
- $497,9003 bd3 ba1.6k sqft11404 Forche Rd, Blissfield, MI 49228For SaleMLS ID #50215793, Germaine Binns, Binns Realty Inc.. MiRealSource
- $349,9003 bd3 ba1.4k sqft1206 Wildflower Dr, Metamora, OH 43540For SaleMLS ID #10011008, Lainie Rayoum, Serenity Realty LLC. NORIS
- $249,9003 bd2 ba1.6k sqft8408 Memorial Hwy, Ottawa Lake, MI 49267For SaleMLS ID #50216246, Kimberly Zaracki, Key Realty One LLC - Summerfield. MiRealSource
- $259,9003 bd1 ba1.1k sqft4201 Secor Rd, Ida, MI 48140For SaleMLS ID #26024546, D2 Team, Your Premiere Properties LLC. MichRIC
- $324,9004 bd3 ba1.6k sqft4802 Forrister Rd, Adrian, MI 49221For SaleMLS ID #26035399, Jeffrey Rising, Cornerstone Real Estate. MichRIC
- $364,8753 bd3 ba1.6k sqft3427 Leeomi Dr, Britton, MI 49229For SaleMLS ID #26022427, Janis Montalvo, Living In Lenawee Realty LLC. MichRIC
- $344,9003 bd2 ba1.3k sqft4157 Caitlin Ct, Lambertville, MI 48144For SaleMLS ID #50212993, Aaron Jennings, Wiens And Roth Real Estate - Lambertville. MiRealSource
- $359,9002 bd3 ba1.6k sqft1855 N Custer Rd, Monroe, MI 48162For SaleMLS ID #50207476, Erika Baehr, Coldwell Banker Haynes R.E. in Monroe. MiRealSource
- $349,9002 bd2 ba1.6k sqft621 Ridge Ln, Tecumseh, MI 49286For SaleMLS ID #26038590, Karen Bellers, Howard Hanna Real Estate. MichRIC
