Say hello to your new home! Located right in the heart of Metamora, and Evergreen school district! Completely updated 3 bedrooms, 3 bathrooms and a wide open floor plan, including a full basement ready to be finished! The kitchen has brand new granite counter tops, new roof, furnace, a/c in 2024. Enjoy your summers in the huge in-ground pool! Come see all of the beauty yourself
Pending
$349,900
1206 Wildflower Dr, Metamora, OH 43540
3beds
1,483sqft
:
Get pre-qualified$2,381/mo
Single Family Residence
Built in 1994
0.27 Acres Lot
$351,400 Zestimate®
$236/sqft
$-- HOA
What's special
- 17 days |
- 5,856 |
- 143 |
Likely to sell faster than
Zillow last checked:
Listing updated:
Listed by:
Lainie Rayoum 419-345-6757,
Serenity Realty LLC
Source: NORIS,MLS#: 10011008
Facts & features
Interior
Bedrooms & bathrooms
- Bedrooms: 3
- Bathrooms: 3
- Full bathrooms: 2
- 1/2 bathrooms: 1
Bedroom 2
- Level: Upper
- Dimensions: 11 x 10
Bedroom 3
- Level: Upper
- Dimensions: 11 x 11
Other
- Level: Main
- Dimensions: 15 x 12
Family room
- Level: Main
- Dimensions: 20 x 15
Kitchen
- Level: Main
- Dimensions: 19 x 15
Living room
- Level: Main
- Dimensions: 13 x 12
Office
- Level: Main
- Dimensions: 11 x 6
Heating
- Central
Cooling
- Central Air
Appliances
- Included: Dishwasher, Microwave, Disposal, Dryer, Gas Oven, Refrigerator, Washer
- Laundry: Inside
Features
- Eat-in Kitchen, Entrance Foyer, Open Floorplan, Primary Bathroom, Vaulted Ceiling(s), Walk-In Closet(s)
- Flooring: Carpet, Luxury Vinyl, Parquet
- Basement: Concrete
- Number of fireplaces: 1
- Fireplace features: Family Room
- Common walls with other units/homes: No Common Walls
Interior area
- Total structure area: 1,483
- Total interior livable area: 1,483 sqft
Video & virtual tour
Property
Parking
- Total spaces: 2.5
- Parking features: Attached Garage, Driveway
- Garage spaces: 2.5
- Has uncovered spaces: Yes
Features
- Patio & porch: Rear Patio
- Exterior features: Lighting
- Has private pool: Yes
- Pool features: Heated, In Ground
Lot
- Size: 0.27 Acres
- Dimensions: 78X150
Details
- Parcel number: 0200281035.000
Construction
Type & style
- Home type: SingleFamily
- Architectural style: Traditional
- Property subtype: Single Family Residence
Materials
- Vinyl Siding
- Roof: Shingle
Condition
- New construction: No
- Year built: 1994
Utilities & green energy
- Electric: 200+ Amp Service
- Sewer: Public Sewer
- Water: Public
- Utilities for property: Electricity Connected, Sewer Connected, Water Connected
Community & HOA
Community
- Features: Sidewalks
- Subdivision: Wild Flower
HOA
- Has HOA: No
Location
- Region: Metamora
Financial & listing details
- Price per square foot: $236/sqft
- Tax assessed value: $302,100
- Annual tax amount: $3,959
- Date on market: 7/30/2026
- Listing terms: Cash,Conventional,FHA,USDA Loan,VA Loan
- Electric utility on property: Yes
Estimated market value
$351,400
$334,000 - $369,000
$2,034/mo
Price history
| Date | Event | Price |
|---|---|---|
| 8/3/2026 | Pending sale | $349,900$236/sqft |
Source: NORIS #10011008 Report a problem | ||
| 7/30/2026 | Listed for sale | $349,900+44%$236/sqft |
Source: NORIS #10011008 Report a problem | ||
| 8/1/2024 | Sold | $243,000+53.8%$164/sqft |
Source: Public Record Report a problem | ||
| 6/12/1995 | Sold | $158,000$107/sqft |
Source: Public Record Report a problem | ||
Public tax history
| Year | Property taxes | Tax assessment |
|---|---|---|
| 2025 | $3,959 +1.6% | $105,740 |
| 2024 | $3,897 +0.3% | $105,740 |
| 2023 | $3,887 +4.4% | $105,740 +28.9% |
| 2022 | $3,725 +2% | $82,040 |
| 2021 | $3,650 +1.2% | $82,040 |
| 2020 | $3,608 +11.4% | $82,040 +9.5% |
| 2019 | $3,240 -2.3% | $74,900 |
| 2018 | $3,316 +2.2% | $74,900 |
| 2017 | $3,243 +9.7% | $74,900 +8.7% |
| 2016 | $2,957 +9.6% | $68,920 |
| 2015 | $2,699 -0.6% | $68,920 |
| 2014 | $2,717 -8% | $68,920 -2% |
| 2013 | $2,954 0% | $70,360 |
| 2012 | $2,955 -0.3% | $70,360 |
| 2011 | $2,964 -9.8% | $70,360 -5% |
| 2010 | $3,285 -1.3% | $74,060 |
| 2009 | $3,327 +1.1% | $74,060 |
| 2008 | $3,290 +1% | $74,060 +2.7% |
| 2007 | $3,256 | $72,140 |
| 2006 | -- | -- |
| 2005 | -- | -- |
| 2004 | -- | -- |
| 2003 | -- | -- |
| 2002 | -- | -- |
Find assessor info on the county website
Monthly payment
Est. payment
Payment breakdown
Explore the cost of this home by adjusting the details. Changes won't be saved.Climate risks
Neighborhood: 43540
Nearby schools
GreatSchools rating
- 10/10Evergreen Elementary SchoolGrades: PK-4Distance: 4.2 mi
- 8/10Evergreen Middle SchoolGrades: 5-8Distance: 4.4 mi
- 8/10Evergreen High SchoolGrades: 9-12Distance: 4.4 mi
Schools provided by the listing agent
- Elementary: Evergreen
- Middle: Evergreen
- High: Evergreen
Source: NORIS. This data may not be complete. We recommend contacting the local school district to confirm school assignments for this home.
- $340,3004 bd3 ba2.2k sqft1204 Wildflower Dr, Metamora, OH 43540Off Market
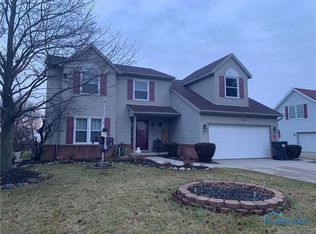
- $404,3003 bd3 ba1.9k sqft1208 Wildflower Dr, Metamora, OH 43540Off Market

- $320,2003 bd2 ba1.8k sqft1202 Wildflower Dr, Metamora, OH 43540Off Market
- $336,6003 bd2 ba1k sqft1210 Wildflower Dr, Metamora, OH 43540Off Market
- $320,5003 bd2 ba1.4k sqft1212 Wildflower Dr, Metamora, OH 43540Off Market
- $341,2004 bd2 ba1k sqft1200 Wildflower Dr, Metamora, OH 43540Off Market
- $324,5003 bd2 ba1.7k sqft1207 Wildflower Dr, Metamora, OH 43540Off Market
- $353,6004 bd2 ba1k sqft1205 Wildflower Dr, Metamora, OH 43540Off Market
Similar homes
- $349,9005 bd3 ba2k sqft5448 Wadsworth Dr, Sylvania, OH 43560For Sale
 MLS ID #10011333, Jeffry M. Schaaf, The Danberry Co. NORIS
 - $339,0003 bd1 ba1.9k sqft13378 S County Line Hwy, Ottawa Lake, MI 49267For Sale

 MLS ID #50212661, Melissa A Glaze, The Danberry Company - Temperance. MiRealSource
 - $349,9003 bd2 ba2.1k sqft5115 Cranston Dr, Toledo, OH 43615For Sale
 MLS ID #10011080, Marcus Hammer, Key Realty LTD. NORIS
 - $399,9003 bd3 ba2k sqft3948 Bridgecreek Blvd, Sylvania, OH 43560For Sale
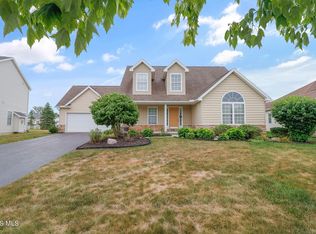 MLS ID #10011418, Joseph D. Mathias, RE/MAX Preferred Associates. NORIS
 - $359,0003 bd6 ba2k sqft2938 King Rd, Toledo, OH 43617For SaleMLS ID #10010189, Nancy P. Kabat, Howard Hanna. NORIS
- $349,9004 bd2 ba2.2k sqft3015 Dennison Rd, Dundee, MI 48131For Sale
 MLS ID #26040384, Danielle Grostick, Real Estate One Inc. MichRIC
 - $325,0003 bd2 ba1.4k sqft120 Edgewood Ave, Delta, OH 43515For SaleMLS ID #10011482, Pedro F. Carrizales, The Danberry Co.. NORIS
- $369,9003 bd2 ba1.8k sqft6111 Billmyer Hwy, Tecumseh, MI 49286For SaleMLS ID #26038978, Mark Riggle, RE/MAX Irish Hills Realty. MichRIC
- $334,9004 bd3 ba2.1k sqft5929 Angleview Ct, Sylvania, OH 43560For SaleMLS ID #10010714, Jenna Fitch, Key Realty LTD. NORIS
- $364,8753 bd3 ba1.6k sqft3427 Leeomi Dr, Britton, MI 49229For SaleMLS ID #26022427, Janis Montalvo, Living In Lenawee Realty LLC. MichRIC
- $325,0003 bd2 ba1.5k sqft2745 E Carleton Rd, Adrian, MI 49221For SaleMLS ID #50213804, Kasey White, Foundation Realty, LLC. MiRealSource
- $425,0003 bd2 ba1.9k sqft14436 Carroll Rd, Blissfield, MI 49228For SaleMLS ID #50217619, Kennedy Keck, Real Estate One Monroe. MiRealSource
- $324,9004 bd3 ba1.6k sqft4802 Forrister Rd, Adrian, MI 49221For SaleMLS ID #26035399, Jeffrey Rising, Cornerstone Real Estate. MichRIC
- $339,0003 bd3 ba2k sqft6501 Danny Ln, Maumee, OH 43537For SaleMLS ID #10010747, Jacob Fleischmann, Howard Hanna. NORIS
- $--4 bd2 ba1.8k sqft3324 Sutton Rd, Adrian, MI 49221AuctionServiceLink Auction
- $369,9004 bd3 ba1.9k sqft6840 Wexford Hill Ln, Holland, OH 43528For SaleMLS ID #10008430, Gerald Poindexter, Key Realty LTD. NORIS
- $299,0003 bd2 ba1.4k sqft14231 Sherman White Rd, Swanton, OH 43558For SaleMLS ID #10010258, Nicholas B Amlin, Key Realty LTD. NORIS
- $354,9004 bd2 ba2k sqft5741 N Adrian Hwy, Adrian, MI 49221For SaleMLS ID #50207743, Brian Thomas, Realty Executives Home Towne Chesterfield. MiRealSource
- $429,9003 bd3 ba1.5k sqft4196 Evergreen Rd, Adrian, MI 49221For SaleMLS ID #26040876, Maura Rains, The Charles Reinhart Company. MichRIC
- $299,9003 bd2 ba2k sqft5433 Bentbrook Drive, Sylvania, OH 43560For SaleMLS ID #10010088, Sean M Siwa, Key Realty LTD. NORIS
