Are you looking for a turn key space, then welcome to 171 Terrace Dr in Chatham Twp. This one-bedroom, one-bathroom condominium is a perfect balance of convenience and functionality. The show piece of the unit is the recently updated kitchen, where beautiful finishes and thoughtful upgrades make meal prep a genuine pleasure. Whether you're hosting a casual brunch or enjoying a quiet morning coffee, the layout flows naturally into the dining and living areas, creating an airy, open feel. The bedroom serves as a peaceful retreat, complemented by an updated bathroom. Take advantage of all that Sutton Woods has to offer -- pickle ball and tennis courts, a community pool, and access to walking trails. Living here means enjoying the best of Chatham's charm. You're just moments away from the vibrant local dining scene, boutique shopping, and the convenient transit options that make this one of the most sought-after communities in the area.
Under contract
$399,000
171 Terrace Dr, Chatham Twp., NJ 07928
1beds
--sqft
Townhouse
Built in 1989
10,018 Square Feet Lot
$418,200 Zestimate®
$--/sqft
$435/mo HOA
What's special
- 39 days
- 174
- 6
Likely to sell faster than
Zillow last checked:
Listing updated:
Listed by:
Elizabeth Gibson 201-650-6502,
Compass New Jersey, Llc,
Susan Oldendorp
Source: GSMLS,MLS#: 4055460
Facts & features
Interior
Bedrooms & bathrooms
- Bedrooms: 1
- Bathrooms: 1
- Full bathrooms: 1
Primary bedroom
- Description: Walk-In Closet
Bedroom 1
- Level: Ground
Dining room
- Level: Ground
Family room
- Level: Ground
Kitchen
- Features: Breakfast Bar
- Level: Ground
Heating
- 1 Unit, Forced Air, Natural Gas
Cooling
- 1 Unit, Central Air
Appliances
- Included: Carbon Monoxide Detector, Dishwasher, Microwave, Range/Oven-Gas, Refrigerator, Washer/Dryer Stacked
Features
- Flooring: Carpet, Laminate
- Basement: None
- Has fireplace: No
- Common walls with other units/homes: 2+ Common Walls,Townhouse-Interior
Property
Parking
- Total spaces: 1
- Parking features: 1 Car Width, Additional Parking, Assigned, Off Street, Attached Garage, Built-In Garage, Garage Door Opener
- Attached garage spaces: 1
- Uncovered spaces: 1
Features
- Levels: One
- Stories: 1
- Patio & porch: Patio
- Has private pool: Yes
- Pool features: Outdoor Pool, Association
- Waterfront features: Pond
Lot
- Size: 10,018 Square Feet
- Dimensions: 0.234 AC
Details
- Parcel number: 2305000640004000060008
Construction
Type & style
- Home type: Townhouse
- Property subtype: Townhouse
- Attached to another structure: Yes
Materials
- Vinyl Siding
- Roof: Composition Shingle
Condition
- Year built: 1989
Utilities & green energy
- Gas: Gas-Natural
- Sewer: Public Sewer
- Water: Association
- Utilities for property: Electricity Connected, Natural Gas Connected, Garbage Included
Community & HOA
Community
- Features: Tennis Court(s)
- Security: Carbon Monoxide Detector
- Subdivision: Sutton Woods
HOA
- Has HOA: Yes
- Services included: Maintenance-Common Area, Maintenance Structure, Snow Removal, Trash, Water
- HOA fee: $435 monthly
Location
- Region: Chatham
Financial & listing details
- Tax assessed value: $229,800
- Annual tax amount: $4,834
- Date on market: 10/1/2026
- Ownership type: Condominium
- Electric utility on property: Yes
Estimated market value
$418,200
$397,000 - $439,000
$2,550/mo
Price history
| Date | Event | Price |
|---|---|---|
| 10/12/2026 | Pending sale | $399,000 |
Source:  GSMLS #4055460 Report a problem | ||
| 10/1/2026 | Listed for sale | $399,000+12.4% |
Source: GSMLS #4055460 Report a problem | ||
| 6/27/2022 | Sold | $355,000 |
Source: Public Record Report a problem | ||
| 4/20/2022 | Pending sale | $355,000 |
Source: Owner Report a problem | ||
| 4/8/2022 | Listed for sale | $355,000+36.5% |
Source: Owner Report a problem | ||
| 6/30/2020 | Sold | $260,000-5.4% |
Source: GSMLS #3615858 Report a problem | ||
| 5/29/2020 | Pending sale | $274,900 |
Source: RAMOS REAL ESTATE INC #3615858 Report a problem | ||
| 3/16/2020 | Price change | $274,900-3.5% |
Source: RAMOS REAL ESTATE INC #3615858 Report a problem | ||
| 2/12/2020 | Listed for sale | $284,900+24.4% |
Source: RAMOS REAL ESTATE INC #3615858 Report a problem | ||
| 8/14/2018 | Listing removed | $2,000 |
Source: Owner Report a problem | ||
| 7/28/2018 | Price change | $2,000-7% |
Source: Owner Report a problem | ||
| 7/11/2018 | Listed for rent | $2,150+13.2% |
Source: Owner Report a problem | ||
| 1/12/2014 | Listing removed | $1,900 |
Source: Postlets Report a problem | ||
| 12/29/2013 | Listed for rent | $1,900 |
Source: Postlets Report a problem | ||
| 4/11/2013 | Sold | $229,000-2.5% |
Source: GSMLS #2962673 Report a problem | ||
| 8/15/2012 | Listed for sale | $234,950-21.3% |
Source: Weichert Realtors #2962673 Report a problem | ||
| 6/17/2008 | Sold | $298,600+19.4% |
Source: Public Record Report a problem | ||
| 9/23/2003 | Sold | $250,000+28.9% |
Source: Public Record Report a problem | ||
| 5/6/2002 | Sold | $194,000 |
Source: Public Record Report a problem | ||
Public tax history
| Year | Property taxes | Tax assessment |
|---|---|---|
| 2026 | $4,835 +5.8% | $229,800 |
| 2025 | $4,571 | $229,800 |
| 2024 | $4,571 +1.7% | $229,800 |
| 2023 | $4,495 +0.5% | $229,800 |
| 2022 | $4,472 +0.8% | $229,800 |
| 2021 | $4,437 +4.2% | $229,800 |
| 2020 | $4,260 +1.1% | $229,800 |
| 2019 | $4,212 +2.6% | $229,800 |
| 2018 | $4,107 +1.6% | $229,800 |
| 2017 | $4,042 +0.4% | $229,800 |
| 2016 | $4,026 +0.8% | $229,800 |
| 2015 | $3,994 +2% | $229,800 |
| 2014 | $3,916 +1.2% | $229,800 |
| 2013 | $3,868 -9.8% | $229,800 |
| 2012 | $4,290 +3.2% | $229,800 -11.4% |
| 2011 | $4,155 +2% | $259,500 |
| 2010 | $4,072 +1.1% | $259,500 |
| 2009 | $4,027 | $259,500 |
| 2008 | -- | $259,500 |
| 2007 | -- | $259,500 |
| 2006 | -- | $259,500 +108.6% |
| 2005 | -- | $124,400 |
| 2004 | -- | $124,400 |
| 2003 | -- | $124,400 |
| 2001 | -- | $124,400 |
Find assessor info on the county website
Monthly payment
Est. payment
Payment breakdown
Explore the cost of this home by adjusting the details. Changes won't be saved.Climate risks
Neighborhood: 07928
Nearby schools
Schools provided by the listing agent
- Middle: Chatham
- High: Chatham
Source: GSMLS. This data may not be complete. We recommend contacting the local school district to confirm school assignments for this home.

Similar homes
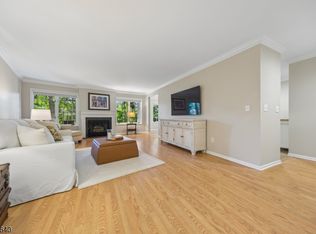
- $399,0001 bd1 ba902 sqft15F Kensington Rd BLDG 15 #F, Chatham Twp., NJ 07928For Sale
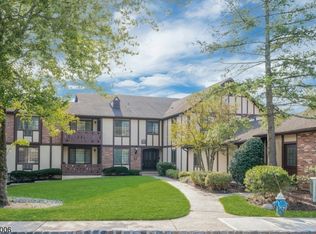 MLS ID #4054310, Tina C . Heintz, Prominent Properties Sir. GSMLS
- $389,0001 bd1 ba802 sqft9E Sentinel Ct BLDG 9 #E, Chatham Twp., NJ 07928For Sale
 MLS ID #4050883, Robert A. Lubeck, Woodward Properties. GSMLS
- $545,0002 bd2 ba-- sqft24H Heritage Dr BLDG 24 #H, Chatham Twp., NJ 07928For Sale
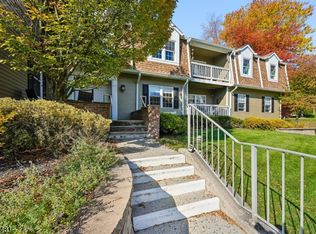 MLS ID #4062371, Elizabeth Gibson, Compass New Jersey, Llc. GSMLS
- $399,0001 bd1 ba-- sqft380 Main St #9, Chatham Boro, NJ 07928For Sale
 MLS ID #4056300, Thomas Hollerbach, Coldwell Banker Realty. GSMLS
- $399,0002 bd2 ba-- sqft1265-1267 North Avenue, Plainfield, NJ 07062For Sale
 MLS ID #26041023, Jason Kunzman, Signature Realty NJ LLC. NJMLS
