Long regarded as one of Barnstable's most cherished coastal enclaves, Tonela Lane is a place where generations of families have come to experience the very best of Cape Cod. Offered for only the second time, this custom three-bedroom, three-bath Gambrel Cummaquid estate has been lovingly transformed and features an in-ground pool and custom post-and-beam barn with a second-story workshop. Tucked away at the end of a private lane on approximately two acres overlooking the marsh, with views of Barnstable Harbor and distant views toward Sandy Neck, this exceptional property blends timeless New England character with remarkable privacy. Rich wood paneling, custom millwork, wide pine floors throughout with hand-forged nails, multiple fireplaces, and a first-floor primary suite define the home, while an expansive mahogany deck, screened porch, specimen trees, stone walls, mature gardens, and fenced yard create an extraordinary setting. Recent updates include new roofs, furnaces, A/C systems, hot water heater, and whole-house generator. A rare legacy property in one of Barnstable's most coveted locations.
Pending
$2,125,000
171 Tonela Lane, Barnstable, MA 02630
3beds
3,326sqft
Single Family Residence
Built in 1966
1.86 Acres Lot
$2,085,200 Zestimate®
$639/sqft
$-- HOA
What's special
Screened porchIn-ground poolStone wallsSpecimen treesPrivate laneExpansive mahogany deckFirst-floor primary suite
- 52 days
- 120
- 6
Zillow last checked:
Listing updated:
Listed by:
Christine P Richards 774-238-0786,
Kinlin Grover Compass
Source: CCIMLS,MLS#: 22603987
Facts & features
Interior
Bedrooms & bathrooms
- Bedrooms: 3
- Bathrooms: 3
- Full bathrooms: 2
- 1/2 bathrooms: 1
Heating
- Natural Gas
Cooling
- Central Air
Appliances
- Included: Dishwasher, Microwave, Gas Range, Refrigerator, Natural Gas, Water Heater
- Laundry: Electric Dryer Hookup, Washer Hookup
Features
- Central Vacuum, Attic Storage, HU Cable TV, Linen Closet, Pantry, Recessed Lighting
- Flooring: Wood, Tile
- Basement: Finished,Full
- Number of fireplaces: 3
Interior area
- Total structure area: 3,326
- Total interior livable area: 3,326 sqft
Property
Parking
- Total spaces: 10
- Parking features: Detached, Storage, Driveway, Off Street, Gravel
- Garage spaces: 2
- Has uncovered spaces: Yes
Features
- Stories: 2
- Patio & porch: Deck, Porch, Screened Porch
- Exterior features: Garden
- Has private pool: Yes
- On waterfront: Yes
- Waterfront features: Waterview, Waterfront, Other
- Body of water: Other,See Remarks
Lot
- Size: 1.86 Acres
- Features: Fenced/Enclosed, Gentle Sloping, Marsh, Cleared, Views
Details
- Additional structures: Outbuilding
- Parcel number: BARN M:0336 B:0025 L:0000
- Special conditions: None
Construction
Type & style
- Home type: SingleFamily
- Property subtype: Single Family Residence
Materials
- Clapboard, Shingle Siding
- Roof: Asphalt,Wood,Shingle
Condition
- Year built: 1966
Utilities & green energy
- Water: Public
Community & HOA
Location
- Region: Barnstable
Financial & listing details
- Price per square foot: $639/sqft
- Tax assessed value: $1,274,000
- Annual tax amount: $12,503
- Date on market: 9/24/2026
- Cumulative days on market: 36 days
Estimated market value
$2,085,200
$1.98M - $2.19M
$3,954/mo
Price history
| Date | Event | Price |
|---|---|---|
| 10/4/2026 | Pending sale | $2,125,000$639/sqft |
Source:  CCIMLS #22603987 Report a problem | ||
| 10/4/2026 | Contingent | $2,125,000$639/sqft |
Source: MLS PIN #73586323 Report a problem | ||
| 9/24/2026 | Listed for sale | $2,125,000+52.3%$639/sqft |
Source: CCIMLS #22603987 Report a problem | ||
| 2/7/2016 | Listing removed | $1,395,000$419/sqft |
Source: Robert Paul Properties #21600406 Report a problem | ||
| 1/29/2016 | Listed for sale | $1,395,000+267.1%$419/sqft |
Source: Robert Paul Properties, Inc. #21600406 Report a problem | ||
| 3/7/1989 | Sold | $380,000$114/sqft |
Source: Public Record Report a problem | ||
Public tax history
| Year | Property taxes | Tax assessment |
|---|---|---|
| 2025 | $11,735 +8.5% | $1,270,000 +2.8% |
| 2024 | $10,820 +24.5% | $1,235,200 +27.6% |
| 2023 | $8,693 -6.1% | $968,000 +16.7% |
| 2022 | $9,256 +1.6% | $829,400 +6.7% |
| 2021 | $9,106 +2.3% | $777,600 +7.1% |
| 2020 | $8,904 +1.6% | $726,300 +1.2% |
| 2019 | $8,767 +0.8% | $717,400 +3.8% |
| 2018 | $8,697 -1.1% | $691,300 -1.8% |
| 2017 | $8,796 +1.5% | $703,700 +0.1% |
| 2016 | $8,669 +1.9% | $703,100 +0.1% |
| 2015 | $8,510 +2.3% | $702,700 -0.2% |
| 2014 | $8,320 +4.2% | $703,900 -0.2% |
| 2013 | $7,988 +0.8% | $705,000 -2.6% |
| 2012 | $7,921 +6.6% | $724,000 +0.9% |
| 2011 | $7,431 -1.1% | $717,300 -2.7% |
| 2010 | $7,516 +4.3% | $736,900 -5.2% |
| 2009 | $7,205 +1% | $777,200 -6.1% |
| 2008 | $7,133 +33.2% | $827,500 -2.3% |
| 2007 | $5,355 +7.9% | $847,300 +7.7% |
| 2006 | $4,965 +14.9% | $786,900 +10.2% |
| 2005 | $4,321 -25.9% | $714,200 +53.8% |
| 2004 | $5,834 | $464,500 |
| 2003 | $5,834 +39.6% | $464,500 -0.1% |
| 2001 | $4,179 -3.8% | $464,800 +37% |
| 2000 | $4,342 | $339,200 |
Find assessor info on the county website
Monthly payment
Est. payment
Payment breakdown
Explore the cost of this home by adjusting the details. Changes won't be saved.Climate risks
Neighborhood: Barnstable
- $1,470,1004 bd3 ba2.7k sqft155 Tonela Ln, Barnstable, MA 02630Off Market
- $1,446,6003 bd3 ba3.1k sqft175 Stoney Point Rd, Barnstable, MA 02630Off Market
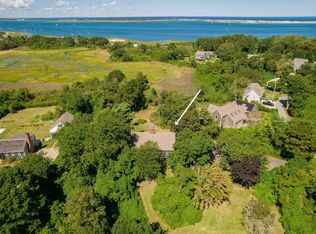
- $1,072,6003 bd2 ba2.5k sqft185 Stoney Point Rd, Barnstable, MA 02630Off Market
- $1,625,0003 bd4 ba1.8k sqft191 Stoney Point Rd, Barnstable, MA 02630Sold

Similar homes
- $2,145,0004 bd4 ba4.4k sqft230 Old Jail Lane, Barnstable, MA 02630For Sale
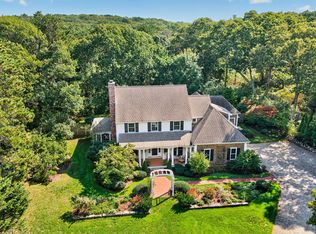
 MLS ID #22605075, Sabrina Riley, William Raveis Real Estate & Home Services. CCIMLS
- $2,100,0004 bd4 ba3.4k sqft4428 Main St, Yarmouth Pt, MA 02675For Sale
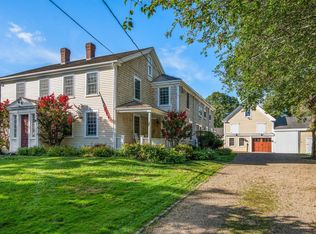 MLS ID #73582396, Colleen Golden, Coldwell Banker Realty - Norwell - Hanover Regional Office. MLS PIN
- $2,100,0004 bd4 ba3.4k sqft4428 Main Street, Barnstable, MA 02630For Sale
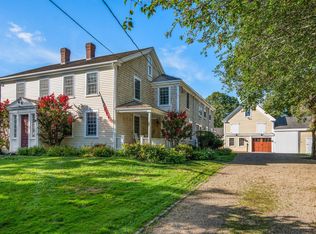 MLS ID #22604678, Colleen Golden, Coldwell Banker Realty. CCIMLS
- $2,995,0005 bd5 ba4.5k sqft50 & 0 Indian Trail, Barnstable, MA 02630For Sale
 MLS ID #22605579, Evan Dean, Christie's International Real Estate Atlantic Brokerage. CCIMLS
- $1,640,0003 bd3 ba2.6k sqft79 Sturgis Lane, Barnstable, MA 02630For SaleMLS ID #22602258, Amanda S Kundel, Kinlin Grover Compass. CCIMLS
- $1,075,0004 bd3 ba3k sqft79 Bayberry Lane, Barnstable, MA 02630For SaleMLS ID #22600498, Sarah Kiel Meehan, Milbury and Company. CCIMLS
- $2,400,0003 bd3 ba3k sqft496 Elliott Road, Centerville, MA 02632For SaleMLS ID #22604316, Barbara Corcoran, William Raveis Real Estate & Home Services. CCIMLS
- $1,995,0003 bd2 ba2.2k sqft188 Annable Point Road, Centerville, MA 02632For SaleMLS ID #22605018, James E Murphy, Jr, Murphy Real Estate. CCIMLS
- $1,175,0005 bd5 ba3.4k sqft2939 Main Street, Barnstable, MA 02630For SaleMLS ID #22605069, The Norton Team, Kinlin Grover Compass. CCIMLS
- $1,979,0003 bd4 ba4.8k sqft10 Indian Pond Point, Marstons Mills, MA 02648For SaleMLS ID #22604762, Nik J Atsalis, Premier Commercial. CCIMLS
- $2,400,0004 bd2 ba2.6k sqft378 Route 6A, Yarmouth Port, MA 02675For SaleMLS ID #22604987, Tara Bazarewsky, Jack Conway. CCIMLS
- $1,999,9004 bd3 ba2.8k sqft939 Main Street #6A, Dennis, MA 02638For SaleMLS ID #22604052, Lisa A Griffin, Gibson Sotheby's International Realty. CCIMLS
- $2,195,0004 bd3 ba3.1k sqft11 Long Hill Drive, East Sandwich, MA 02537For SaleMLS ID #22604411, Jane N Bodrie, Sotheby's International Realty, Inc.. CCIMLS
- $1,895,0004 bd3 ba2.6k sqft420 Starboard Lane, Osterville, MA 02655For SaleMLS ID #22602737, Jack B Cotton, Jr, Sotheby's International Realty. CCIMLS
- $1,545,0003 bd3 ba1.9k sqft236 Long Pond Drive, South Yarmouth, MA 02664For SaleMLS ID #22605670, Lisa B White, McDevitt REALTORS. CCIMLS
