Historic Cape Cod Residence with Guest Cottage & Carriage House. Set along historic Route 6A in Yarmouth Port, is the former home of Captain Isaac Bray & is listed on the National Register of Historic Places. Property presents a distinctive opportunity to own a residence of enduring architectural character, complemented by thoughtfully updated amenities & versatile guest accommodations. The Main House offers approximately 2,665 square feet of living space, with original details & craftsmanship carefully preserved. Its 4 bedrooms are complemented by a chef's kitchen, front wrap around porch, family room with fireplace, front parlor, formal dining room, laundry room & butler's wine pantry, 2 full bathrooms. Finished lower level provides additional space for recreation, work, or storage. Recent improvements include a newer roof & HVAC system, hot water heater & painted exterior. Guest Cottage: A private 589-sq.ft cottage includes a kitchen, living room w/gas fireplace, bedroom & full bath, private yard. Currently used as a legal rental unit. Carriage house includes a 2 car garage & approximately 768 sq.ft of living space, offering a sitting room, bathroom & large sleeping quarters. See list of improvements, amenities and other features attached to the listing. Home Property Subtype is multi family Use Code 109
For sale
$2,400,000
378 Route 6A, Yarmouth Port, MA 02675
4beds
2,664sqft
Single Family Residence
Built in 1887
0.77 Acres Lot
$2,272,700 Zestimate®
$901/sqft
$-- HOA
What's special
Newer roofLaundry roomCarriage houseFront parlorFormal dining roomFront wrap around porchThoughtfully updated amenities
- 15 days
- 672
- 65
Zillow last checked:
Listing updated:
Listed by:
Tara Bazarewsky 774-269-9500,
Jack Conway
Source: CCIMLS,MLS#: 22604987
Facts & features
Interior
Bedrooms & bathrooms
- Bedrooms: 4
- Bathrooms: 2
- Full bathrooms: 2
Heating
- Natural Gas, Other
Cooling
- Central Air, Other
Appliances
- Included: Dishwasher, Other, Gas Range, Refrigerator, Washer, Wine Cooler, Natural Gas, Water Heater
- Laundry: Electric Dryer
Features
- Pantry, Sound System, Walk-In Closet(s), Wet Bar
- Flooring: Hardwood
- Basement: Finished
- Number of fireplaces: 1
Interior area
- Total structure area: 2,664
- Total interior livable area: 2,664 sqft
Property
Parking
- Total spaces: 6
- Parking features: Detached, Garage Door Opener, Off Street, Gravel
- Garage spaces: 2
Features
- Stories: 2
- Patio & porch: Deck, Patio, Porch
- Exterior features: Outdoor Shower, Garden, Underground Sprinkler System
- Fencing: None
Lot
- Size: 0.77 Acres
- Features: Level
Details
- Additional structures: Outbuilding, Other
- Parcel number: YARM M:0123 B:0034 L:0000
- Special conditions: Standard
Construction
Type & style
- Home type: SingleFamily
- Property subtype: Single Family Residence
Materials
- Clapboard, Shingle Siding, Wood Siding
- Roof: Wood,Shingle
Condition
- Year built: 1887
Utilities & green energy
- Sewer: Other
- Water: Public
Community & HOA
Community
- Security: Security System
HOA
- Has HOA: No
Location
- Region: Yarmouth Port
Financial & listing details
- Price per square foot: $901/sqft
- Tax assessed value: $1,868,000
- Annual tax amount: $13,020
- Date on market: 10/1/2026
- Cumulative days on market: 16 days
Estimated market value
$2,272,700
$2.16M - $2.39M
$3,207/mo
Price history
| Date | Event | Price |
|---|---|---|
| 10/1/2026 | Listed for sale | $2,400,000+23.1%$901/sqft |
Source:  CCIMLS #22604987 Report a problem CCIMLS #22604987 Report a problem | ||
| 10/4/2023 | Sold | $1,950,000+11.4%$732/sqft |
Source: CCIMLS #22303463 Report a problem | ||
| 8/28/2023 | Pending sale | $1,750,000$657/sqft |
Source: CCIMLS #22303463 Report a problem | ||
| 8/24/2023 | Listed for sale | $1,750,000+188.1%$657/sqft |
Source: CCIMLS #22303463 Report a problem | ||
| 11/22/2004 | Sold | $607,500$228/sqft |
Source: Public Record Report a problem | ||
Public tax history
| Year | Property taxes | Tax assessment |
|---|---|---|
| 2025 | $12,916 +94.8% | $1,824,300 +103.1% |
| 2024 | $6,629 -4.6% | $898,200 +4.8% |
| 2023 | $6,948 +19.6% | $856,700 +41% |
| 2022 | $5,809 | $607,600 |
| 2021 | $5,809 -10.4% | $607,600 -6.3% |
| 2020 | $6,483 +1.4% | $648,300 +2.4% |
| 2019 | $6,391 -0.3% | $632,800 +1.6% |
| 2018 | $6,412 +2.7% | $623,100 |
| 2017 | $6,243 +0.4% | $623,100 |
| 2016 | $6,219 -6.4% | $623,100 -5.9% |
| 2015 | $6,646 +1% | $662,000 +2.5% |
| 2014 | $6,580 +3.6% | $645,700 +0.5% |
| 2013 | $6,349 +9.8% | $642,600 +3.7% |
| 2012 | $5,780 +10.3% | $619,500 +2.1% |
| 2011 | $5,241 +9% | $606,600 -2.6% |
| 2010 | $4,810 +28.5% | $623,100 +12% |
| 2009 | $3,743 +6.2% | $556,200 -1.7% |
| 2008 | $3,526 -1.2% | $566,000 -6.6% |
| 2007 | $3,569 +14.9% | $605,900 +15.7% |
| 2006 | $3,106 +9.8% | $523,700 +26.6% |
| 2005 | $2,830 -38.3% | $413,800 |
| 2004 | $4,585 | $413,800 |
| 2003 | $4,585 +86.5% | $413,800 +81.2% |
| 2001 | $2,458 | $228,400 |
Find assessor info on the county website
Monthly payment
Est. payment
Payment breakdown
Explore the cost of this home by adjusting the details. Changes won't be saved.Climate risks
Neighborhood: Yarmouth Port
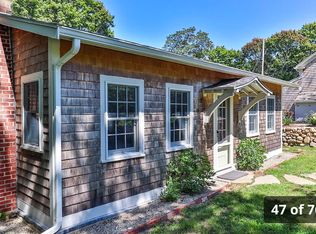
Similar homes
- $2,400,0004 bd2 ba2.6k sqft378 Massachusetts Ave #6A, West Yarmouth, MA 02673For Sale
 MLS ID #73589033, Tara Lynn Bazarewsky, Conway - Wareham. MLS PIN
 - $2,199,0004 bd4 ba3.4k sqft4428 Main Street, Barnstable, MA 02630For Sale
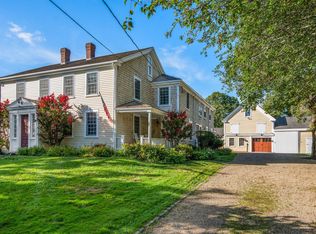
 MLS ID #22604678, Colleen Golden, Coldwell Banker Realty. CCIMLS
 - $2,199,0004 bd4 ba3.4k sqft4428 Main St, Yarmouth Pt, MA 02675For Sale
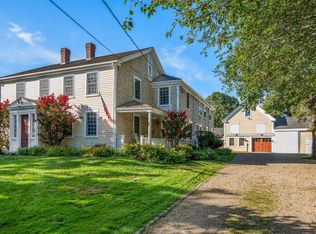 MLS ID #73582396, Colleen Golden, Coldwell Banker Realty - Norwell - Hanover Regional Office. MLS PIN
 - $1,300,0004 bd3 ba2.8k sqft19 Alexander Drive, Yarmouth Port, MA 02675For Sale
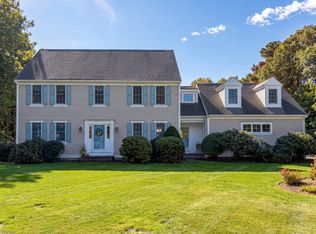 MLS ID #22605244, Amanda Govoni, William Raveis Real Estate & Home Services. CCIMLS
 - $2,200,0004 bd3 ba2k sqft205 South Street, South Yarmouth, MA 02664For SaleMLS ID #22605067, Jeffrey S Marcus, Corcoran Property Advisors. CCIMLS
- $1,200,0003 bd3 ba2.4k sqft93 Avon Road, Yarmouth Port, MA 02675For SaleMLS ID #22604947, Terri Gordon, Fathom Realty, LLC. CCIMLS
- $2,400,0004 bd3 ba3.4k sqft25 Oliver Drive, East Dennis, MA 02641For SaleMLS ID #22603638, Chuck Deluga, Paul W Sullivan & Assoc. CCIMLS
- $2,300,0004 bd5 ba3.2k sqft97 Pilgrim Road, Dennis, MA 02638For SaleMLS ID #22604682, Betsy & Gerry Ciarcia, Home*Land Realty. CCIMLS
- $1,895,0003 bd4 ba2.3k sqft1014 Route 6A, Yarmouth Port, MA 02675For SaleMLS ID #22601825, Evan Dean, Christie's International Real Estate Atlantic Brokerage. CCIMLS
- $2,175,0004 bd2 ba1.9k sqft54 Buckley Road, West Dennis, MA 02670For SaleMLS ID #22604925, Susan E Sullivan, Realty Consultants of Cape Cod. CCIMLS
- $2,400,0003 bd3 ba3k sqft496 Elliott Road, Centerville, MA 02632For SaleMLS ID #22604316, Barbara Corcoran, William Raveis Real Estate & Home Services. CCIMLS
- $1,925,0004 bd3 ba2.9k sqft69 River Street, South Yarmouth, MA 02664For SaleMLS ID #22604323, Jennifer Y Schaffer, William Raveis Real Estate & Home Services. CCIMLS
- $2,249,0003 bd2 ba2.2k sqft188 Annable Point Road, Centerville, MA 02632For SaleMLS ID #22605018, James E Murphy, Jr, Murphy Real Estate. CCIMLS
- $2,745,0004 bd4 ba3.5k sqft27 Openfield Road, South Dennis, MA 02660For SaleMLS ID #22603205, Michael Trabulsie, Luxury Homes of Cape Cod. CCIMLS
- $2,500,0003 bd3 ba3k sqft11 Sheperd's Way, Barnstable, MA 02630For SaleMLS ID #22604247, Rick Shechtman, Kinlin Grover Compass. CCIMLS
- $1,999,9004 bd3 ba2.8k sqft939 Main Street #6A, Dennis, MA 02638For SaleMLS ID #22604052, Lisa A Griffin, Gibson Sotheby's International Realty. CCIMLS
- $1,799,0004 bd5 ba3.6k sqft129 Driftwood Lane, South Yarmouth, MA 02664New ConstructionMLS ID #22603960, Annabelle Pereira, Griffin Realty Group. CCIMLS
