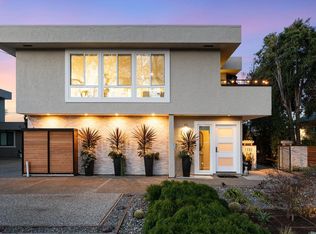
Rare opportunity to own a contemporary duplex offering two executive-style townhouse residences on one lot, built in 2004. Live in one, rent out the other, create an ideal multi-generational setup, or explore the potential for condo conversion. Both residences are exceptionally bright with abundant natural light and quality finishes throughout. 1710 Gum, the owner's residence, offers 2 bedrooms and 2.5 baths, with both bedrooms featuring en-suite baths. Wood flooring, soaring ceilings, recessed lighting, and a gourmet kitchen create an inviting environment. The spacious primary suite features a custom closet, luxurious bath with soaking tub, and private balcony. The backyard is perfect for entertaining, with a built-in BBQ gas line and vegetable garden beds with drip irrigation. One car garage with extra storage, A/C, and in-unit laundry. 1712 Gum offers 2 bedrooms, 2.5 baths, plus a versatile loft that could be a 3rd bedroom. The open floor plan features wood flooring, soaring ceilings, recessed lighting, gourmet kitchen, and a primary suite with gorgeous bath and soaking tub. Private balcony, side patio, attached one car garage, and A/C. A commuters dream! Steps from Hayward Park Caltrain, Starbucks, restaurants, shopping, and easy access to all major freeways. Welcome home!
For sale
$2,398,000
1710-1712 Gum St, San Mateo, CA 94402
4beds
2,940sqft
Single Family Residence, Residential
Built in 2004
5,000 Square Feet Lot
$-- Zestimate®
$816/sqft
$-- HOA
What's special
- 11 hours
- 236
- 14
Zillow last checked:
Listing updated:
Listed by:
Tami Chiu 01414538 650-867-7634,
Coldwell Banker Realty 650-558-4200
Source: MLSListings Inc,MLS#: ML82060061
Facts & features
Interior
Bedrooms & bathrooms
- Bedrooms: 4
- Bathrooms: 6
- Full bathrooms: 4
- 1/2 bathrooms: 2
Rooms
- Room types: Loft
Bathroom
- Features: PrimaryStallShowers, PrimaryTubwJets, HalfonGroundFloor
Dining room
- Features: BreakfastBar, DiningAreainLivingRoom
Family room
- Features: NoFamilyRoom
Kitchen
- Features: Countertop_Granite
Heating
- Central Forced Air
Cooling
- Ceiling Fan(s), Central Air
Appliances
- Included: Dishwasher, Gas Oven/Range, Refrigerator, Washer/Dryer
- Laundry: Inside
Features
- High Ceilings
- Flooring: Carpet, Tile, Wood
- Number of fireplaces: 2
- Fireplace features: Insert
Interior area
- Total structure area: 2,940
- Total interior livable area: 2,940 sqft
Video & virtual tour
Property
Parking
- Total spaces: 2
- Parking features: Attached
- Attached garage spaces: 2
Features
- Stories: 2
- Exterior features: Back Yard
Lot
- Size: 5,000 Square Feet
Details
- Parcel number: 035217020
- Zoning: R20000
- Special conditions: Standard
Construction
Type & style
- Home type: SingleFamily
- Property subtype: Single Family Residence, Residential
- Attached to another structure: Yes
Materials
- Foundation: Crawl Space
- Roof: Composition
Condition
- New construction: No
- Year built: 2004
Utilities & green energy
- Gas: PublicUtilities
- Sewer: Public Sewer
- Water: Public
- Utilities for property: Public Utilities, Water Public
Community & HOA
Location
- Region: San Mateo
Financial & listing details
- Price per square foot: $816/sqft
- Date on market: 9/4/2026
- Listing agreement: ExclusiveRightToSell
Estimated market value
Not available
Estimated sales range
Not available
Not available
Price history
| Date | Event | Price |
|---|---|---|
| 9/4/2026 | Listed for sale | $2,398,000$816/sqft |
Source:  MLSListings Inc #ML82060061 Report a problem MLSListings Inc #ML82060061 Report a problem | ||
Public tax history
Tax history is unavailable.
Monthly payment
Est. payment
Payment breakdown
Explore the cost of this home by adjusting the details. Changes won't be saved.Climate risks
Neighborhood: Hayward Park
Nearby schools
Schools provided by the listing agent
- Elementary: SunnybraeElementary
- Middle: BorelMiddle
- High: AragonHigh
- District: SanMateoFosterCityElementary
Source: MLSListings Inc. This data may not be complete. We recommend contacting the local school district to confirm school assignments for this home.

Similar homes
- $2,788,0004 bd3 ba2.9k sqft942 S Eldorado St, San Mateo, CA 94402For Sale
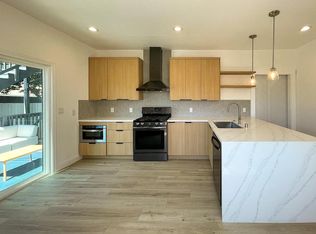 MLS ID #ML82059732, Wen Guo RE Group. MLSListings Inc
 - $2,250,0003 bd2 ba1.6k sqft508 Maple St, San Mateo, CA 94402For Sale
 MLS ID #ML82059351, Christopher Eckert. MLSListings Inc
 - $2,526,0006 bd5 ba3.6k sqft109 Hobart Ave, San Mateo, CA 94402For Sale
 MLS ID #ML82051983, Justin Fink. MLSListings Inc
 - $2,395,0004 bd4 ba2.4k sqft917 Howard Ave, Burlingame, CA 94010For Sale
 MLS ID #ML82053162, Gregory Terry. MLSListings Inc
Local buyer's agents are ready to help
