Welcome to this beautifully maintained, freshly painted 2 bedroom, 2 bath end unit condo in the heart of Mount Laurel! Featuring brand new flooring, this move in ready home is waiting for your personal touch. The condo offers a serene, private setting while still being conveniently located within walking distance to a Wawa, a pharmacy, and a local pizza shop and other eateries making everyday errands and dining convenient. The HVAC system is less than 10 years old, providing added peace of mind for years to come. Meticulously cared for with pride of ownership evident throughout. This home is the perfect combination of comfort, convenience, and low maintenance living. Schedule your private showing today, this exceptional opportunity won't last long!
For sale
$279,900
1710 Ralston Dr, Mount Laurel, NJ 08054
2beds
1,052sqft
:
Get pre-qualified$2,169/mo
Apartment
Built in 1986
-- sqft lot
$-- Zestimate®
$266/sqft
$195/mo HOA
What's special
Beautifully maintainedBrand new flooringFreshly paintedSerene private setting
- 2 days |
- 296 |
- 33 |
Zillow last checked:
Listing updated:
Listed by:
Usman Shaikh 609-540-6264,
RE/MAX Unlimited
Source: Bright MLS,MLS#: NJBL2117268
Facts & features
Interior
Bedrooms & bathrooms
- Bedrooms: 2
- Bathrooms: 2
- Full bathrooms: 2
Rooms
- Room types: Living Room, Dining Room, Primary Bedroom, Kitchen, Bedroom 1
Primary bedroom
- Features: Walk-In Closet(s)
- Level: Unspecified
Primary bedroom
- Level: Upper
- Area: 187 Square Feet
- Dimensions: 11 X 17
Bedroom 1
- Level: Main
- Area: 108 Square Feet
- Dimensions: 9 X 12
Dining room
- Level: Main
- Area: 90 Square Feet
- Dimensions: 9 X 10
Kitchen
- Features: Kitchen - Gas Cooking
- Level: Main
- Area: 90 Square Feet
- Dimensions: 9 X 10
Living room
- Level: Main
- Area: 210 Square Feet
- Dimensions: 14 X 15
Heating
- Forced Air, Natural Gas
Cooling
- Central Air, Electric
Appliances
- Included: Gas Water Heater
- Laundry: Main Level, In Unit
Features
- Has basement: No
- Has fireplace: No
Interior area
- Total structure area: 1,052
- Total interior livable area: 1,052 sqft
- Finished area above ground: 1,052
- Finished area below ground: 0
Property
Parking
- Parking features: Parking Lot
Accessibility
- Accessibility features: None
Features
- Levels: Two
- Stories: 2
- Pool features: None
Lot
- Features: Corner Lot
Details
- Additional structures: Above Grade, Below Grade
- Parcel number: 2400407 0900009C0240
- Zoning: RES
- Special conditions: Standard
Construction
Type & style
- Home type: Apartment
- Architectural style: Other
- Property subtype: Apartment
- Attached to another structure: Yes
Materials
- Vinyl Siding
- Foundation: Concrete Perimeter
- Roof: Pitched,Shingle
Condition
- New construction: No
- Year built: 1986
Details
- Builder name: ORLEANS
Utilities & green energy
- Sewer: Public Sewer
- Water: Public
Community & HOA
Community
- Subdivision: Le Club Ii
HOA
- Has HOA: Yes
- Services included: Common Area Maintenance, Maintenance Structure, Snow Removal, Trash, All Ground Fee, Management
- HOA fee: $195 monthly
Location
- Region: Mount Laurel
- Municipality: MOUNT LAUREL TWP
Financial & listing details
- Price per square foot: $266/sqft
- Tax assessed value: $122,300
- Annual tax amount: $4,109
- Date on market: 7/27/2026
- Listing agreement: Exclusive Right To Sell
- Listing terms: Conventional
- Ownership: Fee Simple
Estimated market value
Not available
Estimated sales range
Not available
Not available
Price history
| Date | Event | Price |
|---|---|---|
| 7/27/2026 | Listed for sale | $279,900$266/sqft |
Source:  Bright MLS #NJBL2117268 Report a problem Bright MLS #NJBL2117268 Report a problem | ||
Public tax history
Tax history is unavailable.
Monthly payment
Est. payment
Payment breakdown
Explore the cost of this home by adjusting the details. Changes won't be saved.Climate risks
Neighborhood: 08054
Nearby schools
GreatSchools rating
- 7/10Hartford Upper Elementary SchoolGrades: 5-6Distance: 0.3 mi
- 6/10T E Harrington Middle SchoolGrades: 7-8Distance: 1.7 mi
- 5/10Lenape High SchoolGrades: 9-12Distance: 2.3 mi
Schools provided by the listing agent
- District: Mount Laurel Township Public Schools
Source: Bright MLS. This data may not be complete. We recommend contacting the local school district to confirm school assignments for this home.
- $267,5002 bd2 ba1k sqft1714B Ralston Dr #B, Mount Laurel, NJ 08054Sold
- $210,100-- bd-- ba728 sqft1713A Ralston Dr #243, Mount Laurel, NJ 08054Off Market
- $210,3001 bd1 ba728 sqft1713-A Ralston Dr, Mount Laurel, NJ 08054Off Market
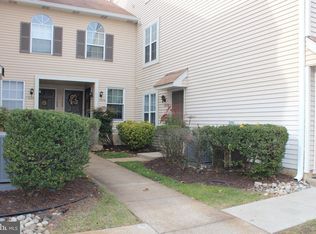
- $207,600-- bd-- ba728 sqft1711A Ralston Dr #241, Mount Laurel, NJ 08054Off Market
- $240,300-- bd-- ba928 sqft1705A Ralston Dr #235, Mount Laurel, NJ 08054Off Market
- $248,400-- bd-- ba1k sqft1706B Ralston Dr #236, Mount Laurel, NJ 08054Off Market
- $279,6002 bd1 ba-- sqft1706 Ralston Dr, Mount Laurel, NJ 08054Off Market
- $245,400-- bd-- ba1k sqft1704B Ralston Dr #234, Mount Laurel, NJ 08054Off Market
A local agent can set up tours, give advice and negotiate with sellers.
A local lender can help you make sure your offer is ready when you are.
Similar homes
- $275,0002 bd2 ba1k sqft4603A Fradswell Ct, Mount Laurel, NJ 08054For Sale

 MLS ID #NJBL2114780, Nick Del Bono, Real Broker, LLC. Bright MLS
 - $275,0002 bd3 ba1.3k sqft6207 Coventry Way, Mount Laurel, NJ 08054For Sale
 MLS ID #NJBL2117484, Mr. Todd Adam Cinelli, EXP Realty, LLC. Bright MLS
 - $268,9992 bd1 ba970 sqft2001A Denham Ct #A, Mount Laurel, NJ 08054For Sale
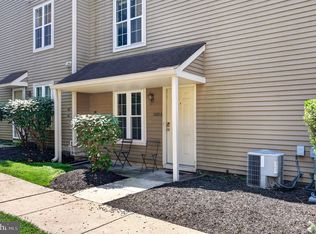 MLS ID #NJBL2116888, Stephen Fortino, EXP Realty, LLC. Bright MLS
 - $279,9002 bd2 ba1.1k sqft5302 Aberdeen Dr, Mount Laurel, NJ 08054For Sale
 MLS ID #NJBL2116682, Josephine Rich, Weichert Realtors - Moorestown. Bright MLS
 - $272,5002 bd1 ba984 sqft1508B Ralston Dr #B, Mount Laurel, NJ 08054For SaleMLS ID #NJBL2112144, Alex Falcao, Real Broker, LLC. Bright MLS
- $267,0002 bd1 ba984 sqft186 Collin Ct #B, Mount Laurel, NJ 08054For SaleMLS ID #NJBL2117032, Ines De La Cruz, EXP Realty, LLC. Bright MLS
- $239,9002 bd1 ba920 sqft139 Bradford Ct, Mount Laurel, NJ 08054For SaleMLS ID #NJBL2116544, Brittany Gallagher, Howard Hanna Real Estate Services. Bright MLS
- $278,0002 bd2 ba1.3k sqft1404 Denham Ct, Mount Laurel, NJ 08054For SaleMLS ID #NJBL2113568, Kevin Drzik, RE/MAX ONE Realty-Moorestown. Bright MLS
- $239,9002 bd1 ba984 sqft3302 Ramsbury Ct, Mount Laurel, NJ 08054For SaleMLS ID #NJBL2117144, Jeffrey Amsden, EXP Realty, LLC. Bright MLS
- $259,9002 bd1 ba920 sqft251-A Everly Ct, Mount Laurel, NJ 08054For SaleMLS ID #NJBL2116998, Ray Verderame, National Realty Old City LLC - PA. Bright MLS
- $300,0002 bd2 ba1.3k sqft107 Ashby Ct, Mount Laurel, NJ 08054For SaleMLS ID #NJBL2116092, Jacki Smoyer, Weichert Realtors - Moorestown. Bright MLS
- $280,0002 bd2 ba1.3k sqft374 Delancey Pl #374, Mount Laurel, NJ 08054For SaleMLS ID #NJBL2113188, Maggie Colvin, EXP Realty, LLC. Bright MLS
- $290,0002 bd2 ba1k sqft3102 Limestone Way, Mount Laurel, NJ 08054For SaleMLS ID #NJBL2116390, V chandegra, HomeSmart First Advantage Realty. Bright MLS
- $284,9002 bd2 ba1.2k sqft356 Willow Turn, Mount Laurel, NJ 08054For SaleMLS ID #NJBL2113798, Scott Zielinski, EXP Realty, LLC. Bright MLS
- $295,0003 bd3 ba1.2k sqft352 Willow Turn, Mount Laurel, NJ 08054For SaleMLS ID #NJBL2114626, Merlin Thompson, Fathom Realty NJ, LLC. Bright MLS
- $269,9002 bd1 ba920 sqft2407 Sedgefield Dr, Mount Laurel, NJ 08054For SaleMLS ID #NJBL2116162, Brian Wittlin, Keller Williams Real Estate - Princeton. Bright MLS
- $--2 bd2 ba1.1k sqft5502 Essex Ln, Mount Laurel, NJ 08054AuctionXome
- $310,0002 bd2 ba1.3k sqft292 Everly Ct, Mount Laurel, NJ 08054For SaleMLS ID #NJBL2114166, Jeremiah F Kobelka, Real Broker, LLC. Bright MLS
- $295,0003 bd3 ba1.2k sqft352 Willow Turn Turn #B, Mount Laurel, NJ 08054For Sale
 MLS ID #2617853R, MERLIN THOMPSON. All Jersey MLS
 - $285,0002 bd2 ba1.1k sqft305 Cypress Point Cir #A, Mount Laurel, NJ 08054For SaleMLS ID #NJBL2108084, Mathew Sickler, Keller Williams - Main Street. Bright MLS
