Modern design and everyday comfort in this thoughtfully crafted townhome. Clean lines, warm finishes, and an abundance of natural light create a space that feels both contemporary and inviting from the moment you step inside. The home begins with a spacious two-car garage and a versatile bonus room on the main level, ideal for a home office, gym, creative studio, or guest space. Upstairs, the open-concept living area is designed for gathering, with soaring ceilings that enhance the sense of openness throughout. The dining area flows effortlessly into a beautifully appointed kitchen, where a striking window backsplash floods the space with natural light while adding a unique architectural element. Just beyond, the spacious living room provides the perfect place to relax or entertain, while a conveniently located half bathroom completes the floor. As a coveted corner unit, this home enjoys a quieter setting that opens toward the neighborhood. Expansive windows frame peaceful views of mature trees and fill the home with sunlight throughout the day. The top floor offers two generously sized bedroom suites, each complete with its own private bathroom for comfort and privacy. The primary suite features a spacious walk-in closet and bathroom, creating a retreat that feels both functional and luxurious. Designed with modern living in mind, this home offers the perfect balance of sleek architecture, thoughtful design, and everyday livability.
For sale
Price cut: $20K (8/28)
$495,000
1710 S West Temple St W Unit 14, Salt Lake City, UT 84101
2beds
1,545sqft
Townhouse
Built in 2019
435 Square Feet Lot
$492,400 Zestimate®
$320/sqft
$285/mo HOA
What's special
Everyday comfortModern designQuieter settingSpacious two-car garageCoveted corner unitBeautifully appointed kitchenSoaring ceilings
- 45 days
- 272
- 13
Zillow last checked:
Listing updated:
Listed by:
Samuel Johnson 208-206-8167,
cityhome COLLECTIVE
Source: UtahRealEstate.com,MLS#: 2172299
Facts & features
Interior
Bedrooms & bathrooms
- Bedrooms: 2
- Bathrooms: 3
- Full bathrooms: 1
- 3/4 bathrooms: 1
- 1/2 bathrooms: 1
- Partial bathrooms: 1
Rooms
- Room types: Master Bathroom
Appliances
- Included: Dryer, Microwave, Refrigerator, Washer, Disposal, Gas Oven
Features
- Walk-In Closet(s)
- Flooring: Carpet
- Windows: Blinds
- Basement: None
- Has fireplace: No
Interior area
- Total structure area: 1,545
- Total interior livable area: 1,545 sqft
- Finished area above ground: 1,545
Property
Parking
- Total spaces: 2
- Parking features: Garage - Attached
- Attached garage spaces: 2
Features
- Stories: 3
- Exterior features: Balcony
Lot
- Size: 435 Square Feet
- Residential vegetation: Landscaping: Full
Details
- Parcel number: 1513427020
Construction
Type & style
- Home type: Townhouse
- Property subtype: Townhouse
Condition
- Blt./Standing
- New construction: No
- Year built: 2019
- Major remodel year: 2019
Utilities & green energy
- Water: Culinary
- Utilities for property: Natural Gas Connected, Electricity Connected, Sewer Connected, Water Connected
Community & HOA
Community
- Security: Fire Alarm
- Subdivision: The Edith
HOA
- Has HOA: Yes
- Amenities included: Snow Removal
- HOA fee: $285 monthly
- HOA name: Jana Thomas
- HOA phone: 801-608-1675
Location
- Region: Salt Lake City
Financial & listing details
- Price per square foot: $320/sqft
- Annual tax amount: $2,679
- Date on market: 7/16/2026
- Listing terms: Cash,Conventional,FHA,VA Loan
- Inclusions: Dryer, Microwave, Range, Refrigerator, Washer
- Acres allowed for irrigation: 0
- Electric utility on property: Yes
Estimated market value
$492,400
$468,000 - $517,000
$2,305/mo
Price history
| Date | Event | Price |
|---|---|---|
| 8/28/2026 | Price change | $495,000-3.9%$320/sqft |
Source:  UtahRealEstate.com #2172299 Report a problem UtahRealEstate.com #2172299 Report a problem | ||
| 8/7/2026 | Price change | $515,000-2.8%$333/sqft |
Source: UtahRealEstate.com #2172299 Report a problem | ||
| 7/16/2026 | Listed for sale | $530,000$343/sqft |
Source: UtahRealEstate.com #2172299 Report a problem | ||
Public tax history
Tax history is unavailable.
Monthly payment
Est. payment
Payment breakdown
Explore the cost of this home by adjusting the details. Changes won't be saved.Climate risks
Neighborhood: People's Freeway
Nearby schools
Schools provided by the listing agent
- Elementary: Whittier
- Middle: Hillside
- High: Highland
- District: Salt Lake
Source: UtahRealEstate.com. This data may not be complete. We recommend contacting the local school district to confirm school assignments for this home.
- $553,3003 bd3 ba1.7k sqft1710 S West Temple St APT 4, Salt Lake City, UT 84115Off Market
- $512,7003 bd4 ba1.7k sqft1710 S West Temple St SUITE 3, Salt Lake City, UT 84115Off Market
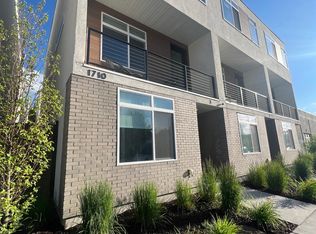
- $471,6003 bd3 ba1.5k sqft1710 S West Temp #16, Salt Lake City, UT 84115Off Market
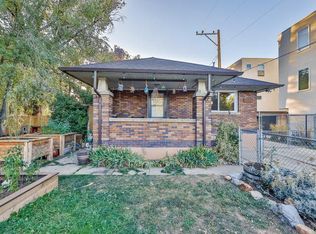
- $508,8003 bd2 ba1.7k sqft1720 S West Temple St, Salt Lake City, UT 84115Off Market
Similar homes
- $496,0002 bd3 ba1.2k sqft933 S Washington St Unit 307, Salt Lake City, UT 84101For Sale

 MLS ID #2180401, Amy Larsen, Coldwell Banker Realty (Provo-Orem-Sundance). UtahRealEstate.com
 - $499,9003 bd3 ba1.6k sqft1739 S Main St #4, Salt Lake City, UT 84115For Sale
 MLS ID #2158413, April Tracy, Real Estate Essentials. UtahRealEstate.com
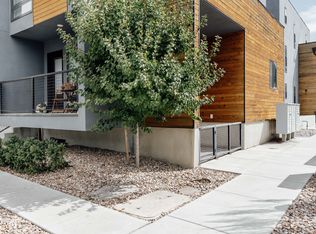
 - $475,0003 bd3 ba1.6k sqft24 W 1700 S Unit C7, Salt Lake City, UT 84115For Sale
 MLS ID #2144701, Cody Derrick, cityhome COLLECTIVE. UtahRealEstate.com
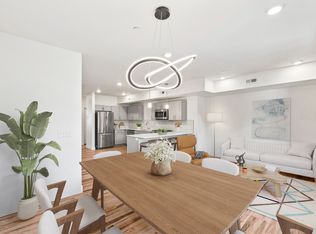
 - $480,0003 bd3 ba1.7k sqft32 W 1700 S Unit A-14, Salt Lake City, UT 84115For Sale
 MLS ID #2169132, Heather A Heaton, Urban Hive Realty LLC. UtahRealEstate.com
 - $469,9004 bd4 ba1.6k sqft230 W 1300 S #3, Salt Lake City, UT 84115For SaleMLS ID #2174060, Dao Ly, LRG Collective. UtahRealEstate.com
- $525,0003 bd2 ba1.7k sqft2233 S 500 E APT 100, Salt Lake City, UT 84106For SaleMLS ID #2176871, Julie Maxwell-Behn, Realtypath LLC (Allegiant). UtahRealEstate.com
- $485,0004 bd3 ba1.6k sqft1590 S 900 W #1101, Salt Lake City, UT 84104For SaleMLS ID #2179012, Sydney Rosenblatt, Presidio Real Estate. UtahRealEstate.com
- $499,0003 bd1 ba1.4k sqft23 W Van Buren Ave, Salt Lake City, UT 84115For SaleMLS ID #2160202, Jared English, Congress Realty Inc. UtahRealEstate.com
- $499,0002 bd2 ba1.1k sqft208 E Westminster Ave, Salt Lake City, UT 84115For SaleMLS ID #2172023, Maritta Dalrymple, KW Utah Realtors Keller Williams (Brickyard). UtahRealEstate.com
- $499,0002 bd1 ba1.9k sqft661 E Redondo Ave, Salt Lake City, UT 84105For SaleMLS ID #2180282, Travis Pearce, Berkshire Hathaway HomeServices Utah Properties (Salt Lake). UtahRealEstate.com
- $515,0004 bd2 ba1.8k sqft1080 W California Ave, Salt Lake City, UT 84104For SaleMLS ID #2180322, Destiny L Thatcher, Real Estate Essentials. UtahRealEstate.com
- $515,0004 bd2 ba1.4k sqft1540 S 900 W, Salt Lake City, UT 84104For SaleMLS ID #2172113, Oscar Rubio-Blanco, Coldwell Banker Realty (South Ogden). UtahRealEstate.com
- $415,0002 bd3 ba1.4k sqft1014 W 1700 S #103, Salt Lake City, UT 84104For SaleMLS ID #2137684, Kathy McCabe, Align Complete Real Estate Services (900 South). UtahRealEstate.com
- $485,0004 bd3 ba1.6k sqft1590 S 900 W #105, Salt Lake City, UT 84104For SaleMLS ID #2166894, Sydney Rosenblatt, Presidio Real Estate. UtahRealEstate.com
- $414,9002 bd2 ba1.1k sqft32 W 1700 S #A3, Salt Lake City, UT 84115For SaleMLS ID #2154324, Lena A Watson, Real Broker, LLC. UtahRealEstate.com
- $465,0002 bd1 ba950 sqft1639 S 300 E, Salt Lake City, UT 84115For SaleMLS ID #2180741, Eric Gardiner, Real Broker, LLC. UtahRealEstate.com
- $495,0002 bd2 ba1k sqft349 E Hampton Ave S, Salt Lake City, UT 84111For SaleMLS ID #2165282, Daniel Godoy, Equity Real Estate (Solid). UtahRealEstate.com
- $479,0002 bd1 ba900 sqft524 E Wilson Ave S, Salt Lake City, UT 84105For SaleMLS ID #2178546, Trent Escandon, Equity Real Estate (Solid). UtahRealEstate.com
- $500,0003 bd3 ba1.3k sqft143 E Hampton Ave, Salt Lake City, UT 84111For SaleMLS ID #2164670, Shawn Monsen, Real Broker, LLC. UtahRealEstate.com
- $520,0003 bd1 ba1.6k sqft235 E Downington Ave S, Salt Lake City, UT 84115For SaleMLS ID #2170726, Gian Sexsmith, Coldwell Banker Realty (Union Heights). UtahRealEstate.com
