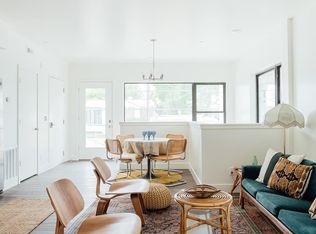
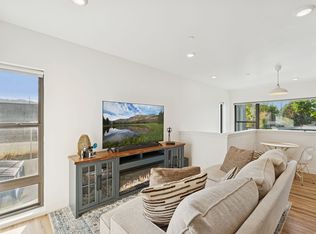
**PRICED TO SELL! Move in ready! Join us for the OPEN HOUSE Sunday 8/9 10am-1pm!** Enjoy stylish, low maintenance living close to the heart of downtown, just a few blocks from the SLCC campus! This sophisticated two story condo is full of light and open spaces, with tall ceilings that make it feel like you can really breathe! It has been lovingly maintained by a single owner since it was new in 2019; enjoy peace of mind with a new AC and water heater. Quartz counters elevate the feel of the spacious kitchen, with stainless steel appliances, and extra storage in the pantry. Expansive, double paned windows ensure your home is quiet, and the sunshine that streams in will have your houseplants LOVING life! Not to mention you're close to some of the BEST brunch spots - it's just a short walk to Sweet Lake Biscuits & Limeade, Penny Ann's, or The Honeysuckle Coffee Co. Or pop on over to Big Willie's in the evening to shoot some pool, or Piper Down to enjoy the live music! There are no compromises here - all the perks of city living, while having the spacious square footage and light filled rooms to be comfortable and entertain at home! HOA perks: High speed internet is included, AND pets are allowed, without weight restrictions! (Note: Floorplan is AI generated and measurements are not exact. Square footage on the listing of 1725 is from the builder's plans)
For sale
Price cut: $20K (8/4)
$480,000
32 W 1700 S Unit A-14, Salt Lake City, UT 84115
3beds
1,725sqft
Condominium
Built in 2019
-- sqft lot
$478,100 Zestimate®
$278/sqft
$249/mo HOA
What's special
Spacious kitchenStainless steel appliancesSunshine that streams inTall ceilingsExpansive double paned windowsLight filled roomsQuartz counters
- 46 days |
- 162 |
- 14 |
Zillow last checked:
Listing updated:
Listed by:
Heather A Heaton 612-356-4384,
Urban Hive Realty LLC
Source: UtahRealEstate.com,MLS#: 2169132
Facts & features
Interior
Bedrooms & bathrooms
- Bedrooms: 3
- Bathrooms: 3
- Full bathrooms: 1
- 3/4 bathrooms: 1
- 1/2 bathrooms: 1
- Partial bathrooms: 1
- Main level bedrooms: 1
Rooms
- Room types: Master Bathroom
Primary bedroom
- Level: Second
Heating
- Forced Air, Central
Cooling
- Central Air
Appliances
- Included: Dryer, Microwave, Refrigerator, Washer, Disposal, Gas Range, Free-Standing Range
- Laundry: Electric Dryer Hookup
Features
- Walk-In Closet(s)
- Flooring: Carpet
- Windows: None, Double Pane Windows
- Basement: None
- Has fireplace: No
Interior area
- Total structure area: 1,725
- Total interior livable area: 1,725 sqft
- Finished area above ground: 1,725
Property
Parking
- Total spaces: 1
- Parking features: Covered
- Carport spaces: 1
Features
- Stories: 2
- Entry location: Top Level
- Exterior features: Balcony
Lot
- Size: 435 Square Feet
Details
- Parcel number: 1513287055
- Zoning: 2000
- Zoning description: Single-Family
Construction
Type & style
- Home type: Condo
- Property subtype: Condominium
Materials
- Stucco, Other
- Roof: Membrane
Condition
- Blt./Standing
- New construction: No
- Year built: 2019
Utilities & green energy
- Water: Culinary
- Utilities for property: Natural Gas Connected, Electricity Connected, Sewer Connected, Water Connected
Community & HOA
Community
- Features: Sidewalks
- Security: Video Door Bell(s)
- Subdivision: Row17
HOA
- Has HOA: Yes
- Amenities included: Insurance, Maintenance, Sewer Paid, Snow Removal, Trash, Water
- Services included: Insurance, Maintenance Grounds, Sewer, Trash, Water
- HOA fee: $249 monthly
- HOA name: Salt City Prop Management
- HOA phone: 801-608-1675
Location
- Region: Salt Lake City
Financial & listing details
- Price per square foot: $278/sqft
- Tax assessed value: $506,400
- Annual tax amount: $2,573
- Date on market: 7/1/2026
- Listing terms: Cash,Conventional
- Inclusions: Dryer, Microwave, Range, Refrigerator, Washer, Video Door Bell(s)
- Acres allowed for irrigation: 0
- Electric utility on property: Yes
Estimated market value
$478,100
$454,000 - $502,000
$2,563/mo
Price history
| Date | Event | Price |
|---|---|---|
| 8/4/2026 | Price change | $480,000-4%$278/sqft |
Source:  UtahRealEstate.com #2169132 Report a problem UtahRealEstate.com #2169132 Report a problem | ||
| 7/17/2026 | Price change | $500,000-2%$290/sqft |
Source: UtahRealEstate.com #2169132 Report a problem | ||
| 7/1/2026 | Listed for sale | $510,000$296/sqft |
Source: UtahRealEstate.com #2169132 Report a problem | ||
Public tax history
| Year | Property taxes | Tax assessment |
|---|---|---|
| 2025 | $2,574 | $278,520 -7.8% |
| 2024 | -- | $301,950 +1.9% |
| 2023 | $2,930 +5.9% | $296,340 +12.8% |
| 2022 | $2,767 +18.8% | $262,625 +31.2% |
| 2021 | $2,330 -20.6% | $200,200 -16.5% |
| 2020 | $2,933 | $239,855 |
Find assessor info on the county website
Monthly payment
Est. payment
Payment breakdown
Explore the cost of this home by adjusting the details. Changes won't be saved.Climate risks
Neighborhood: People's Freeway
Nearby schools
GreatSchools rating
- 9/10Whittier SchoolGrades: PK-6Distance: 0.5 mi
- 6/10Hillside Middle SchoolGrades: 7-8Distance: 3.6 mi
- 7/10Highland High SchoolGrades: 9-12Distance: 2.6 mi
Schools provided by the listing agent
- Elementary: Whittier
- Middle: Hillside
- High: Highland
- District: Salt Lake
Source: UtahRealEstate.com. This data may not be complete. We recommend contacting the local school district to confirm school assignments for this home.
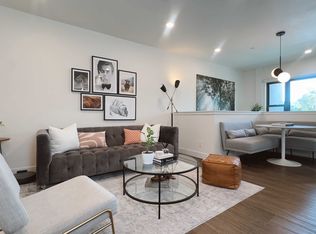
- $379,2002 bd2 ba1.2k sqft32 W 1700 S UNIT A8, Salt Lake City, UT 84115Off Market
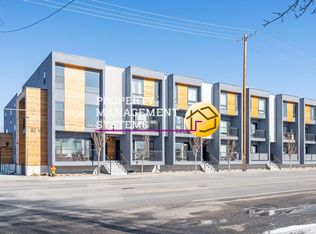
- $387,7002 bd2 ba1.1k sqft32 W 1700 S #A-5, Salt Lake City, UT 84115Off Market
- $389,1002 bd2 ba1.2k sqft32 W 1700 S SUITE 17, Salt Lake City, UT 84115Off Market
- $496,4002 bd2 ba770 sqft32 W 1700 S #A13, Salt Lake City, UT 84115Off Market
- $513,3002 bd2 ba1.1k sqft32 W 1700 S UNIT A7, Salt Lake City, UT 84115Off Market
- $2,5003 bd3 ba1.7k sqft32 W 1700 S #A-15, Salt Lake City, UT 84115For Rent
- $383,8002 bd2 ba1.1k sqft32 W 1700 S #A-6, Salt Lake City, UT 84115Off Market
- $2,1003 bd3 ba1.7k sqft32 W 1700 S #A-9, Salt Lake City, UT 84115For Rent
A local agent can set up tours, give advice and negotiate with sellers.
Similar homes
- $499,9003 bd3 ba1.6k sqft1739 S Main St #4, Salt Lake City, UT 84115For Sale

 MLS ID #2158413, April Tracy, Real Estate Essentials. UtahRealEstate.com
 - $469,9004 bd4 ba1.6k sqft230 W 1300 S #3, Salt Lake City, UT 84115For Sale
 MLS ID #2174060, Dao Ly, LRG Collective. UtahRealEstate.com
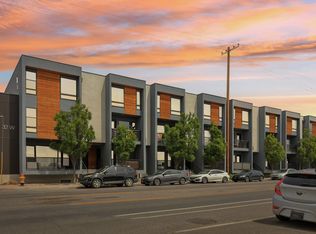
 - $414,9002 bd2 ba1.1k sqft32 W 1700 S #A3, Salt Lake City, UT 84115For Sale
 MLS ID #2154324, Lena A Watson, Real Broker, LLC. UtahRealEstate.com
 - $415,0002 bd2 ba1.1k sqft32 W 1700 S #S-a-1, Salt Lake City, UT 84115For Sale
 MLS ID #2113406, Greg A Preston, Real Broker, LLC. UtahRealEstate.com
 - $485,0002 bd2 ba975 sqft350 S 200 E Unit 319, Salt Lake City, UT 84111For SaleMLS ID #2159968, Michael Budge, Windermere Real Estate. UtahRealEstate.com
- $605,0003 bd3 ba1.9k sqft1618 S Main St #2, Salt Lake City, UT 84115For SaleMLS ID #2152836, Swen Nielsen, Real Estate Essentials. UtahRealEstate.com
- $600,0003 bd3 ba1.9k sqft1618 S Main St #3, Salt Lake City, UT 84115For SaleMLS ID #2142161, Swen Nielsen, Real Estate Essentials. UtahRealEstate.com
- $440,0002 bd2 ba975 sqft350 S 200 E Unit 419, Salt Lake City, UT 84111For SaleMLS ID #2156074, Monica Tuttle, X FACTOR REAL ESTATE, LLC. UtahRealEstate.com
- $539,9003 bd3 ba1.5k sqft489 N Beaumont Ct, Salt Lake City, UT 84116For SaleMLS ID #2170589, Christian Ball, Real Broker, LLC. UtahRealEstate.com
- $515,0003 bd3 ba1.7k sqft320 E Jessica View Ln S #10, Salt Lake City, UT 84115For SaleMLS ID #2170868, Brian Clinger, Coldwell Banker Realty (Salt Lake-Sugar House). UtahRealEstate.com
- $550,0002 bd2 ba1.5k sqft48 W Broadway S #1403N, Salt Lake City, UT 84101For SaleMLS ID #2174323, Lori Wilson-Jewett, NESTWELL REAL ESTATE. UtahRealEstate.com
- $465,0002 bd3 ba1.6k sqft351 W 800 N #3, Salt Lake City, UT 84103For SaleMLS ID #2147957, Carolee Mecham, Cannon & Company. UtahRealEstate.com
- $515,0003 bd3 ba1.4k sqft723 N 300 W #7, Salt Lake City, UT 84103For SaleMLS ID #2170899, Nathan Sase, Engel & Volkers Salt Lake. UtahRealEstate.com
- $590,0002 bd2 ba1.4k sqft88 S 900 E #E-112, Salt Lake City, UT 84102For SaleMLS ID #2170400, Lori Hendry, Windermere Real Estate (9th & 9th). UtahRealEstate.com
- $415,0002 bd3 ba1.4k sqft1014 W 1700 S #103, Salt Lake City, UT 84104For SaleMLS ID #2137684, Kathy McCabe, Align Complete Real Estate Services (900 South). UtahRealEstate.com
- $455,0002 bd4 ba1.3k sqft351 W 800 N #9, Salt Lake City, UT 84103For SaleMLS ID #2157971, Spencer Ford, Christie's International Real Estate VUE (Christies VUE Salt Lake). UtahRealEstate.com
- $534,0004 bd4 ba2.2k sqft5175 S 900 E, Murray, UT 84117For SaleMLS ID #2178039, Sean Pili, RANLife Real Estate Inc. UtahRealEstate.com
- $534,9993 bd3 ba1.5k sqft821 W 800 S #103, Salt Lake City, UT 84104For SaleMLS ID #2174590, Omid Malek, Conrad Cruz Real Estate Services, LLC. UtahRealEstate.com
- $534,9993 bd3 ba1.5k sqft821 W 800 S #104, Salt Lake City, UT 84104For SaleMLS ID #2174591, Omid Malek, Conrad Cruz Real Estate Services, LLC. UtahRealEstate.com
- $534,9993 bd3 ba1.8k sqft821 W 800 S #101, Salt Lake City, UT 84104For SaleMLS ID #2174588, Omid Malek, Conrad Cruz Real Estate Services, LLC. UtahRealEstate.com
