Profitable short term rental in the heart of Cooper Mountain's Urban Growth Boundary. Potential build site at the top of the property offering stunning territorial views. Lots of opportunities here - continue as an investment while waiting for annexation (per city, expected within the next 3-5 years) then sell for development or build your dream home in a neighborhood of Million Dollar homes with stunning views. Exceptional location minutes from Highway access, Progress Ridge, Cooper Mountain Nature Park, Mountainside High School, shopping & more. Oversized 36 X 30 shop offers commercial power box, plumbed compressor, 220 & 110V & RV space.
Active
$875,000
17101 SW High Hill Ln, Beaverton, OR 97007
2beds
672sqft
Residential, Single Family Residence
Built in 1980
2.1 Acres Lot
$-- Zestimate®
$1,302/sqft
$-- HOA
What's special
Stunning territorial viewsRv space
- 503 days
- 318
- 11
Zillow last checked:
Listing updated:
Listed by:
Melodee Davis 503-351-4874,
Westwood Property Group,
Tawnya Poe 503-793-7542,
Westwood Property Group
Source: RMLS (OR),MLS#: 633522767
Facts & features
Interior
Bedrooms & bathrooms
- Bedrooms: 2
- Bathrooms: 1
- Full bathrooms: 1
- Main level bathrooms: 1
Rooms
- Room types: Bedroom 2, Dining Room, Family Room, Kitchen, Living Room, Primary Bedroom
Primary bedroom
- Level: Main
Bedroom 2
- Level: Main
Kitchen
- Level: Main
Living room
- Level: Main
Cooling
- Window Unit(s)
Appliances
- Included: Dishwasher, Free-Standing Range, Free-Standing Refrigerator, Microwave, Stainless Steel Appliance(s), Washer/Dryer, Electric Water Heater
Features
- Windows: Double Pane Windows, Vinyl Frames
- Basement: None
- Fireplace features: Propane
Interior area
- Total structure area: 672
- Total interior livable area: 672 sqft
Property
Parking
- Parking features: Driveway, RV Access/Parking
- Has uncovered spaces: Yes
Accessibility
- Accessibility features: Accessible Doors, Accessible Entrance, One Level, Utility Room On Main, Accessibility
Features
- Levels: One
- Stories: 1
- Patio & porch: Covered Patio
- Fencing: Fenced
- Has view: Yes
- View description: Seasonal, Territorial
Lot
- Size: 2.1 Acres
- Features: Gentle Sloping, Private, Sloped, Acres 1 to 3
Details
- Additional structures: Outbuilding
- Parcel number: R259482
- Zoning: RES
Construction
Type & style
- Home type: SingleFamily
- Architectural style: Cottage
- Property subtype: Residential, Single Family Residence
Materials
- Aluminum Siding, Metal Siding
- Foundation: Slab
- Roof: Composition
Condition
- Resale
- New construction: No
- Year built: 1980
Utilities & green energy
- Gas: Propane
- Sewer: Septic Tank
- Water: Public
Community & HOA
HOA
- Has HOA: No
Location
- Region: Beaverton
Financial & listing details
- Price per square foot: $1,302/sqft
- Tax assessed value: $1,072,560
- Annual tax amount: $3,698
- Date on market: 6/2/2025
- Listing terms: Cash,Conventional,Other
- Road surface type: Paved
Estimated market value
Not available
Estimated sales range
Not available
Not available
Price history
| Date | Event | Price |
|---|---|---|
| 6/2/2026 | Price change | $875,000-12.1%$1,302/sqft |
Source:  RMLS (OR) #633522767 Report a problem RMLS (OR) #633522767 Report a problem | ||
| 1/5/2026 | Listed for sale | $995,000-17.1%$1,481/sqft |
Source: RMLS (OR) #633522767 Report a problem | ||
| 6/2/2025 | Listed for sale | $1,200,000+118.2%$1,786/sqft |
Source: RMLS (OR) #633522767 Report a problem | ||
| 6/28/2021 | Sold | $550,000+83.3%$818/sqft |
Source: Public Record Report a problem | ||
| 2/18/2014 | Sold | $300,000$446/sqft |
Source: Public Record Report a problem | ||
Public tax history
| Year | Property taxes | Tax assessment |
|---|---|---|
| 2025 | $3,871 +4.7% | $256,240 +3% |
| 2024 | $3,698 +3.8% | $248,780 +3% |
| 2023 | $3,563 +2.4% | $241,540 +3% |
| 2022 | $3,478 +4% | $234,510 |
| 2021 | $3,345 +3.1% | -- |
| 2020 | $3,244 +3.6% | $221,050 +3% |
| 2019 | $3,132 +3.5% | $214,620 |
| 2018 | $3,025 | $214,620 +6.1% |
| 2017 | $3,025 +7.9% | $202,310 +3% |
| 2016 | $2,804 | $196,420 +3% |
| 2015 | $2,804 +4.3% | $190,700 +3% |
| 2014 | $2,689 +16.1% | $185,150 +14.8% |
| 2013 | $2,315 +14.1% | $161,310 +3% |
| 2012 | $2,029 +2.9% | $156,620 -39.5% |
| 2011 | $1,971 +2.7% | $258,820 -0.8% |
| 2010 | $1,920 +1.9% | $261,000 -27.6% |
| 2009 | $1,883 +7.4% | $360,600 -16% |
| 2008 | $1,753 +0.7% | $429,210 -0.4% |
| 2007 | $1,741 +13.9% | $430,780 +14.1% |
| 2006 | $1,528 -15.5% | $377,500 +17.5% |
| 2005 | $1,809 +23.4% | $321,370 +29.8% |
| 2001 | $1,466 +12.7% | $247,620 +9.9% |
| 2000 | $1,301 | $225,410 |
Find assessor info on the county website
Monthly payment
Est. payment
Payment breakdown
Explore the cost of this home by adjusting the details. Changes won't be saved.Climate risks
Neighborhood: 97007
Nearby schools
Schools provided by the listing agent
- Elementary: Scholls Hts
- Middle: Conestoga
- High: Mountainside
Source: RMLS (OR). This data may not be complete. We recommend contacting the local school district to confirm school assignments for this home.
- $954,4004 bd3 ba2.7k sqft17189 SW High Hill Ln, Beaverton, OR 97007Off Market
- $1,049,9002 bd3 ba2.4k sqft17035 SW High Hill Ln, Beaverton, OR 97007Off Market
- $919,0003 bd2 ba1.8k sqft17112 SW High Hill Ln, Beaverton, OR 97007Off Market
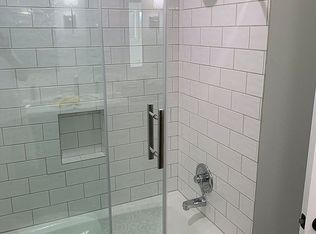
- $682,5003 bd2 ba1.8k sqft17040 SW High Hill Ln, Beaverton, OR 97007Off Market
Similar homes
- $699,0002 bd1 ba930 sqft13635 SW Hall Blvd, Tigard, OR 97223Active
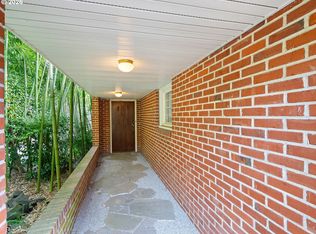
 MLS ID #650513779, Andrew Johnson, John L. Scott Portland Central. RMLS (OR)
 - $449,9992 bd1 ba774 sqft4950 SW 139th Ave, Beaverton, OR 97005Active
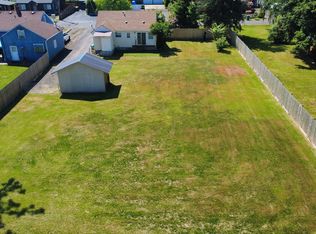 MLS ID #699462307, Caroline Ewing, Keller Williams Realty Portland Premiere. RMLS (OR)
 - $598,9843 bd1 ba998 sqft11425 SW Greenburg Rd, Tigard, OR 97223Active
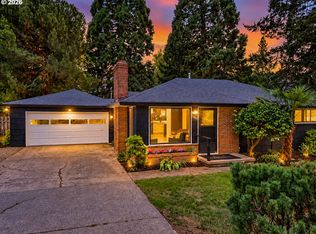 MLS ID #295139578, Patricia Savage, Premiere Property Group, LLC. RMLS (OR)
 - $469,9003 bd1 ba960 sqft12020 SW 95th Ave, Tigard, OR 97223Active
 MLS ID #110556863, Chris Butterfield, Del Rey Realty LLC. RMLS (OR)
 - $475,0003 bd1 ba1k sqft13467 SW Devonshire Dr, Beaverton, OR 97005ActiveMLS ID #263008908, Shanon O'Roke, John L. Scott. RMLS (OR)
- $760,0002 bd1 ba500 sqft21200 NW Pumpkin Ridge Rd, North Plains, OR 97133ActiveMLS ID #607746308, Crystal Hu, eXp Realty, LLC. RMLS (OR)
- $875,0002 bd2 ba1k sqft103 3rd St, Lake Oswego, OR 97034ActiveMLS ID #116442233, Barbara Knudsen, Knudsen Group LLC. RMLS (OR)
- $449,9003 bd1 ba1k sqft9880 SW 80th Ave, Tigard, OR 97223ActiveMLS ID #604102143, Darcie VanderZanden, Keller Williams Sunset Corridor. RMLS (OR)
- $574,9003 bd2 ba946 sqft6354 SW Hiawatha Ct, Lake Oswego, OR 97035ActiveMLS ID #282167642, Kimberly Sektnan, Performance Properties Inc. RMLS (OR)
- $520,0003 bd1 ba960 sqft4743 SW Seymour Ct, Portland, OR 97221ActiveMLS ID #390736709, Bradley Thurman, Windermere Realty Trust. RMLS (OR)
- $449,6002 bd1 ba910 sqft2700 Underhill Ln, West Linn, OR 97068ActiveMLS ID #101679455, Ahmed Elsayed, Kelly Right Real Estate of Portland, LLC. RMLS (OR)
- $490,0002 bd1 ba1k sqft12825 SE Lincoln St, Portland, OR 97233ActiveMLS ID #164984095, Charles Grant, MORE Realty. RMLS (OR)
- $949,0001 bd1 ba636 sqft668 McVey Ave #50, Lake Oswego, OR 97035ActiveMLS ID #598158311, Justin Harnish, Harnish Company Realtors. RMLS (OR)
- $595,0001 bd1 ba700 sqft1408 Pine St, Lake Oswego, OR 97034ActiveMLS ID #381232821, Lara James, Keller Williams Realty Portland Premiere. RMLS (OR)
- $465,0003 bd1 ba944 sqft5935 SE Tibbetts St, Portland, OR 97206ActiveMLS ID #405164022, Rio Palomares, Neighbors Realty. RMLS (OR)
- $998,0003 bd2 ba992 sqft668 McVey Ave #12, Lake Oswego, OR 97035ActiveMLS ID #467498274, Justin Harnish, Harnish Company Realtors. RMLS (OR)
- $487,0003 bd2 ba1k sqft3217 SE 51st Ave, Portland, OR 97206ActiveMLS ID #371432347, Heather Yates, HomeSmart Realty Group. RMLS (OR)
- $449,0002 bd1 ba921 sqft1119 5th St, Oregon City, OR 97045ActiveMLS ID #603255156, Lee Toft, Premiere Property Group, LLC. RMLS (OR)
- $449,0001 bd2 ba988 sqft1025 NW Couch St Unit 1120, Portland, OR 97209ActiveMLS ID #360587954, Joe Reitzug, Cascade Hasson Sotheby's International Realty. RMLS (OR)
