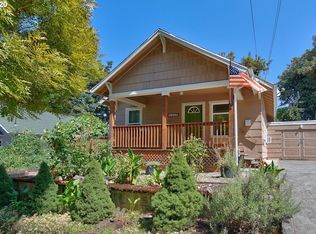
Charming 1915 bungalow on a corner lot in Oregon City's desirable McLoughlin Historic District, blending vintage character with thoughtful modern updates. Major improvements include updated plumbing and electrical systems plus remodeled kitchen and bath featuring granite countertops, gas range, dishwasher, and a walk-in shower. Restored hardwood floors and classic built-ins celebrate the home's original character. The two bedrooms share a unique walk-through cedar closet, offering generous storage for a home of this era. Outside, enjoy a wonderful yard with mature pink and purple hydrangeas, a stately maple tree, and multiple raised planters ready for flowers, herbs, or vegetables. The basement includes a laundry area with washer and dryer, plus abundant storage. Published square footage does not include the basement. Buyers are encouraged to perform their own due diligence. Conveniently located just minutes from historic downtown Oregon City's shops, restaurants, parks, Willamette Falls, and community events, plus quick access to I-205 for an easy commute. With two rivers and the Barton to Carver River Float nearby, you’ll have plenty of options for fabulous activities. A wonderful opportunity to own a thoughtfully updated historic home in one of Oregon City's most sought-after neighborhoods.
Active
$465,000
1119 5th St, Oregon City, OR 97045
2beds
1,261sqft
Residential, Single Family Residence
Built in 1915
3,484 Square Feet Lot
$-- Zestimate®
$369/sqft
$-- HOA
What's special
Remodeled kitchenClassic built-insGenerous storageAbundant storageGas rangeWalk-in showerRestored hardwood floors
- 61 days
- 537
- 40
Zillow last checked:
Listing updated:
Listed by:
Lee Toft 503-407-1355,
Premiere Property Group, LLC
Source: RMLS (OR),MLS#: 603255156
Facts & features
Interior
Bedrooms & bathrooms
- Bedrooms: 2
- Bathrooms: 1
- Full bathrooms: 1
- Main level bathrooms: 1
Rooms
- Room types: Bedroom 2, Dining Room, Family Room, Kitchen, Living Room, Primary Bedroom
Primary bedroom
- Features: Ceiling Fan, Hardwood Floors, Closet, High Ceilings
- Level: Main
- Area: 150
- Dimensions: 10 x 15
Bedroom 2
- Features: Ceiling Fan, Hardwood Floors, Closet, High Ceilings
- Level: Main
- Area: 120
- Dimensions: 10 x 12
Kitchen
- Features: Dishwasher, Gas Appliances, Hardwood Floors, Updated Remodeled, Free Standing Range, Free Standing Refrigerator, Granite, High Ceilings
- Level: Main
- Area: 144
- Width: 9
Living room
- Features: Builtin Features, Ceiling Fan, Hardwood Floors, Living Room Dining Room Combo
- Level: Main
- Area: 312
- Dimensions: 13 x 24
Heating
- Forced Air 90
Cooling
- Central Air
Appliances
- Included: Free-Standing Gas Range, Free-Standing Refrigerator, Gas Appliances, Range Hood, Washer/Dryer, Dishwasher, Free-Standing Range, Electric Water Heater
- Laundry: Laundry Room
Features
- Ceiling Fan(s), Granite, High Ceilings, Closet, Updated Remodeled, Built-in Features, Living Room Dining Room Combo
- Flooring: Hardwood
- Windows: Double Pane Windows, Vinyl Frames
- Basement: Exterior Entry,Finished,Full
Interior area
- Total structure area: 1,261
- Total interior livable area: 1,261 sqft
Video & virtual tour
Property
Parking
- Parking features: Driveway, On Street
- Has uncovered spaces: Yes
Features
- Stories: 1
- Patio & porch: Porch
- Exterior features: Garden, Raised Beds, Yard
- Fencing: Fenced
Lot
- Size: 3,484 Square Feet
- Features: Corner Lot, SqFt 3000 to 4999
Details
- Parcel number: 00578770
Construction
Type & style
- Home type: SingleFamily
- Architectural style: Bungalow
- Property subtype: Residential, Single Family Residence
Materials
- Wood Siding
- Foundation: Concrete Perimeter
- Roof: Composition
Condition
- Updated/Remodeled
- New construction: No
- Year built: 1915
Utilities & green energy
- Gas: Gas
- Sewer: Public Sewer
- Water: Public
Community & HOA
Community
- Subdivision: Mcloughlin
HOA
- Has HOA: No
Location
- Region: Oregon City
Financial & listing details
- Price per square foot: $369/sqft
- Tax assessed value: $319,518
- Annual tax amount: $1,866
- Date on market: 8/6/2026
- Listing terms: Cash,Conventional,FHA,VA Loan
Estimated market value
Not available
Estimated sales range
Not available
Not available
Price history
| Date | Event | Price |
|---|---|---|
| 8/25/2026 | Listed for sale | $465,000$369/sqft |
Source:  RMLS (OR) #603255156 Report a problem RMLS (OR) #603255156 Report a problem | ||
| 8/25/2026 | Pending sale | $465,000$369/sqft |
Source: RMLS (OR) #603255156 Report a problem | ||
| 8/6/2026 | Listed for sale | $465,000+145.4%$369/sqft |
Source: RMLS (OR) #603255156 Report a problem | ||
| 1/6/2015 | Sold | $189,500+2.4%$150/sqft |
Source: RMLS (OR) #14646238 Report a problem | ||
| 12/18/2014 | Pending sale | $185,000$147/sqft |
Source: Premiere Property Group, LLC #14646238 Report a problem | ||
| 11/27/2014 | Price change | $185,000-2.6%$147/sqft |
Source: Premiere Property Group, LLC #14646238 Report a problem | ||
| 10/30/2014 | Listed for sale | $189,999+82.7%$151/sqft |
Source: Premiere Property Group, Llc #14646238 Report a problem | ||
| 7/18/1996 | Sold | $104,000$82/sqft |
Source: Public Record Report a problem | ||
Public tax history
| Year | Property taxes | Tax assessment |
|---|---|---|
| 2025 | $1,866 +10.2% | $124,718 +3% |
| 2024 | $1,693 +2.5% | $121,086 +3% |
| 2023 | $1,652 +6% | $117,560 +3% |
| 2022 | $1,558 +4.2% | $114,136 +3% |
| 2021 | $1,495 +2.9% | $110,812 +3% |
| 2020 | $1,452 +2.2% | $107,585 +3% |
| 2019 | $1,422 +5.2% | $104,452 +3% |
| 2018 | $1,351 | $101,410 +3% |
| 2017 | $1,351 +4.6% | $98,456 +3% |
| 2016 | $1,292 | $95,588 +3% |
| 2015 | $1,292 -23.4% | $92,804 +3% |
| 2014 | $1,686 +6% | $90,101 +3% |
| 2013 | $1,590 +4% | $87,477 +3% |
| 2012 | $1,530 +3.6% | $84,929 +3% |
| 2011 | $1,477 +2.1% | $82,455 +3% |
| 2010 | $1,446 +2.3% | $80,053 +3% |
| 2009 | $1,414 +5.7% | $77,721 +3% |
| 2008 | $1,337 +8.7% | $75,457 +3% |
| 2007 | $1,230 +6.3% | $73,259 +3% |
| 2006 | $1,158 +2.1% | $71,125 +3% |
| 2005 | $1,134 +2.4% | $69,053 +3% |
| 2004 | $1,108 +1.6% | $67,042 +3% |
| 2003 | $1,091 +3% | $65,089 +3% |
| 2002 | $1,060 -0.2% | $63,193 +3% |
| 2001 | $1,062 -0.5% | $61,352 +3% |
| 2000 | $1,067 | $59,565 |
Find assessor info on the county website
Monthly payment
Est. payment
Payment breakdown
Explore the cost of this home by adjusting the details. Changes won't be saved.Climate risks
Neighborhood: McLoughlin
Nearby schools
Schools provided by the listing agent
- Elementary: Holcomb
- Middle: Gardiner
- High: Oregon City
Source: RMLS (OR). This data may not be complete. We recommend contacting the local school district to confirm school assignments for this home.
Similar homes
- $499,0003 bd2 ba1.6k sqft612 Jackson St, Oregon City, OR 97045Active

 MLS ID #651970943, Blair Davis, MORE Realty. RMLS (OR)
 - $479,0003 bd2 ba1.2k sqft19145 Addie St, Gladstone, OR 97027Active
 MLS ID #547241899, Roulette Milhaupt, Realty First. RMLS (OR)
 - $459,9503 bd1 ba1k sqft8115 SE 64th Ave, Portland, OR 97206Active
 MLS ID #767836147, Israel Hill, John L. Scott Portland Central. RMLS (OR)
 - $475,0003 bd2 ba1.4k sqft1551 NE 20th St, Gresham, OR 97030Active
 MLS ID #396414333, Kamie Stevenson, Keller Williams PDX Central. RMLS (OR)
 - $450,0003 bd2 ba1.3k sqft10953 SE Salmon St, Portland, OR 97216ActiveMLS ID #692434101, Israel Hill, John L. Scott Portland Central. RMLS (OR)
- $515,0003 bd1 ba1k sqft8206 SW Ponca Ct, Tualatin, OR 97062ActiveMLS ID #240254087, Shawn Kelly, MORE Realty. RMLS (OR)
- $435,0003 bd2 ba1.2k sqft252 NE Arrowhead Dr, Estacada, OR 97023ActiveMLS ID #689493993, Chelsea Quinn, Century 21 North Homes Realty. RMLS (OR)
- $489,9003 bd1 ba1.4k sqft7211 N Atlantic Ave, Portland, OR 97217ActiveMLS ID #160000464, Katelin Wille, Keller Williams Realty Professionals. RMLS (OR)
- $486,0003 bd2 ba1.5k sqft2331 SW 27th Dr, Gresham, OR 97080ActiveMLS ID #665246190, Kris Cochran, Cochran Property Group Inc.. RMLS (OR)
- $489,0003 bd2 ba1.6k sqft1842 SE 92nd Ave, Portland, OR 97216ActiveMLS ID #297118750, Tara Stone, MORE Realty. RMLS (OR)
- $455,0004 bd2 ba1.4k sqft18035 Bodley Ct, Sandy, OR 97055ActiveMLS ID #782756863, Greg Rosen, Pacific Pioneer Real Estate. RMLS (OR)
- $439,9003 bd1 ba1k sqft17126 SE Taylor St, Portland, OR 97233ActiveMLS ID #559196385, Jeremy Wilkerson, MORE Realty. RMLS (OR)
- $520,0004 bd2 ba1.3k sqft5421 SE Thiessen Rd, Milwaukie, OR 97267ActiveMLS ID #213516855, Wendy Ebster, ROI Realty. RMLS (OR)
- $449,9003 bd2 ba1.4k sqft14653 Ottaway Rd NE, Aurora, OR 97002For Sale
 MLS ID #844508, ROY WIDING, Certified Realty Co. WVMLS
 - $514,9003 bd3 ba1.7k sqft6618 SE 66th Ave, Portland, OR 97206ActiveMLS ID #251560556, William Mohring, Premiere Property Group, LLC. RMLS (OR)
- $430,0003 bd2 ba1.2k sqft9801 SE Pardee St, Portland, OR 97266ActiveMLS ID #563229902, Christina Tenbarge, Georgetown Realty, Inc.. RMLS (OR)
- $475,0004 bd3 ba1.7k sqft2812 NE Bryant St, Portland, OR 97211ActiveMLS ID #154277179, Trevor Emmett, John L. Scott Portland Central. RMLS (OR)
- $449,0003 bd3 ba1.3k sqft5303 SE 13th Ct, Gresham, OR 97080ActiveMLS ID #197126652, Kris Shuler, John L. Scott Sandy. RMLS (OR)
- $435,0003 bd2 ba1.2k sqft39006 Haskins St, Sandy, OR 97055ActiveMLS ID #431185934, Rick Sadle, Keller Williams Realty Professionals. RMLS (OR)
