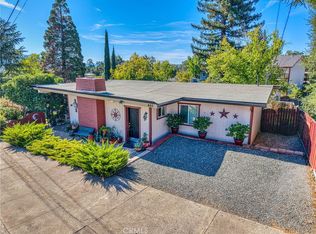
Wow ! Beautiful well maintained Home in Desirable Neighborhood ! This 3bed 2-1/4 bath Home Features: A Nice covered front porch, Beautiful Entry way, leading to An Open floor plan, The gourmet Kitchen is spacious light and bright, with lots of cabinet space, granite counter tops, a eating bar and newer appliances, it opens up to the large living room with lots of windows for natural light, a nice wood burning stove for the winter nights, gorgeous hardwood floors. The bedrooms are spacious with nice size closets, The primary bedroom is also light and bright with a walk in closet, The Primary Bath
has separate Tub and shower. Just off the dinning area you can step through the French doors out onto a wonderful covered back Deck with ceiling fans overlooking the back yard, a great spot to unwind at the end of the day and enjoy some quiet time and the evening sunsets.
The large drive way leads to a oversized 2 car garage with possible RV parking. Home is wired for a generator as well.
All this and so much more, call today to schedule a tour of this wonderful home.
Under contract
Listed by: Century 21 Select Real Estate, Inc. • Paul Champlin • Contact: 530-828-2902
$430,000
1711 Mellor Dr, Lakeport, CA 95453
3beds
1,576sqft
:
Get pre-qualified$2,803/mo
Single Family Residence
Built in 1990
0.31 Acres Lot
$417,200 Zestimate®
$273/sqft
$-- HOA
What's special
- 13 days |
- 662 |
- 27 |
Likely to sell faster than
Zillow last checked:
Listing updated:
Listed by:
Paul Champlin DRE #01436522 530-828-2902,
Century 21 Select Real Estate, Inc.
Source: CRMLS,MLS#: SN26162149 Originating MLS: California Regional MLS
Originating MLS: California Regional MLSFacts & features
Interior
Bedrooms & bathrooms
- Bedrooms: 3
- Bathrooms: 3
- Full bathrooms: 2
- 1/4 bathrooms: 1
- Main level bathrooms: 2
- Main level bedrooms: 3
Rooms
- Room types: Bedroom, Entry/Foyer, Kitchen, Laundry, Living Room, Primary Bathroom, Primary Bedroom, Other
Primary bedroom
- Features: Main Level Primary
Bedroom
- Features: All Bedrooms Up
Bedroom
- Features: Bedroom on Main Level
Bathroom
- Features: Bathroom Exhaust Fan, Bathtub, Full Bath on Main Level, Low Flow Plumbing Fixtures, Separate Shower, Tub Shower
Kitchen
- Features: Granite Counters, Kitchen/Family Room Combo
Other
- Features: Walk-In Closet(s)
Heating
- Central
Cooling
- Central Air
Appliances
- Included: Dishwasher, Electric Oven, Electric Range, Disposal, Microwave, Refrigerator
- Laundry: Inside, Laundry Room
Features
- Ceiling Fan(s), Granite Counters, Open Floorplan, All Bedrooms Up, Bedroom on Main Level, Main Level Primary, Walk-In Closet(s)
- Windows: Double Pane Windows, Screens
- Has fireplace: Yes
- Fireplace features: Living Room, Wood Burning
- Common walls with other units/homes: No Common Walls
Interior area
- Total interior livable area: 1,576 sqft
Property
Parking
- Total spaces: 4
- Parking features: Concrete, Door-Multi, Direct Access, Driveway, Garage Faces Front, Garage, Garage Door Opener, RV Potential
- Attached garage spaces: 2
- Uncovered spaces: 2
Features
- Levels: Two
- Stories: 2
- Entry location: front
- Patio & porch: Rear Porch, Covered, Deck, Front Porch, Wood
- Exterior features: Rain Gutters
- Pool features: None
- Spa features: None
- Fencing: Wood
- Has view: Yes
- View description: Neighborhood
Lot
- Size: 0.31 Acres
- Features: Back Yard, Front Yard, Sprinklers In Rear, Lawn, Landscaped
Details
- Parcel number: 026461070000
- Special conditions: Standard
Construction
Type & style
- Home type: SingleFamily
- Architectural style: Contemporary
- Property subtype: Single Family Residence
Materials
- Roof: Composition
Condition
- New construction: No
- Year built: 1990
Utilities & green energy
- Sewer: Public Sewer
- Water: Public
- Utilities for property: Electricity Connected, Sewer Connected, Water Connected
Community & HOA
Community
- Features: Gutter(s)
- Security: Carbon Monoxide Detector(s), Smoke Detector(s)
Location
- Region: Lakeport
Financial & listing details
- Price per square foot: $273/sqft
- Tax assessed value: $404,644
- Annual tax amount: $4,752
- Date on market: 7/24/2026
- Cumulative days on market: 13 days
- Listing terms: Cash to New Loan
- Road surface type: Paved
Estimated market value
$417,200
$396,000 - $438,000
$2,383/mo
Price history
| Date | Event | Price |
|---|---|---|
| 7/31/2026 | Contingent | $430,000$273/sqft |
Source:  CRMLS #SN26162149 Report a problem CRMLS #SN26162149 Report a problem | ||
| 7/24/2026 | Listed for sale | $430,000+16.2%$273/sqft |
Source: CRMLS #SN26162149 Report a problem | ||
| 3/26/2020 | Sold | $370,000$235/sqft |
Source: Public Record Report a problem | ||
| 2/14/2020 | Pending sale | $370,000$235/sqft |
Source: RE/MAX Gold Lake County #LC20028882 Report a problem | ||
| 2/10/2020 | Listed for sale | $370,000$235/sqft |
Source: RE/MAX Gold Lake County #LC20028882 Report a problem | ||
| 6/7/2019 | Sold | $370,000-3.9%$235/sqft |
Source:  BAREIS #21829363 Report a problem BAREIS #21829363 Report a problem | ||
| 4/17/2019 | Pending sale | $385,000$244/sqft |
Source: Konocti Realty #LC18272291 Report a problem | ||
| 4/14/2019 | Listed for sale | $385,000$244/sqft |
Source: Konocti Realty #LC18272291 Report a problem | ||
| 4/6/2019 | Pending sale | $385,000$244/sqft |
Source: Konocti Realty #LC18272291 Report a problem | ||
| 3/16/2019 | Price change | $385,000-3.7%$244/sqft |
Source: Konocti Realty #LC18272291 Report a problem | ||
| 3/7/2019 | Price change | $399,999-2.4%$254/sqft |
Source: Konocti Realty #LC18272291 Report a problem | ||
| 3/5/2019 | Price change | $410,000-1.2%$260/sqft |
Source: Konocti Realty #LC18272291 Report a problem | ||
| 12/29/2018 | Price change | $415,000-2.4%$263/sqft |
Source: Konocti Realty #LC18272291 Report a problem | ||
| 12/7/2018 | Price change | $425,000-3.2%$270/sqft |
Source: Konocti Realty #LC18272291 Report a problem | ||
| 11/28/2018 | Price change | $439,000-2.2%$279/sqft |
Source: Konocti Realty #LC18272291 Report a problem | ||
| 11/14/2018 | Listed for sale | $449,000$285/sqft |
Source: Konocti Realty #LC18272291 Report a problem | ||
Public tax history
| Year | Property taxes | Tax assessment |
|---|---|---|
| 2025 | $4,752 +2.5% | $404,644 +2% |
| 2024 | $4,635 +1.8% | $396,711 +2% |
| 2023 | $4,554 +1.6% | $388,934 +2% |
| 2022 | $4,481 +0.8% | $381,309 +2% |
| 2021 | $4,446 +1.4% | $373,833 -0.9% |
| 2020 | $4,384 +52.2% | $377,400 +58.4% |
| 2019 | $2,881 +7.8% | $238,251 +2% |
| 2018 | $2,674 +0.6% | $233,581 +2% |
| 2017 | $2,659 +2.7% | $229,002 +2% |
| 2016 | $2,588 +1.2% | $224,512 +1.5% |
| 2015 | $2,557 +8% | $221,141 +2% |
| 2014 | $2,368 +0.2% | $216,810 +0.5% |
| 2013 | $2,364 +1.5% | $215,831 +2% |
| 2012 | $2,329 +2.9% | $211,600 +2% |
| 2011 | $2,264 +0.6% | $207,452 +0.8% |
| 2010 | $2,251 +2.5% | $205,903 +1.8% |
| 2008 | $2,196 +3.5% | $202,345 +2% |
| 2007 | $2,121 +1.6% | $198,379 +2% |
| 2006 | $2,088 +4.9% | $194,490 +2% |
| 2005 | $1,990 0% | $190,678 +2% |
| 2004 | $1,991 +0.3% | $186,940 +1.9% |
| 2003 | $1,985 +7.9% | $183,515 +2% |
| 2002 | $1,839 +2% | $179,918 +2% |
| 2001 | $1,804 +2.1% | $176,391 +2% |
| 2000 | $1,767 | $172,934 |
Find assessor info on the county website
Monthly payment
Est. payment
Payment breakdown
Explore the cost of this home by adjusting the details. Changes won't be saved.Climate risks
Neighborhood: 95453
Nearby schools
GreatSchools rating
- 2/10Terrace SchoolGrades: 5-8Distance: 0.6 mi
- 5/10Clear Lake High SchoolGrades: 9-12Distance: 0.6 mi
- 3/10Lakeport Elementary SchoolGrades: K-4Distance: 0.7 mi
- $297,6194 bd3 ba2.3k sqft1725 Mellor Dr, Lakeport, CA 95453Off Market
- $309,6404 bd3 ba2.3k sqft1725 Mellor Dr, Lakeport, CA 95453Off Market
- $309,6404 bd2 ba2.3k sqft1725 Mellor Dr, Lakeport, CA 95453Off Market
- $429,9004 bd2 ba2.3k sqft1725 Mellor Dr, Lakeport, CA 95453Off Market
- $350,0003 bd2 ba1.4k sqft935 Page Dr, Lakeport, CA 95453Sold
- $398,7003 bd2 ba1.7k sqft945 Page Dr, Lakeport, CA 95453Off Market
- $345,7003 bd2 ba1.3k sqft886 16th St, Lakeport, CA 95453Off Market
- $480,6003 bd1 ba2k sqft1601 Mellor Dr, Lakeport, CA 95453Off Market
A local agent can set up tours, give advice and negotiate with sellers.
A local lender can help you make sure your offer is ready when you are.
Similar homes
- $485,0003 bd2 ba2k sqft125 16th Street, Lakeport, CA 95453For Sale
 MLS ID #326064749, Evonne K Landwehr, Luxe Places International Real. BAREIS
 - $420,0003 bd2 ba1.6k sqft1222 6th St, Lakeport, CA 95453For Sale
 MLS ID #LC26055162, Elizabeth Cox, RE/MAX Gold Lake County. CRMLS
 - $469,0003 bd3 ba2k sqft465 Hillcrest Dr, Lakeport, CA 95453For Sale
 MLS ID #LC25195938, Lacy Bateman, Country Air Properties. CRMLS
 - $425,0003 bd2 ba1.6k sqft3245 Ackley Rd, Lakeport, CA 95453For Sale
 MLS ID #LC26078990, Veronica Penn, Local Living. CRMLS
 - $410,0003 bd2 ba1.6k sqft4402 Hickory Ave, Lakeport, CA 95453For SaleMLS ID #LC26091388, Jessica Walker, Pivniska Real Estate Group. CRMLS
- $395,0003 bd2 ba1.2k sqft200 Island View Dr, Lakeport, CA 95453For SaleMLS ID #LC26138174, Cassie Pivniska, Pivniska Real Estate Group. CRMLS
- $425,0004 bd2 ba2k sqft2816 Park View Dr, Lakeport, CA 95453For SaleMLS ID #LC26015101, Stacey Mattina, Konocti Realty. CRMLS
- $299,0003 bd2 ba1k sqft30 Helena Ave, Lakeport, CA 95453For SaleMLS ID #LC26170031, Colleen Henninger, City Center Realty. CRMLS
- $339,0003 bd2 ba1.4k sqft120 Miramonte Ave, Lakeport, CA 95453For SaleMLS ID #LC26096624, Phylis Swegle, Country Air Properties. CRMLS
- $349,0002 bd2 ba1.2k sqft1741 Montana Vis, Lakeport, CA 95453For SaleMLS ID #LC26143256, Jose Escalante, Luxe Places International Realty. CRMLS
- $309,0004 bd2 ba1.3k sqft1011 2nd St, Lakeport, CA 95453For SaleMLS ID #LC26147999, Trung Nguyen, RE/MAX Gold Lake County. CRMLS
- $392,0003 bd2 ba1.6k sqft205 Island View Dr, Lakeport, CA 95453For SaleMLS ID #LC26094214, Denise Alderman, Konocti Realty. CRMLS
- $434,9003 bd3 ba1.8k sqft5616 Maya Road, Kelseyville, CA 95451For SaleMLS ID #326036873, Mark Lavine, Keller Williams Realty. BAREIS
- $299,9002 bd2 ba1k sqft3498 Marina Dr W, Lakeport, CA 95453For SaleMLS ID #LC26116036, Linda Lindeblad, RE/MAX Gold Lake County. CRMLS
- $279,9993 bd2 ba1.3k sqft55 Lafferty Rd, Lakeport, CA 95453For SaleMLS ID #ML82049728, Jeffrey Sklar. MLSListings Inc
- $218,0002 bd2 ba1.4k sqft1800 S Main St Unit 32, Lakeport, CA 95453For SaleMLS ID #LC26145779, Hazel Wayman, RE/MAX Gold Lake County. CRMLS
- $470,0004 bd2 ba2.2k sqft9645 Lee St, Upper Lake, CA 95485For SaleMLS ID #LC26157371, Jannea Thomsen, Pivniska Real Estate Group. CRMLS
- $434,9004 bd3 ba2.1k sqft9712 Harrington Flat Rd, Kelseyville, CA 95451For SaleMLS ID #LC26122168, Colleen Zimmerman, Realty Executives Of Northern California. CRMLS
- $369,0003 bd2 ba1.7k sqft5315 Bel Air Dr E, Kelseyville, CA 95451For SaleMLS ID #LC26168462, Heidi Johnson, Johnson Realty. CRMLS
- $414,1003 bd3 ba2k sqft3490 Westridge Circle, Kelseyville, CA 95451For SaleMLS ID #326025878, Wendy Fambrini, Country Air Properties. BAREIS
Local buyer's agents are ready to help
