ALL ONE LEVEL OPEN FLOOR PLAN LIVING ! CONVENIENTLY LOCATED NEAR SHOPPING AND INTERSTATES BRICK END UNIT ON QUIET DEAD END STREET, 2 BEDROOM, 2 BATH, GARAGE WITH OVERHEAD STORAGE, NEW ROOF IN 2025 . NEW REFRIGERATOR , NEWER WATER HEATER , NEW HEAT PUMP SYSTEM 3 YEARS AGO, VAULTED CEILING WITH SKYLIGHTS. GENEROUS SIZE SHED WITH OVERHEAD STORAGE IN BACK YARD, PRIVATE ENCLOSED DECK . NO CITY TAXES! NO HOA !, OWNER/ AGENT. Some photos have been edited by AI....no additions have been added.
For sale
Price cut: $10K (10/9)
$279,900
17116 Reedy Pkwy, Hagerstown, MD 21740
2beds
1,136sqft
Townhouse
Built in 1999
5,827 Square Feet Lot
$-- Zestimate®
$246/sqft
$-- HOA
What's special
Garage with overhead storageAll one level livingNew refrigeratorBrick end unitQuiet dead end streetNewer water heaterVaulted ceiling with skylights
- 52 days
- 122
- 3
Zillow last checked:
Listing updated:
Listed by:
Donnie Sigler 301-964-5131,
Real Estate Innovations 301-745-1500
Source: Bright MLS,MLS#: MDWA2038816
Facts & features
Interior
Bedrooms & bathrooms
- Bedrooms: 2
- Bathrooms: 2
- Full bathrooms: 2
- Main level bathrooms: 2
- Main level bedrooms: 2
Basement
- Area: 0
Heating
- Heat Pump, Electric
Cooling
- Heat Pump, Ceiling Fan(s), Electric
Appliances
- Included: Dishwasher, Dryer, Oven/Range - Electric, Refrigerator, Cooktop, Washer, Water Heater, Electric Water Heater
- Laundry: Main Level
Features
- Bathroom - Tub Shower, Ceiling Fan(s), Dining Area, Open Floorplan, Cathedral Ceiling(s)
- Flooring: Laminate
- Windows: Skylight(s)
- Has basement: No
- Has fireplace: No
Interior area
- Total structure area: 1,136
- Total interior livable area: 1,136 sqft
- Finished area above ground: 1,136
- Finished area below ground: 0
Property
Parking
- Total spaces: 5
- Parking features: Garage Faces Front, Garage Door Opener, Inside Entrance, Storage, Asphalt, Attached, Driveway, Off Street
- Attached garage spaces: 1
- Uncovered spaces: 4
Accessibility
- Accessibility features: 2+ Access Exits, Accessible Hallway(s), Accessible Entrance
Features
- Levels: One
- Stories: 1
- Patio & porch: Deck
- Pool features: None
- Fencing: Chain Link,Partial,Back Yard
Lot
- Size: 5,827 Square Feet
Details
- Additional structures: Above Grade, Below Grade
- Parcel number: 2226040272
- Zoning: RU
- Special conditions: Standard
Construction
Type & style
- Home type: Townhouse
- Architectural style: Ranch/Rambler
- Property subtype: Townhouse
Materials
- Brick
- Foundation: Slab
- Roof: Shingle
Condition
- Excellent
- New construction: No
- Year built: 1999
Utilities & green energy
- Electric: 200+ Amp Service
- Sewer: Public Sewer
- Water: Public
- Utilities for property: Cable Available, Phone Available
Community & HOA
Community
- Subdivision: None
HOA
- Has HOA: No
Location
- Region: Hagerstown
Financial & listing details
- Price per square foot: $246/sqft
- Tax assessed value: $216,067
- Annual tax amount: $2,153
- Date on market: 8/23/2026
- Listing agreement: Exclusive Right To Sell
- Listing terms: Cash,Conventional,FHA
- Inclusions: Shed
- Ownership: Fee Simple
- Road surface type: Black Top
Estimated market value
Not available
Estimated sales range
Not available
Not available
Price history
| Date | Event | Price |
|---|---|---|
| 10/9/2026 | Price change | $279,900-3.4%$246/sqft |
Source:  Bright MLS #MDWA2038816 Report a problem Bright MLS #MDWA2038816 Report a problem | ||
| 9/20/2026 | Price change | $289,900-3.3%$255/sqft |
Source: Bright MLS #MDWA2038816 Report a problem | ||
| 9/4/2026 | Price change | $299,900-4.8%$264/sqft |
Source: Bright MLS #MDWA2038816 Report a problem | ||
| 8/23/2026 | Listed for sale | $314,900$277/sqft |
Source: Bright MLS #MDWA2038816 Report a problem | ||
Public tax history
| Year | Property taxes | Tax assessment |
|---|---|---|
| 2026 | $1,721 | $216,067 +4.4% |
| 2025 | -- | $207,000 +13.5% |
| 2024 | $1,897 +15.6% | $182,400 +15.6% |
| 2023 | $1,641 +18.5% | $157,800 +18.5% |
| 2022 | $1,385 -1.2% | $133,200 +0.7% |
| 2021 | $1,403 +0.7% | $132,333 +0.7% |
| 2020 | $1,394 +0.7% | $131,467 +0.7% |
| 2019 | $1,384 | $130,600 |
| 2018 | $1,384 -12.5% | $130,600 |
| 2017 | $1,583 -20.3% | $130,600 -1.1% |
| 2016 | $1,986 | $132,100 |
| 2015 | $1,986 | $132,100 |
| 2014 | $1,986 | $132,100 -9% |
| 2013 | -- | $145,200 |
| 2012 | -- | $145,200 |
| 2011 | -- | $145,200 -24.4% |
| 2010 | -- | $192,180 +12.6% |
| 2009 | -- | $170,670 +14.4% |
| 2008 | -- | $149,160 +16.9% |
| 2007 | -- | $127,650 +6% |
| 2006 | -- | $120,422 +6.4% |
| 2005 | -- | $113,196 +6.8% |
| 2004 | -- | $105,970 +2.6% |
| 2003 | -- | $103,276 +2.7% |
| 2002 | -- | $100,583 +2.8% |
| 2001 | -- | $97,890 |
Find assessor info on the county website
Monthly payment
Est. payment
Payment breakdown
Explore the cost of this home by adjusting the details. Changes won't be saved.Climate risks
Neighborhood: 21740
Nearby schools
Schools provided by the listing agent
- District: Washington County Public Schools
Source: Bright MLS. This data may not be complete. We recommend contacting the local school district to confirm school assignments for this home.
Similar homes
- $275,0002 bd2 ba1.1k sqft119 Buttercup Dr, Hagerstown, MD 21740For Sale
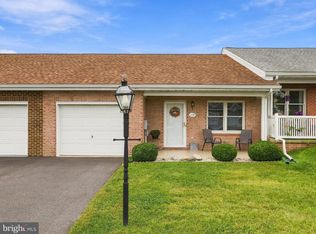
 MLS ID #MDWA2040178, Jay Day, LPT Realty, LLC. Bright MLS
 - $282,9002 bd2 ba1.1k sqft120 Southern Oak Dr #133, Hagerstown, MD 21740For Sale
 MLS ID #MDWA2037274, Tina Nash, Set Your Rate Real Estate LLC. Bright MLS
 - $280,0002 bd2 ba1.1k sqft150 Chantilly Ct, Hagerstown, MD 21740For Sale
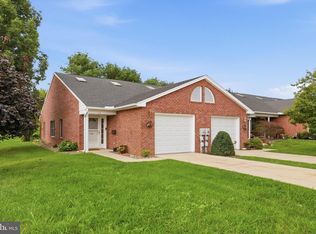 MLS ID #MDWA2039564, Sandy Snyder, eXp Realty LLC. Bright MLS
 - $309,0002 bd2 ba1.5k sqft121 Southern Oak Dr, Hagerstown, MD 21740For Sale
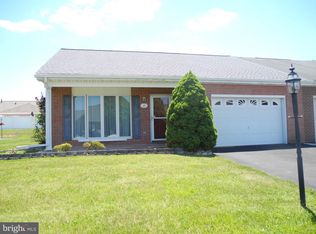 MLS ID #MDWA2037910, Pam Mease, Real Estate Innovations. Bright MLS
 - $249,9993 bd2 ba1.5k sqft17101 Miner Ave, Williamsport, MD 21795For SaleMLS ID #MDWA2038360, Imran Kazmi, Long & Foster Real Estate, Inc.. Bright MLS
- $274,0003 bd1 ba1.5k sqft11224 Marbern Rd, Hagerstown, MD 21740For SaleMLS ID #MDWA2039102, Mr. Charles A Matthews, Heymann Realty, LLC. Bright MLS
- $299,9001 bd2 ba1.3k sqft202 Winding Oak Dr, Hagerstown, MD 21740For SaleMLS ID #MDWA2039332, Amanda Llewellyn-Chaney, Keller Williams Realty Advantage. Bright MLS
- $289,5002 bd2 ba1.3k sqft1025 Matthew Ct, Hagerstown, MD 21742For SaleMLS ID #MDWA2036804, Steve L Powell, Samson Properties. Bright MLS
- $235,0002 bd2 ba1.1k sqft1630 Langley Dr, Hagerstown, MD 21740For SaleMLS ID #MDWA2040048, Fatima Bhutta, Taylor Properties. Bright MLS
- $289,0003 bd1 ba1k sqft1047 Corbett St, Hagerstown, MD 21740For SaleMLS ID #MDWA2039674, Tricia M Churchey, Berkshire Hathaway HomeServices Homesale Realty. Bright MLS
- $309,0003 bd2 ba1.1k sqft31 Lehigh Ave, Hagerstown, MD 21742AuctionMLS ID #MDWA2040594, Kaleb Hurley, Hurley Real Estate & Auctions. Bright MLS
- $299,0002 bd2 ba1.6k sqft2239 Beverly Dr, Hagerstown, MD 21740For SaleMLS ID #MDWA2039618, Nora Barnes, Berkshire Hathaway HomeServices Homesale Realty. Bright MLS
- $236,9003 bd1 ba1.3k sqft404 Bethlehem Ct, Hagerstown, MD 21740For SaleMLS ID #MDWA2040536, Alena Kirillov, RE/MAX Plus. Bright MLS
- $264,5003 bd2 ba999 sqft719 Chestnut St, Hagerstown, MD 21740For SaleMLS ID #MDWA2037658, Kevin O'Leary, Real Estate Innovations. Bright MLS
- $314,9003 bd1 ba1.4k sqft12331 Walnut Point W, Hagerstown, MD 21740For SaleMLS ID #MDWA2039342, Roger Fairbourn, Roger Fairbourn Real Estate. Bright MLS
- $275,0003 bd1 ba1.2k sqft11904 Cheryl Dr, Hagerstown, MD 21742For SaleMLS ID #MDWA2039832, Peggy Steich, Infinity Real Estate. Bright MLS
- $264,9002 bd2 ba1.3k sqftCortland Manor, Hagerstown, MD 21742For SaleMLS ID #MDWA2039622, Leigh Ann Fangmeyer, RE/MAX Results. Bright MLS
- $400,0003 bd2 ba1.5k sqft15 Plantation Dr, Hagerstown, MD 21740For SaleMLS ID #MDWA2039668, Dee Miles, Real Estate Innovations. Bright MLS
- $264,9002 bd2 ba1.3k sqftSummerland Manor Condos, Hagerstown, MD 21742For SaleMLS ID #MDWA2039056, Laurel Walker, The Glocker Group Realty Results. Bright MLS
