Welcome to 1712 Coffman Street! This adorable 3 bedroom, 1 bath home is perfectly situated in the Village of Barboursville and offers the convenience of one level living. This home is ideal for first time buyers or anyone looking for a move in ready property in a desired location. Inside, you'll find durable LVP flooring throughout the main living areas and a bonus living space that provides endless possibilities for a family room, office or playroom! Step outside to enjoy the new deck, perfect for relaxing, grilling, or entertaining, while the home's fantastic location puts you just minutes from all that Barboursville has to offer!
Pending
$195,000
1712 Coffman St, Barboursville, WV 25504
3beds
1,334sqft
:
Get pre-qualified$1,246/mo
Single Family Residence
Built in 1940
9,583 Square Feet Lot
$158,500 Zestimate®
$146/sqft
$-- HOA
What's special
One level living
- 14 days |
- 1,439 |
- 87 |
Likely to sell faster than
Zillow last checked:
Listing updated:
Listed by:
Meredith Ferry 304-553-8800,
Bunch Real Estate Associates
Source: HUNTMLS,MLS#: 184387
Facts & features
Interior
Bedrooms & bathrooms
- Bedrooms: 3
- Bathrooms: 1
- Full bathrooms: 1
- Main level bathrooms: 1
- Main level bedrooms: 3
Bedroom
- Level: First
- Area: 103.28
- Dimensions: 11.58 x 8.92
Bedroom 1
- Level: First
- Area: 120
- Dimensions: 12 x 10
Bedroom 2
- Level: First
- Area: 117.33
- Dimensions: 9.08 x 12.92
Bathroom 1
- Level: First
Dining room
- Level: First
- Area: 137.47
- Dimensions: 8.42 x 16.33
Kitchen
- Level: First
- Area: 145.76
- Dimensions: 11.58 x 12.58
Living room
- Level: First
- Area: 201.44
- Dimensions: 12.33 x 16.33
Heating
- Heat Pump
Cooling
- Central Air
Appliances
- Included: Range/Oven, Dishwasher, Refrigerator
Features
- Flooring: Carpet
- Basement: Crawl Space
Interior area
- Total structure area: 1,334
- Total interior livable area: 1,334 sqft
Property
Parking
- Total spaces: 3
- Parking features: Attached, 1 Car, 2 Cars, Off Street
- Attached garage spaces: 1
Features
- Levels: One
- Stories: 1
- Patio & porch: Porch, Deck
- Fencing: Chain Link
Lot
- Size: 9,583 Square Feet
- Topography: Level,Rolling
Details
- Parcel number: 0602000901240000
Construction
Type & style
- Home type: SingleFamily
- Property subtype: Single Family Residence
Materials
- Vinyl
- Roof: Shingle
Condition
- Year built: 1940
Utilities & green energy
- Sewer: Public Sewer
- Water: Public Water
Community & HOA
Location
- Region: Barboursville
Financial & listing details
- Price per square foot: $146/sqft
- Tax assessed value: $112,000
- Annual tax amount: $1,171
- Date on market: 7/15/2026
- Listing terms: Cash,Conventional,FHA,VA Loan,USDA Loan
Estimated market value
$158,500
$135,000 - $179,000
$1,348/mo
Price history
| Date | Event | Price |
|---|---|---|
| 7/19/2026 | Pending sale | $195,000$146/sqft |
Source:  HUNTMLS #184387 Report a problem HUNTMLS #184387 Report a problem | ||
| 7/15/2026 | Listed for sale | $195,000+69.7%$146/sqft |
Source: HUNTMLS #184387 Report a problem | ||
| 10/26/2016 | Listing removed | $114,900$86/sqft |
Source: PROPERTY PROFESSIONALS #156055 Report a problem | ||
| 9/28/2016 | Listed for sale | $114,900+474.5%$86/sqft |
Source: PROPERTY PROFESSIONALS #156055 Report a problem | ||
| 12/9/2015 | Listing removed | -- |
Source: Auction.com Report a problem | ||
| 10/10/2015 | Price change | $20,000-78%$15/sqft |
Source: Auction.com Report a problem | ||
| 10/2/2015 | Listed for sale | -- |
Source: Auction.com Report a problem | ||
| 3/16/2009 | Sold | $91,000-23.5%$68/sqft |
Source: Public Record Report a problem | ||
| 11/22/2008 | Listing removed | $119,000$89/sqft |
Source: BIRDVIEW Technologies. Inc. #112581 Report a problem | ||
| 4/27/2008 | Listed for sale | $119,000$89/sqft |
Source: BIRDVIEW Technologies. Inc. #112581 Report a problem | ||
Public tax history
| Year | Property taxes | Tax assessment |
|---|---|---|
| 2025 | $1,171 -4.2% | $67,200 -4.1% |
| 2024 | $1,222 -0.2% | $70,080 |
| 2023 | $1,225 +5.9% | $70,080 +6.5% |
| 2022 | $1,157 +1.8% | $65,820 +2.2% |
| 2021 | $1,137 | $64,380 +4.6% |
| 2020 | -- | $61,560 |
| 2019 | $1,075 +4% | $61,560 +4.2% |
| 2018 | $1,034 -44.9% | $59,100 +10.2% |
| 2017 | $1,878 +100.2% | $53,640 |
| 2016 | $938 +13.1% | $53,640 +12.9% |
| 2015 | $829 -4.8% | $47,520 -4.7% |
| 2014 | $871 -0.5% | $49,860 |
| 2013 | $876 | $49,860 |
| 2012 | $876 -0.3% | $49,860 |
| 2011 | $878 -0.7% | $49,860 |
| 2010 | $884 -4.6% | $49,860 -4.5% |
| 2009 | $926 -0.4% | $52,200 |
| 2008 | $930 -0.1% | $52,200 |
| 2007 | $930 +242.8% | $52,200 +49.2% |
| 2006 | $271 -55.6% | $34,980 +0.7% |
| 2005 | $611 | $34,740 +4.7% |
| 2003 | -- | $33,180 |
| 2002 | -- | $33,180 +5.5% |
| 2001 | -- | $31,440 |
Find assessor info on the county website
Monthly payment
Est. payment
Payment breakdown
Explore the cost of this home by adjusting the details. Changes won't be saved.Climate risks
Neighborhood: 25504
Nearby schools
GreatSchools rating
- 9/10Village Of Barboursville Elementary SchoolGrades: PK-5Distance: 0.3 mi
- 9/10Barboursville Middle SchoolGrades: 6-8Distance: 0.3 mi
- 10/10Cabell Midland High SchoolGrades: 9-12Distance: 5.3 mi
Schools provided by the listing agent
- Elementary: Village of Barboursville Elementary
- Middle: Barboursville
- High: Midland
Source: HUNTMLS. This data may not be complete. We recommend contacting the local school district to confirm school assignments for this home.
- $50,500-- bd-- ba-- sqft1710 Coffman St, Barboursville, WV 25504Off Market
- $167,2003 bd2 ba984 sqft1714 Coffman St, Barboursville, WV 25504Off Market
- $30,700-- bd-- ba-- sqftMcComas Ave, Barboursville, WV 25504Off Market
- $19,700-- bd-- ba-- sqftMcComas Ave, Barboursville, WV 25504Off Market
- $12,477-- bd-- ba-- sqft1217 McComas Ave, Barboursville, WV 25504Off Market
- $13,000-- bd-- ba-- sqft562 McComas Ave, Barboursville, WV 25504Off Market
- $61,900-- bd-- ba-- sqft550 McComas Ave, Barboursville, WV 25504Off Market
- $137,3003 bd1 ba1k sqft517 Shaw St, Barboursville, WV 25504Off Market
A local agent can set up tours, give advice and negotiate with sellers.
A local lender can help you make sure your offer is ready when you are.
Similar homes
- $130,0002 bd2 ba1.3k sqft201 McComas Ave, Barboursville, WV 25504For Sale

 MLS ID #184499, Necia Freeman, Old Colony Realtors Huntington. HUNTMLS
 - $182,5003 bd2 ba1.1k sqft750 Heath Creek Rd, Barboursville, WV 25504For Sale
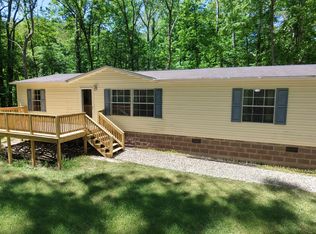 MLS ID #184377, Brody Nash, Century 21 Homes And Land. HUNTMLS
 - $184,0003 bd2 ba1.2k sqft17 Colonial Ct, Barboursville, WV 25504For SaleMLS ID #283470, Ashlee McNeely. KVBR
- $179,9003 bd2 ba1.1k sqft101 Macy Dr, Barboursville, WV 25504For Sale
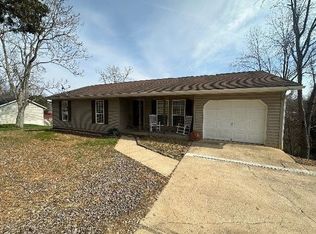 MLS ID #183353, Preston Cole, Property Professionals. HUNTMLS
 - $224,5003 bd2 ba1.6k sqft729 Elm St, Barboursville, WV 25504For SaleMLS ID #183888, Nate Beasley, Impact Realty Group. HUNTMLS
- $179,9003 bd2 ba1.1k sqft85 Macy Dr, Barboursville, WV 25504For SaleMLS ID #183352, Preston Cole, Property Professionals. HUNTMLS
- $159,9003 bd1 ba1k sqft6157 Childers Rd, Barboursville, WV 25504For SaleMLS ID #183350, Preston Cole, Property Professionals. HUNTMLS
- $150,0003 bd2 ba1.2k sqft10 2nd North St, Barboursville, WV 25504For SaleMLS ID #183852, Jason Cavender, The Property Center. HUNTMLS
- $199,9003 bd2 ba1.7k sqft684 River Park Dr, Ona, WV 25545For SaleMLS ID #95105, Halstead/Ransom, EXIT ELEVATION REALTY. Beckley BOR
- $190,0003 bd2 ba1.6k sqft219 Wilgus St, Proctorville, OH 45669For SaleMLS ID #184495, Debi Reynolds, Century 21 Excellence Realty. HUNTMLS
- $174,9003 bd1 ba1.1k sqft891 Tyler Creek Rd, Salt Rock, WV 25559For SaleMLS ID #184479, Gina Rowe, Old Colony Realtors Huntington. HUNTMLS
- $--3 bd2 ba1.8k sqft2014 Donald Ave, Huntington, WV 25701AuctionServiceLink Auction
- $212,0003 bd2 ba1.5k sqft641 S Terrace Ave, Huntington, WV 25705For SaleMLS ID #184483, Danielle Bowen, Century 21 Excellence Realty. HUNTMLS
- $205,0003 bd2 ba1.3k sqft7000 Blue Sulphur Rd, Ona, WV 25545For SaleMLS ID #284349, Elizabeth Madore-Lewis. KVBR
- $199,5003 bd2 ba1.4k sqft5581 Shawnee Dr, Huntington, WV 25705For SaleMLS ID #183717, Cody Lobo, Re/Max Clarity. HUNTMLS
- $285,0004 bd2 ba1.4k sqft217 Bartow Dr, Barboursville, WV 25504For SaleMLS ID #184247, Amber Sansom, Century 21 Excellence Realty. HUNTMLS
- $203,0003 bd1 ba1.7k sqft91 Violet St, Huntington, WV 25705For SaleMLS ID #183950, Kassidy Wallace, Old Colony Realtors Huntington. HUNTMLS
- $199,0003 bd2 ba1.1k sqft76 Sunwatch Dr, Huntington, WV 25705For SaleMLS ID #183480, Melanie Slayton, Village Realty Group, Inc.. HUNTMLS
- $259,0003 bd3 ba1.6k sqft12 Crestridge Dr, Huntington, WV 25705For SaleMLS ID #184440, Jamie Adkins, Village Realty Group, Inc.. HUNTMLS
- $190,0003 bd1 ba1.6k sqft6532 E Mud River Rd, Milton, WV 25541For SaleMLS ID #184460, Teresa Fulks, Impact Realty Group. HUNTMLS
