Fully remodeled Central Phoenix gem set on an oversized, irrigated lot with lush, mature landscaping and a large lap pool. Brand new oak LVP flooring flows throughout the entire living area, leading to a show stopping kitchen with quartz countertops, all-new cabinetry and appliances, and a custom-designed micro cement range hood. Brand new windows and all-new bathrooms, including a primary suite with a high-end custom walk-in shower, dual vanity, and free-standing soaking tub. Tile pavers surround the pool, and a brand new wood fence adds privacy on this huge lot -- plenty of room to entertain. Split floor plan, no HOA, easy access to the 51 freeway, Biltmore, Uptown, and Central Phoenix dining and nightlife.
Pending
Price cut: $10K (9/9)
$519,000
1712 E Whitton Avenue, Phoenix, AZ 85016
3beds
1,406sqft
Single Family Residence
Built in 1950
0.29 Acres Lot
$-- Zestimate®
$369/sqft
$-- HOA
What's special
Split floor planOversized irrigated lotBrand new windowsLarge lap poolLush mature landscapingAll-new bathroomsQuartz countertops
- 72 days
- 719
- 65
Zillow last checked:
Listing updated:
Listed by:
John C Evans 206-900-6794,
My Home Group Real Estate
Source: ARMLS,MLS#: 7060999
Facts & features
Interior
Bedrooms & bathrooms
- Bedrooms: 3
- Bathrooms: 2
- Full bathrooms: 2
Heating
- Heat Pump, Natural Gas
Cooling
- Central Air
Appliances
- Included: Dryer, Washer, Refrigerator, Dishwasher, Disposal, Gas Range
Features
- Quartz Countertops, Double Vanity, Pantry, Full Bth Master Bdrm, Separate Shwr & Tub
- Flooring: Laminate, Tile
- Windows: Screens, Double Pane Windows, ENERGY STAR Qualified Windows
- Has basement: No
- Has fireplace: No
Interior area
- Total structure area: 1,406
- Total interior livable area: 1,406 sqft
Property
Parking
- Total spaces: 4
- Parking features: Attached, Garage Door Opener
- Attached garage spaces: 1
- Uncovered spaces: 3
Features
- Stories: 1
- Patio & porch: Patio
- Has private pool: Yes
- Pool features: Variable Speed Pump, Outdoor Pool
- Spa features: None
- Fencing: Perimeter,Back Yard,Block,Chain Link
Lot
- Size: 0.29 Acres
- Features: North/South Exposure, Borders Preserve/Public Land, Corner Lot, Grass Front, Grass Back, Irrigation Front, Irrigation Back
Details
- Parcel number: 11930055
Construction
Type & style
- Home type: SingleFamily
- Property subtype: Single Family Residence
Materials
- Brick Veneer, Block
- Roof: Composition
Condition
- Year built: 1950
Utilities & green energy
- Sewer: Public Sewer
- Utilities for property: Natural Gas Available
Community & HOA
Community
- Subdivision: PEARLS HOMESTEADS
HOA
- Has HOA: No
- Services included: No Fees
Location
- Region: Phoenix
Financial & listing details
- Price per square foot: $369/sqft
- Tax assessed value: $27,800
- Date on market: 8/5/2026
- Cumulative days on market: 71 days
- Listing terms: VA Loan,Cash,Conventional,FHA
- Ownership: Fee Simple
- Road surface type: Asphalt
Estimated market value
Not available
Estimated sales range
Not available
Not available
Price history
| Date | Event | Price |
|---|---|---|
| 10/5/2026 | Pending sale | $519,000$369/sqft |
Source:  ARMLS #7060999 Report a problem ARMLS #7060999 Report a problem | ||
| 9/9/2026 | Price change | $519,000-1.9%$369/sqft |
Source: ARMLS #7060999 Report a problem | ||
| 8/27/2026 | Price change | $529,000-1.9%$376/sqft |
Source: ARMLS #7060999 Report a problem | ||
| 8/18/2026 | Price change | $539,000-1.6%$383/sqft |
Source: ARMLS #7060999 Report a problem | ||
| 8/5/2026 | Listed for sale | $548,000$390/sqft |
Source: ARMLS #7060999 Report a problem | ||
Public tax history
| Year | Property taxes | Tax assessment |
|---|---|---|
| 2025 | -- | $2,780 |
| 2024 | -- | $2,780 |
| 2023 | -- | $2,780 |
| 2022 | -- | $2,780 |
| 2021 | -- | $2,780 |
| 2020 | -- | $2,780 |
| 2019 | -- | $2,780 |
| 2018 | -- | $2,780 |
| 2017 | -- | $2,780 |
| 2016 | -- | $2,780 |
| 2015 | -- | $2,780 |
| 2014 | -- | $2,780 |
| 2013 | -- | $2,780 -44.7% |
| 2012 | -- | $5,030 -31.2% |
| 2011 | -- | $7,310 -44% |
| 2010 | -- | $13,050 |
| 2009 | -- | $13,050 |
| 2008 | -- | $13,050 -24.6% |
| 2007 | -- | $17,300 +32.6% |
| 2006 | -- | $13,050 |
| 2005 | -- | $13,050 +17.6% |
| 2004 | -- | $11,100 |
| 2003 | -- | $11,100 +28.3% |
| 2002 | -- | $8,650 |
Find assessor info on the county website
Monthly payment
Est. payment
Payment breakdown
Explore the cost of this home by adjusting the details. Changes won't be saved.Climate risks
Neighborhood: Encanto
Nearby schools
Schools provided by the listing agent
- Elementary: Loma Linda Elementary School
- Middle: Loma Linda Elementary School
- High: North High School
- District: Creighton Elementary District
Source: ARMLS. This data may not be complete. We recommend contacting the local school district to confirm school assignments for this home.


Similar homes
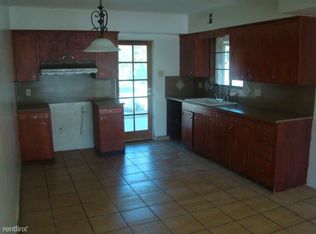
- $450,0003 bd2 ba1.2k sqft3130 N 20TH Street, Phoenix, AZ 85016For Sale
 MLS ID #7075490, Beth Jo Zeitzer, R.O.I. Properties. ARMLS
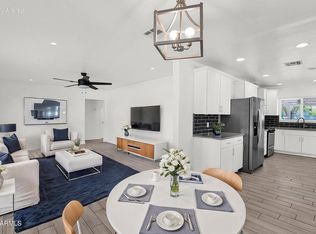
 - $519,0003 bd2 ba1.2k sqft1321 W MARIPOSA Street, Phoenix, AZ 85013For Sale
 MLS ID #7072494, Matt Huff, Russ Lyon Sotheby's International Realty. ARMLS
 - $499,0003 bd2 ba1.7k sqft1221 E ELM Street, Phoenix, AZ 85014For Sale
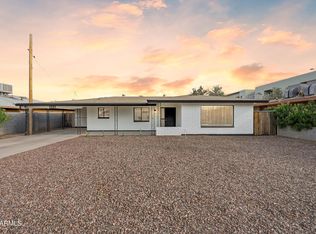 MLS ID #7047308, Scott A Brown, Keller Williams Integrity First Realty. ARMLS
 - $565,0003 bd2 ba1.2k sqft2037 N MITCHELL Street, Phoenix, AZ 85006For Sale
 MLS ID #7078394, Robert Reece, Good Oak Real Estate. ARMLS
