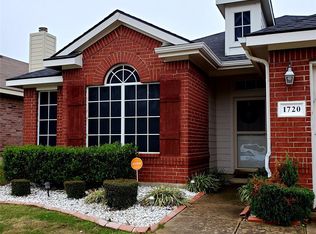
Freshly updated and move-in-ready, this charming 3-bedroom, 2-bath home offers comfort, style, and convenience. The spacious living area provides plenty of room for relaxing and entertaining, while the 2-car garage adds valuable storage and functionality.
Enjoy peace of mind with major recent updates, including a new HVAC system, water heater, gutters, and luxury vinyl plank flooring throughout the home. The kitchen features new stainless steel appliances, including a stove and dishwasher, giving the space a fresh, modern feel.
Ideally located with quick access to I-20, this home makes commuting and daily travel a breeze. With its thoughtful updates and desirable location, this property is ready for its next owner to move right in and enjoy.
Multiple Offers Received. Seller asks for best and highest by 5pm Saturday, June 20th.
Foreclosed
Est. $228,300
1712 Ironworks Dr, Dallas, TX 75253
3beds
1,401sqft
Single Family Residence
Built in 2008
5,619 Square Feet Lot
$228,300 Zestimate®
$163/sqft
$25/mo HOA
What's special
Fresh modern feelNew hvac system
- 262 days
- 44
- 0
Zillow last checked:
Listing updated:
Listed by:
Maria Hernandez 0777173 214-515-9888,
Paragon, REALTORS 214-515-9888,
Amanda Rosander 0629742 214-244-2149,
Paragon, REALTORS
Source: NTREIS,MLS#: 21297953
Facts & features
Interior
Bedrooms & bathrooms
- Bedrooms: 3
- Bathrooms: 2
- Full bathrooms: 2
Primary bedroom
- Features: Ceiling Fan(s), Walk-In Closet(s)
- Level: First
- Dimensions: 0 x 0
Bedroom
- Features: Ceiling Fan(s)
- Level: First
- Dimensions: 0 x 0
Bedroom
- Features: Ceiling Fan(s)
- Level: First
- Dimensions: 0 x 0
Other
- Level: First
- Dimensions: 0 x 0
Other
- Level: First
- Dimensions: 0 x 0
Kitchen
- Features: Breakfast Bar, Eat-in Kitchen, Pantry, Stone Counters, Walk-In Pantry
- Level: First
- Dimensions: 0 x 0
Living room
- Features: Ceiling Fan(s)
- Level: First
- Dimensions: 0 x 0
Heating
- Electric, ENERGY STAR Qualified Equipment
Cooling
- Central Air, Ceiling Fan(s)
Appliances
- Included: Dishwasher, Electric Oven
- Laundry: Common Area, Washer Hookup, Dryer Hookup, ElectricDryer Hookup, In Kitchen
Features
- Decorative/Designer Lighting Fixtures, Eat-in Kitchen, Granite Counters, High Speed Internet, Open Floorplan, Pantry, Cable TV, Vaulted Ceiling(s), Walk-In Closet(s)
- Flooring: Luxury Vinyl Plank
- Has basement: No
- Has fireplace: No
Interior area
- Total interior livable area: 1,401 sqft
Property
Parking
- Total spaces: 2
- Parking features: Additional Parking, Driveway, Garage, Garage Door Opener
- Attached garage spaces: 2
Accessibility
- Accessibility features: Accessible Full Bath, Accessible Bedroom, Accessible Kitchen, Accessible Doors, Accessible Entrance, Accessible Hallway(s)
Features
- Levels: One
- Stories: 1
- Patio & porch: Covered
- Exterior features: Private Yard, Rain Gutters
- Pool features: None
- Fencing: Wood
Lot
- Size: 5,619 Square Feet
- Residential vegetation: Grassed
Details
- Parcel number: 008826000B0350000
Construction
Type & style
- Home type: SingleFamily
- Architectural style: Traditional,Detached
- Property subtype: Single Family Residence
Materials
- Brick
- Foundation: Slab
- Roof: Composition
Condition
- Year built: 2008
Utilities & green energy
- Sewer: Public Sewer
- Water: Public
- Utilities for property: Electricity Available, Sewer Available, Water Available, Cable Available
Community & HOA
Community
- Subdivision: Wright Farms Ph 01
HOA
- Has HOA: Yes
- Services included: Association Management
- HOA fee: $300 annually
- HOA name: Wright Farms Hoa
- HOA phone: 615-773-0859
Location
- Region: Dallas
Financial & listing details
- Price per square foot: $163/sqft
- Tax assessed value: $240,670
- Annual tax amount: $5,359
- Date on market: 6/12/2026
- Cumulative days on market: 16 days
- Listing terms: Cash,Conventional,FHA,VA Loan
Foreclosure details
Estimated market value
$228,300
$210,000 - $247,000
$1,818/mo
Price history
| Date | Event | Price |
|---|---|---|
| 7/13/2026 | Sold | -- |
Source: NTREIS #21297953 Report a problem | ||
| 7/7/2026 | Pending sale | $239,900$171/sqft |
Source: NTREIS #21297953 Report a problem | ||
| 6/21/2026 | Contingent | $239,900$171/sqft |
Source: NTREIS #21297953 Report a problem | ||
| 6/12/2026 | Listed for sale | $239,900+9.1%$171/sqft |
Source: NTREIS #21297953 Report a problem | ||
| 12/22/2025 | Sold | -- |
Source: Public Record Report a problem | ||
| 9/18/2025 | Price change | $219,900-2.3%$157/sqft |
Source: NTREIS #21038431 Report a problem | ||
| 8/30/2025 | Listed for sale | $225,000$161/sqft |
Source: NTREIS #21038431 Report a problem | ||
Public tax history
| Year | Property taxes | Tax assessment |
|---|---|---|
| 2025 | $5,359 -0.4% | $240,670 |
| 2024 | $5,379 +13.2% | $240,670 +16.2% |
| 2023 | $4,752 -8.6% | $207,080 |
| 2022 | $5,198 +72.8% | $207,080 +39.4% |
| 2021 | $3,009 -2.7% | $148,590 |
| 2020 | $3,093 +9.5% | $148,590 +9.2% |
| 2019 | $2,825 -2.4% | $136,010 |
| 2018 | $2,895 +16.1% | $136,010 +9.4% |
| 2017 | $2,493 +11.4% | $124,320 |
| 2016 | $2,238 +5.3% | $124,320 +23.2% |
| 2015 | $2,125 | $100,950 +1.2% |
| 2014 | $2,125 | $99,780 |
| 2013 | -- | -- |
| 2012 | -- | -- |
| 2011 | -- | -- |
| 2010 | -- | -- |
| 2009 | -- | -- |
| 2008 | -- | -- |
| 2007 | -- | -- |
Find assessor info on the county website
Monthly payment
Climate risks
Neighborhood: Kleberg
Nearby schools
Schools provided by the listing agent
- Elementary: Kleberg
- Middle: Seagoville
- High: Seagoville
- District: Dallas ISD
Source: NTREIS. This data may not be complete. We recommend contacting the local school district to confirm school assignments for this home.

Similar homes
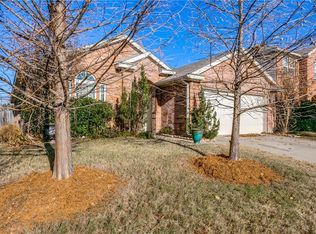
- $237,0003 bd2 ba1.2k sqft2054 Wild Creek Ct, Dallas, TX 75253For Sale
 MLS ID #21374454, Sonya Martinez. NTREIS
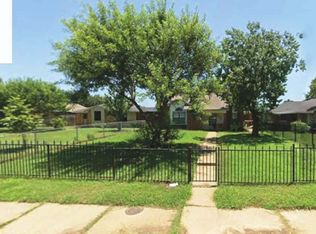
 - $238,9003 bd2 ba1.3k sqft1624 Vail Meadow Ln, Dallas, TX 75253For Sale
 MLS ID #21341991, Jesse Carcamo. NTREIS
 - $239,9953 bd2 ba1.2k sqft2317 Cool Mist Ln, Dallas, TX 75253For Sale
 MLS ID #21349313, Todd Cianciulli. NTREIS
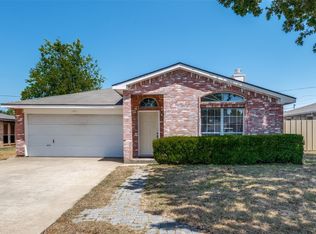
 - $259,9003 bd2 ba1.5k sqft12215 Ortega St, Dallas, TX 75253For Sale
 MLS ID #21366711, Veronica Yeary. NTREIS
