Great Southside Location-This well cared for-3 Bedroom, 1.5 bath brick Caped Cod has a great floor plan-bedroom 1 on main level has convenient half bath and bedroom 2 & 3 upper level with dormer lots of closets, full bath. Enjoy-Relax in the open concept floor plan large living room dining room and large picture windows Updated Kitchen with convenient pantry and oak cabinetry. Lots of built-in cabinets and storage spaces throughout. Newer roof, newer windows and newer doors. Gas forced air furnace with central air, New flooring on the main level. Natural wood floor on the second level, Freshly painted. Lower Level finished laundry room and family room. Large fenced-in yard with patio and a fenced in garden with raspberry patch. Make It Yours!
Contingent
$265,000
1712 S 17th STREET, Sheboygan, WI 53081
3beds
2,168sqft
Single Family Residence
Built in 1948
5,227 Square Feet Lot
$259,600 Zestimate®
$122/sqft
$-- HOA
What's special
Freshly paintedOpen concept floor planDining roomConvenient pantryLarge picture windowsNewer windowsNewer doors
- 57 days
- 539
- 31
Likely to sell faster than
Zillow last checked:
Listing updated:
Listed by:
Roy Ramos 920-526-3600,
Hillcrest Realty
Source: WIREX MLS,MLS#: 1976412 Originating MLS: Metro MLS
Originating MLS: Metro MLSFacts & features
Interior
Bedrooms & bathrooms
- Bedrooms: 3
- Bathrooms: 2
- Full bathrooms: 1
- 1/2 bathrooms: 1
- Main level bedrooms: 1
Primary bedroom
- Level: Main
- Area: 110
- Dimensions: 11 x 10
Bedroom 2
- Level: Upper
- Area: 180
- Dimensions: 18 x 10
Bedroom 3
- Level: Upper
- Area: 132
- Dimensions: 12 x 11
Bathroom
- Features: Tub Only, Shower Over Tub
Dining room
- Level: Main
- Area: 121
- Dimensions: 11 x 11
Kitchen
- Level: Main
- Area: 143
- Dimensions: 13 x 11
Living room
- Level: Main
- Area: 216
- Dimensions: 18 x 12
Heating
- Natural Gas, Forced Air
Cooling
- Central Air
Appliances
- Included: Dishwasher, Microwave, Range, Refrigerator
Features
- Windows: Low Emissivity Windows
- Basement: Block,Full,Partially Finished
Interior area
- Total structure area: 1,608
- Total interior livable area: 2,168 sqft
- Finished area above ground: 1,608
- Finished area below ground: 560
Property
Parking
- Total spaces: 1
- Parking features: Garage Door Opener, Detached, 1 Car
- Garage spaces: 1
Features
- Levels: One and One Half
- Stories: 1
- Patio & porch: Patio
- Fencing: Fenced Yard
Lot
- Size: 5,227 Square Feet
- Dimensions: 50 x 105
- Features: Sidewalks
Details
- Parcel number: 59281414840
- Zoning: Residential
Construction
Type & style
- Home type: SingleFamily
- Architectural style: Cape Cod
- Property subtype: Single Family Residence
Materials
- Brick, Brick/Stone
Condition
- 21+ Years
- New construction: No
- Year built: 1948
Utilities & green energy
- Sewer: Public Sewer
- Water: Public
- Utilities for property: Cable Available
Community & HOA
Community
- Subdivision: Grams
Location
- Region: Sheboygan
- Municipality: Sheboygan
Financial & listing details
- Price per square foot: $122/sqft
- Tax assessed value: $228,500
- Annual tax amount: $3,064
- Date on market: 8/16/2026
- Inclusions: Stove, Refrigerator, Dishwasher, Microwave
- Exclusions: ''all Other Sellers Personal Property''
Estimated market value
$259,600
$247,000 - $273,000
$1,852/mo
Price history
| Date | Event | Price |
|---|---|---|
| 9/25/2026 | Contingent | $265,000$122/sqft |
Source:  WIREX MLS #1976412 Report a problem WIREX MLS #1976412 Report a problem | ||
| 8/16/2026 | Listed for sale | $265,000$122/sqft |
Source: WIREX MLS #1976412 Report a problem | ||
Public tax history
| Year | Property taxes | Tax assessment |
|---|---|---|
| 2025 | $3,512 +18.6% | $221,700 +5% |
| 2024 | $2,962 +12.1% | $211,100 +17.4% |
| 2023 | $2,641 +2.3% | $179,800 +22.2% |
| 2022 | $2,582 -0.4% | $147,100 +34.1% |
| 2021 | $2,594 -4.7% | $109,700 |
| 2020 | $2,722 -10.5% | $109,700 |
| 2019 | $3,043 +0.9% | $109,700 |
| 2018 | $3,015 +2.3% | $109,700 |
| 2017 | $2,948 +16.6% | $109,700 |
| 2016 | $2,529 -4.4% | $109,700 |
| 2015 | $2,647 -3.6% | $109,700 |
| 2014 | $2,747 +10.9% | $109,700 -2.1% |
| 2013 | $2,477 -0.1% | $112,000 |
| 2012 | $2,479 -3.8% | $112,000 |
| 2011 | $2,577 -1.5% | $112,000 |
| 2010 | $2,616 +0.7% | $112,000 |
| 2009 | $2,597 +2.5% | $112,000 |
| 2008 | $2,533 -4.3% | $112,000 |
| 2007 | $2,647 +2.1% | $112,000 |
| 2006 | $2,593 +3.5% | $112,000 +34% |
| 2005 | $2,506 -1.2% | $83,605 +0% |
| 2004 | $2,537 +0.7% | $83,600 |
| 2003 | $2,520 +0.2% | $83,600 |
| 2002 | $2,514 +6% | $83,600 |
| 2001 | $2,371 -6.5% | $83,600 |
| 2000 | $2,535 | $83,600 |
Find assessor info on the county website
Monthly payment
Est. payment
Payment breakdown
Explore the cost of this home by adjusting the details. Changes won't be saved.Climate risks
Neighborhood: 53081
Nearby schools
Schools provided by the listing agent
- Elementary: James Madison
- Middle: Horace Mann
- High: South
- District: Sheboygan Area
Source: WIREX MLS. This data may not be complete. We recommend contacting the local school district to confirm school assignments for this home.
Similar homes
- $271,5003 bd2 ba1.3k sqft2417 S 15th STREET, Sheboygan, WI 53081Active
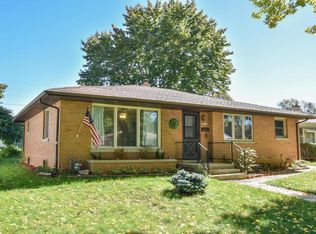 MLS ID #1982403, Peggy Wester. WIREX MLS
 - $275,0003 bd2 ba1.7k sqft1602 N 8th STREET, Sheboygan, WI 53081Active
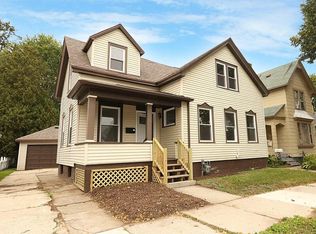 MLS ID #1982047, Becky Fellows. WIREX MLS
 - $295,0003 bd2 ba1.2k sqft910 Dillingham AVENUE, Sheboygan, WI 53081Active
 MLS ID #1983055, Emily Matthews. WIREX MLS
 - $274,9995 bd2 ba1.5k sqft303 WISCONSIN AVENUE, Sheboygan, WI 53081Active
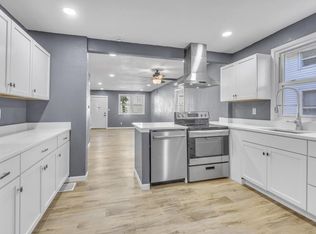 MLS ID #1983714, Jorge Munoz. WIREX MLS
