A true Ann Arbor Classic: the brick ranch in Dicken Neighborhood. Timeless quality and charm; built to last and ready for its next chapter. 1712 Sanford Place is ideally located within walking distance to Pioneer and UM Stadium, and a quick bike ride or leisurely stroll downtown. The cumaru wood porch welcomes you inside, where a slate entryway flows into hardwood floors. Spacious kitchen features a bartop counter and double oven, and living room with fireplace looks out onto the back deck and lush green fenced-in backyard. Three bedrooms and full bath with double vanity complete the main floor. Downstairs you will find the awesome finished basement, with second fireplace, tons of room for rec and entertainment, and half bath with potential to finish the tiled shower for a second full bathroom. Spacious laundry and storage area for everyday household needs. Don't forget the 2-car detached garage. Move-in ready and waiting! Home Energy Score of 4. Download report at A2 HERD Map.
Active contingent
$465,000
1712 Sanford Pl, Ann Arbor, MI 48103
3beds
1,136sqft
:
Get pre-qualified$3,595/mo
Single Family Residence
Built in 1956
7,405 Square Feet Lot
$485,000 Zestimate®
$409/sqft
$-- HOA
What's special
- 26 days |
- 1,213 |
- 56 |
Zillow last checked:
Listing updated:
Listed by:
Stephen Hollowell 734-478-1125,
Keller Williams Ann Arbor Mrkt 734-995-9400
Source: MichRIC,MLS#: 26033868
Facts & features
Interior
Bedrooms & bathrooms
- Bedrooms: 3
- Bathrooms: 2
- Full bathrooms: 1
- 1/2 bathrooms: 1
- Main level bedrooms: 3
Heating
- Forced Air
Cooling
- Central Air
Appliances
- Included: Dishwasher, Disposal, Dryer, Oven, Range, Refrigerator, Washer
- Laundry: In Basement, Sink
Features
- Eat-in Kitchen
- Flooring: Carpet, Ceramic Tile, Stone, Vinyl, Wood
- Basement: Full
- Has fireplace: No
- Fireplace features: Wood Burning
Interior area
- Total structure area: 1,136
- Total interior livable area: 1,136 sqft
- Finished area below ground: 800
Property
Parking
- Total spaces: 2
- Parking features: Detached, Garage Door Opener
- Garage spaces: 2
Features
- Stories: 1
Lot
- Size: 7,405 Square Feet
- Dimensions: 60 x 125
Details
- Parcel number: 090931413006
Construction
Type & style
- Home type: SingleFamily
- Architectural style: Ranch
- Property subtype: Single Family Residence
Materials
- Brick
Condition
- New construction: No
- Year built: 1956
Utilities & green energy
- Sewer: Public Sewer
- Water: Public
Community & HOA
Community
- Subdivision: Vernon Downs
Location
- Region: Ann Arbor
Financial & listing details
- Price per square foot: $409/sqft
- Tax assessed value: $125,603
- Annual tax amount: $6,683
- Date on market: 7/9/2026
- Listing terms: Cash,FHA,VA Loan,Conventional
- Road surface type: Paved
Estimated market value
$485,000
$461,000 - $509,000
$2,682/mo
Price history
| Date | Event | Price |
|---|---|---|
| 7/13/2026 | Contingent | $465,000$409/sqft |
Source:  MichRIC #26033868 Report a problem MichRIC #26033868 Report a problem | ||
| 7/9/2026 | Listed for sale | $465,000+154.1%$409/sqft |
Source: MichRIC #26033868 Report a problem | ||
| 4/14/2010 | Sold | $183,000-16.8%$161/sqft |
Source: Public Record Report a problem | ||
| 6/25/2004 | Sold | $220,000$194/sqft |
Source: Public Record Report a problem | ||
Public tax history
| Year | Property taxes | Tax assessment |
|---|---|---|
| 2025 | $6,354 | $186,400 +1.2% |
| 2024 | -- | $184,200 +10.1% |
| 2023 | -- | $167,300 +8.7% |
| 2022 | -- | $153,900 +1.4% |
| 2021 | -- | $151,800 +5.9% |
| 2020 | $5,236 | $143,300 +15.6% |
| 2019 | -- | $124,000 -0.2% |
| 2018 | -- | $124,200 +2.9% |
| 2017 | $4,610 | $120,700 +26.3% |
| 2016 | $4,610 +5% | $95,561 +0.3% |
| 2015 | $4,391 | $95,276 +3.2% |
| 2014 | $4,391 | $92,300 |
| 2013 | $4,391 | $92,300 +1.8% |
| 2012 | -- | $90,700 +1.6% |
| 2011 | -- | $89,300 -0.3% |
| 2010 | -- | $89,600 -5.3% |
| 2009 | -- | $94,600 -8.2% |
| 2008 | -- | $103,000 -0.9% |
| 2007 | -- | $103,900 +0.4% |
| 2005 | -- | $103,500 +5.6% |
| 2004 | -- | $98,000 +2% |
| 2003 | -- | $96,100 +22% |
| 2002 | $2,882 +41.8% | $78,800 +8.5% |
| 2001 | $2,032 +1% | $72,600 +10.8% |
| 2000 | $2,011 | $65,500 +6.3% |
| 1999 | -- | $61,600 |
Find assessor info on the county website
Monthly payment
Est. payment
Payment breakdown
Explore the cost of this home by adjusting the details. Changes won't be saved.Climate risks
Neighborhood: Dicken
Nearby schools
GreatSchools rating
- 9/10Dicken Elementary SchoolGrades: K-5Distance: 0.5 mi
- 9/10Slauson Middle SchoolGrades: 6-8Distance: 1.5 mi
- 9/10Pioneer High SchoolGrades: 9-12Distance: 0.8 mi
Schools provided by the listing agent
- Elementary: Dicken Elementary School
- Middle: Slauson Middle School
- High: Pioneer High School
Source: MichRIC. This data may not be complete. We recommend contacting the local school district to confirm school assignments for this home.
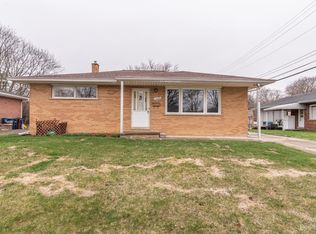
- $471,3003 bd1 ba1.1k sqft1706 Sanford Pl, Ann Arbor, MI 48103Off Market
- $422,3003 bd1 ba1.1k sqft1718 Sanford Pl, Ann Arbor, MI 48103Off Market
- $443,3002 bd2 ba1.1k sqft1722 Sanford Pl, Ann Arbor, MI 48103Off Market
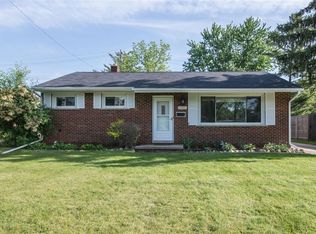
- $441,2003 bd2 ba1k sqft1624 Winsted Blvd, Ann Arbor, MI 48103Off Market
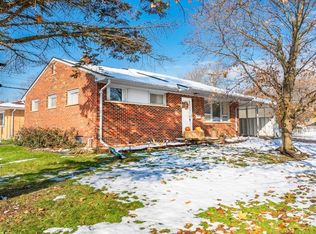
- $365,8004 bd1 ba1k sqft1719 Weldon Blvd, Ann Arbor, MI 48103Off Market
- $394,2003 bd1 ba1.1k sqft1725 Weldon Blvd, Ann Arbor, MI 48103Off Market
- $425,8003 bd2 ba1.2k sqft1715 Weldon Blvd, Ann Arbor, MI 48103Off Market
- $575,0004 bd2 ba2.1k sqft1729 Weldon Blvd, Ann Arbor, MI 48103Sold
A local agent can set up tours, give advice and negotiate with sellers.
Similar homes
- $449,0003 bd2 ba1.3k sqft2195 Steeplechase Dr, Ann Arbor, MI 48103For Sale

 MLS ID #26024886, Greg Uihlein, Howard Hanna Real Estate. MichRIC
 - $465,0002 bd1 ba1.1k sqft1211 Birk Ave, Ann Arbor, MI 48103For Sale
 MLS ID #26033896, Martin Bouma, Keller Williams Ann Arbor Mrkt. MichRIC
 - $485,0003 bd2 ba1.6k sqft1845 Northbrook Dr, Ann Arbor, MI 48103For Sale
 MLS ID #26034756, Alec Applebaum, Smarte Realty. MichRIC
 - $465,0002 bd2 ba1.3k sqft1732 Jackson Ave, Ann Arbor, MI 48103For Sale
 MLS ID #26034163, Darlene McLane Dresch, Keller Williams Ann Arbor Mrkt. MichRIC
 - $430,0003 bd1 ba930 sqft1181 Kay Pkwy, Ann Arbor, MI 48103For SaleBHHS broker feed
- $495,0003 bd3 ba1k sqft220 S 7th St, Ann Arbor, MI 48103For SaleMLS ID #26032854, David Malcolm, The Charles Reinhart Company. MichRIC
- $525,0003 bd2 ba1.3k sqft1001 Arborview Blvd, Ann Arbor, MI 48103For SaleMLS ID #26037146, Martin Bouma, Keller Williams Ann Arbor Mrkt. MichRIC
- $399,9003 bd2 ba1k sqft2727 Hampshire Rd, Ann Arbor, MI 48104For SaleMLS ID #26039613, Kurt Heinold, Real Estate One Inc. MichRIC
- $518,0003 bd2 ba1.3k sqft215 Buena Vista Ave, Ann Arbor, MI 48103For SaleMLS ID #26035153, Carmen Knick, The Charles Reinhart Company. MichRIC
- $469,0002 bd1 ba936 sqft210 W Kingsley St, Ann Arbor, MI 48103For SaleMLS ID #26028796, Kevin Daum, Keller Williams Ann Arbor Mrkt. MichRIC
- $360,0003 bd1 ba925 sqft1036 N Maple Rd, Ann Arbor, MI 48103For SaleMLS ID #26038012, David McNamara, Foxway Realty LLC. MichRIC
- $575,0003 bd2 ba1.3k sqft1210 Prescott Ave, Ann Arbor, MI 48103For SaleMLS ID #26029683, Ayad Ridha, The Charles Reinhart Company. MichRIC
- $439,9002 bd1 ba1.1k sqft315 Doty Ave, Ann Arbor, MI 48103For Sale
 MLS ID #20261037688, Marygrace Liparoto, RE/MAX Home Sale Services. Realcomp II
 - $410,0003 bd2 ba1.5k sqft1954 Independence Blvd, Ann Arbor, MI 48104For SaleMLS ID #26038298, Tami Simpson, Howard Hanna Real Estate. MichRIC
- $565,0003 bd1 ba1.2k sqft207 W Jefferson St, Ann Arbor, MI 48103For SaleMLS ID #26035378, Madeleine Mifsud, Prime Property Management. MichRIC
- $599,0003 bd2 ba1.6k sqft515 N Ashley St, Ann Arbor, MI 48103For SaleMLS ID #26038017, Linda Lombardini, Trillium Real Estate. MichRIC
- $435,0003 bd2 ba1.5k sqft3260 Olde Hickory Pl, Ann Arbor, MI 48104For SaleMLS ID #26037246, Anne Loehr, Redfin Corporation. MichRIC
- $425,0003 bd2 ba1.5k sqft3621 Eli Rd, Ann Arbor, MI 48104For SaleMLS ID #26022008, Matthew McKernan, The Charles Reinhart Company. MichRIC
- $614,9003 bd2 ba1.6k sqft706 S 7th St, Ann Arbor, MI 48103For SaleMLS ID #26031814, Martin Bouma, Keller Williams Ann Arbor Mrkt. MichRIC
- $524,9004 bd2 ba1.4k sqft1716 Orchard St, Ann Arbor, MI 48103For SaleMLS ID #26014745, Jean Wedemeyer, The Charles Reinhart Company. MichRIC
