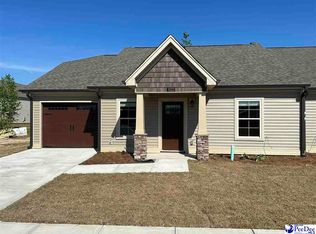
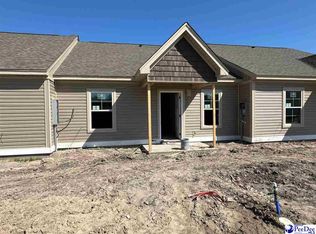
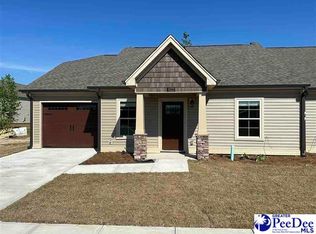
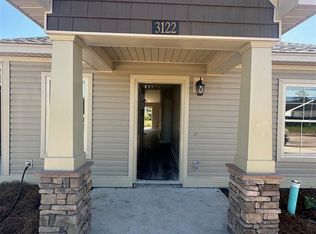
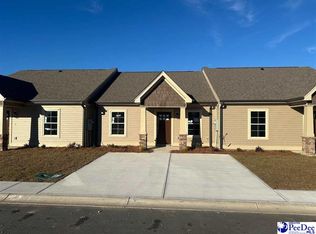
Introducing luxury living at its finest! Welcome to these exquisite 3-bedroom 2-bathroom townhomes, where sophistication meets convenience. Nestled in the newest phase of Pleasant Valley Subdivision, each home boast privacy and tranquility, each completed with privately fenced outdoor courtyard space and one car garage for the end units. Step inside to discover a lavish interior adorned with stone counter tops, spa quality bath w/tile shower, energy friendly led lighting, digital thermostats, sleek stainless steel appliances and premium luxury vinyl planking throughout. Don't miss the opportunity to make these remarkable residences your new sanctuary. Schedule your viewing today. *Zillow mapping is incorrect, this property is located in the Pleasant Valley Subdivision off of Alligator Rd*
New construction
$225,000
1713 Tuxedo Jct, Effingham, SC 29541
3beds
1,250sqft
Townhouse
Built in 2025
435 Square Feet Lot
$224,800 Zestimate®
$180/sqft
$175/mo HOA
What's special
Energy friendly led lightingLavish interiorDigital thermostatsSleek stainless steel appliancesStone counter tops
- 336 days |
- 25 |
- 0 |
Zillow last checked:
Listing updated:
Listed by:
Timothy Yates 843-260-6393,
Assist 2 Sell, Buyers & Seller
Source: Pee Dee Realtor Association,MLS#: 20252925
Loading...
Facts & features
Interior
Bedrooms & bathrooms
- Bedrooms: 3
- Bathrooms: 2
- Full bathrooms: 2
Heating
- Heat Pump
Cooling
- Heat Pump
Appliances
- Included: Disposal, Dishwasher, Microwave, Range
- Laundry: Wash/Dry Cnctn.
Features
- Ceiling Fan(s), Cathedral Ceiling(s), Shower, Walk-In Closet(s), High Ceilings, Tray Ceiling(s), Solid Surface Countertops
- Flooring: Vinyl
- Windows: Insulated Windows
- Has fireplace: No
- Fireplace features: None
Interior area
- Total structure area: 1,250
- Total interior livable area: 1,250 sqft
Property
Parking
- Total spaces: 1
- Parking features: Attached
- Attached garage spaces: 1
Features
- Patio & porch: Patio
- Fencing: Fenced
Lot
- Size: 435 Square Feet
- Features: Other/See Remarks
Details
- Parcel number: TBD
Construction
Type & style
- Home type: Townhouse
- Property subtype: Townhouse
Materials
- Vinyl Siding
- Foundation: Slab
- Roof: Shingle
Condition
- New Construction
- New construction: Yes
- Year built: 2025
Utilities & green energy
- Sewer: Public Sewer
- Water: Public
Community & HOA
Community
- Subdivision: Pleasant Valley
HOA
- Has HOA: Yes
- HOA fee: $175 monthly
Location
- Region: Effingham
Financial & listing details
- Price per square foot: $180/sqft
- Date on market: 8/4/2025
Estimated market value
$224,800
$214,000 - $236,000
$1,845/mo
Price history
| Date | Event | Price |
|---|---|---|
| 8/4/2025 | Listed for sale | $225,000$180/sqft |
Source:  Pee Dee Realtor Association #20252925 Report a problem Pee Dee Realtor Association #20252925 Report a problem | ||
Public tax history
Tax history is unavailable.
Monthly payment
Est. payment$--/mo
Payment breakdown
Explore the cost of this home by adjusting the details. Changes won't be saved.All calculations are estimates and provided by Zillow, Inc. for informational purposes only. Actual amounts may vary.
HOA fees may include property taxes on listings classified as Co-Ops. Contact the listing agent and/or owner for fee details.
Mortgage interest rates are dependent on a number of factors, including credit score, down payment, and repayment length. Interest rate data provided by Zillow Group Marketplace, Inc. as of 1/1/1970 from various mortgage lenders with which we have lead or other similar arrangements; the Estimated Payment is an average of those rates.
See how much you could borrow to make a competitive offer.
Climate risks
Neighborhood: 29541
Nearby schools
GreatSchools rating
- 8/10Dewey-Carter Elementary SchoolGrades: PK-5Distance: 2.3 mi
- 4/10Southside Middle SchoolGrades: 6-8Distance: 5 mi
- 6/10South Florence High SchoolGrades: 9-12Distance: 5.3 mi
Schools provided by the listing agent
- Elementary: Savannah Grove
- Middle: Southside
- High: South Florence
Source: Pee Dee Realtor Association. This data may not be complete. We recommend contacting the local school district to confirm school assignments for this home.
A local agent can set up tours, give advice and negotiate with sellers.
A local lender can help you make sure your offer is ready when you are.


- South Carolina
- Florence County
- Effingham
- 29541
- 1713 Tuxedo Jct
Nearby cities
Nearby neighborhoods
Nearby zip codes
Other Effingham Topics
