Adorable cottage nestled on a wooded corner Lot! You are welcomed by a covered front porch that spans the length of the home, as well as a screened porch area! A soaring ceiling greet you as you enter with an AMAZING floor to ceiling stone fireplace in this spacious two story living area that's great for entertaining! The kitchen is amazing and has what most cooks dream of having; a Pot Filler. This adorable home gives a "retreat" like feel! The Master bedroom on the main overlooks the backyard that provides wooded privacy. Upstairs boasts a second bedroom, full bath plus a Loft area perfect for a fabulous work at home OFFICE space! Glass sliding door on main leads to a large patio area and flat fenced yard. There are two large storage buildings and a great gravel space for additional parking and room to store a boat and RV. There is also a backup generator 50 AMP whole house plug-in connection. The Washer and dryer stay with the house. This is TRULY a MUST see!
For sale
$254,888
1714 Hunterwoods Dr, High Point, NC 27265
2beds
1,258sqft
Stick/Site Built, Residential, Single Family Residence
Built in 1994
0.3 Acres Lot
$-- Zestimate®
$--/sqft
$10/mo HOA
What's special
Two large storage buildingsSoaring ceilingWooded corner lotScreened porch area
- 2 days
- 398
- 66
Zillow last checked:
Listing updated:
Listed by:
Thomas Houy 336-542-6581,
NextHome Realty Partners
Source: Triad MLS,MLS#: 1234071
Facts & features
Interior
Bedrooms & bathrooms
- Bedrooms: 2
- Bathrooms: 2
- Full bathrooms: 2
- Main level bathrooms: 1
Primary bedroom
- Level: Main
- Dimensions: 11.42 x 12.17
Bedroom 2
- Level: Second
- Dimensions: 10.58 x 12
Dining room
- Level: Main
- Dimensions: 7 x 8.58
Entry
- Level: Main
- Dimensions: 4 x 6
Kitchen
- Level: Main
- Dimensions: 10 x 11
Laundry
- Level: Main
- Dimensions: 2.5 x 5.5
Living room
- Level: Main
- Dimensions: 13.17 x 17
Loft
- Level: Second
- Dimensions: 6.42 x 7.67
Heating
- Fireplace(s), Forced Air, Heat Pump, Electric, Natural Gas
Cooling
- Central Air
Appliances
- Included: Microwave, Built-In Range, Trash Compactor, Dishwasher, Free-Standing Range, Electric Water Heater
- Laundry: Dryer Connection, Washer Hookup
Features
- Dead Bolt(s)
- Flooring: Carpet, Tile
- Has basement: No
- Number of fireplaces: 1
- Fireplace features: Gas Log, Living Room
Interior area
- Total structure area: 1,258
- Total interior livable area: 1,258 sqft
- Finished area above ground: 1,258
Property
Parking
- Parking features: Driveway, Paved, On Street
- Has uncovered spaces: Yes
Features
- Levels: One and One Half
- Stories: 1
- Patio & porch: Porch
- Pool features: None
- Fencing: Fenced
Lot
- Size: 0.3 Acres
- Features: Corner Lot, Level, Partially Wooded, Subdivided, Sloped, Not in Flood Zone, Flat, Subdivision
- Residential vegetation: Partially Wooded
Details
- Parcel number: 203754
- Zoning: res
- Special conditions: Owner Sale
Construction
Type & style
- Home type: SingleFamily
- Property subtype: Stick/Site Built, Residential, Single Family Residence
Materials
- Wood Siding
- Foundation: Slab
Condition
- Year built: 1994
Utilities & green energy
- Sewer: Public Sewer
- Water: Public
Community & HOA
Community
- Security: Security System, Smoke Detector(s)
- Subdivision: Hunter Oaks
HOA
- Has HOA: Yes
- HOA fee: $120 annually
Location
- Region: High Point
Financial & listing details
- Tax assessed value: $163,100
- Annual tax amount: $2,247
- Date on market: 9/2/2026
- Listing agreement: Exclusive Right To Sell
- Listing terms: Cash,Conventional,FHA,VA Loan
Estimated market value
Not available
Estimated sales range
Not available
Not available
Price history
| Date | Event | Price |
|---|---|---|
| 9/2/2026 | Listed for sale | $254,888+49.9% |
Source:  Triad MLS #1234071 Report a problem Triad MLS #1234071 Report a problem | ||
| 10/7/2020 | Sold | $170,000+4.6% |
Source: Triad MLS #994596 Report a problem | ||
| 9/19/2020 | Pending sale | $162,500$129/sqft |
Source: Allen Tate, REALTORS #994596 Report a problem | ||
| 9/18/2020 | Listed for sale | $162,500+30.5%$129/sqft |
Source: Allen Tate, REALTORS #994596 Report a problem | ||
| 8/29/2014 | Sold | $124,500-1.1% |
Source: Triad MLS #705002 Report a problem | ||
| 8/18/2014 | Pending sale | $125,900$100/sqft |
Source: Keller Williams Realty #705002 Report a problem | ||
| 7/23/2014 | Price change | $125,900-2.4%$100/sqft |
Source: Keller Williams Realty #705002 Report a problem | ||
| 5/8/2014 | Pending sale | $129,000$103/sqft |
Source: Keller Williams Realty #705002 Report a problem | ||
| 4/29/2014 | Listed for sale | $129,000$103/sqft |
Source: Keller Williams Realty #705002 Report a problem | ||
Public tax history
| Year | Property taxes | Tax assessment |
|---|---|---|
| 2025 | $2,248 -49.4% | $163,100 |
| 2024 | $4,446 | $163,100 |
| 2023 | $4,446 | $163,100 |
| 2022 | $4,446 +142.2% | $163,100 +22.4% |
| 2021 | $1,836 +9.1% | $133,200 +9.1% |
| 2018 | $1,683 +3% | $122,100 |
| 2017 | $1,634 | $122,100 +4.3% |
| 2016 | $1,634 | $117,100 |
| 2015 | $1,634 -2.7% | $117,100 |
| 2014 | $1,679 | $117,100 |
| 2013 | -- | $117,100 |
| 2012 | -- | $117,100 -3.9% |
| 2011 | -- | $121,900 |
| 2010 | -- | $121,900 |
| 2009 | -- | $121,900 |
| 2008 | -- | $121,900 |
| 2007 | -- | $121,900 |
| 2006 | -- | $121,900 |
| 2005 | -- | $121,900 |
| 2004 | -- | $121,900 +12.1% |
| 2002 | -- | $108,700 |
| 2001 | -- | $108,700 |
Find assessor info on the county website
Monthly payment
Est. payment
Payment breakdown
Explore the cost of this home by adjusting the details. Changes won't be saved.Climate risks
Neighborhood: 27265
Similar homes
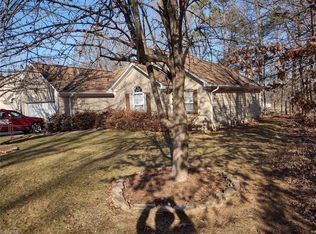
- $289,9003 bd3 ba1.4k sqft3208 Wallaby Ct, High Point, NC 27265For Sale

 MLS ID #1234146, Destiney Stiles. Triad MLS
 - $234,9003 bd2 ba1.4k sqft119 Marywood Dr, High Point, NC 27265For Sale
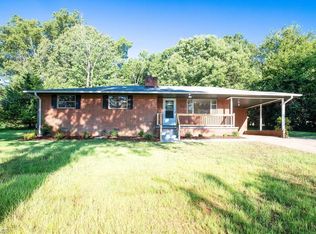 MLS ID #1234189, Janice Spainhour. Triad MLS
 - $260,0003 bd2 ba1.6k sqft923 Aberdeen Rd, High Point, NC 27265For Sale
 MLS ID #1233644, Lee Fowler. Triad MLS
 - $260,0003 bd2 ba1.4k sqft407 Lassiter Dr, High Point, NC 27265For Sale
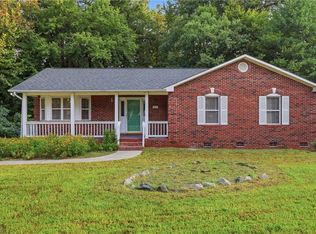 MLS ID #1231424, Tran Nguyen. Triad MLS
 - $189,9003 bd2 ba1k sqft102 Lassiter Dr, High Point, NC 27265For SaleMLS ID #1233884, Karen Hooper. Triad MLS
- $218,9003 bd2 ba1.1k sqft400 Weavil St, High Point, NC 27265For SaleMLS ID #1234677, Shannion Davis. Triad MLS
- $249,9003 bd2 ba1.4k sqft1647 Banbridge Rd, Kernersville, NC 27284For SaleMLS ID #1234029, Ramilya Siegel. Triad MLS
- $246,0003 bd2 ba1k sqft1804 Ramsey Rd, Kernersville, NC 27284For SaleMLS ID #1234350, Sandra Lenins. Triad MLS
- $325,0004 bd3 ba1.6k sqft1704 Crinan Ct, High Point, NC 27265For SaleMLS ID #1231515, Christopher Pappalardo. Triad MLS
- $249,9002 bd2 ba1.1k sqft710 Vinebury Ln, High Point, NC 27265For SaleMLS ID #1231722, Karie Carico. Triad MLS
- $249,9002 bd2 ba1.1k sqft673 Sonoma Ln, High Point, NC 27265For SaleMLS ID #1231803, Ed Kimbrough. Triad MLS
- $325,0003 bd2 ba1.7k sqft1133 Pennywood Dr, High Point, NC 27265For SaleMLS ID #1234165, James A. Davis. Triad MLS
- $265,0003 bd2 ba1.3k sqft3104 Woodview Dr, High Point, NC 27265For SaleMLS ID #1212540, Marti Baity. Triad MLS
- $239,0002 bd1 ba1.1k sqft1517 Skeet Club Rd, High Point, NC 27265For SaleMLS ID #1226921, Jamie Serber. Triad MLS
- $257,4003 bd2 ba1.4k sqft1609 Seven Oaks Pl, High Point, NC 27265For SaleMLS ID #1227303, Caroline McKinley. Triad MLS
- $282,0003 bd2 ba1.2k sqft1000 Pine Circle Dr, High Point, NC 27265For SaleMLS ID #1229366, Yisel Vela. Triad MLS
- $318,0003 bd3 ba1.7k sqft3510 Quarry Ct, High Point, NC 27265For SaleMLS ID #1234357, Blake Ginther. Triad MLS
- $261,0002 bd3 ba1.5k sqft2855 Mossy Meadow Dr, High Point, NC 27265For SaleMLS ID #1217208, Lisa McGill. Triad MLS
