Stunning One-Story Highland Home with Extensive Upgrades on a Quiet Cul-de-Sac! Welcome to this beautifully upgraded one-story Highland Home, perfectly situated on a spacious 60-foot lot in the highly desirable Glen Crossing community. Thoughtfully designed with both comfort and entertaining in mind, this exceptional home offers 4 bedrooms, 3 full bathrooms, a dedicated study, formal dining room, breakfast area, game room, and a private primary suite. From the moment you step inside, you'll appreciate the 8-foot doors and impressive tall ceilings that create an open, airy feel throughout the home. Rich, upgraded dark hardwood flooring flows through the entry, living room, dining room, and kitchen, adding warmth and elegance to the main living spaces. The beautifully appointed kitchen is truly the heart of the home, featuring gorgeous quartz countertops, painted stacked upper cabinetry, a large eat-in island, subway tile backsplash, walk-in pantry, gas cooktop, and a newer dishwasher. With abundant cabinetry and an impressive amount of closet space throughout the home, storage will never be an issue. Step outside to enjoy the expansive backyard and covered patio, creating the perfect setting for morning coffee, weekend gatherings, or summer entertaining. The generous 60-foot lot provides plenty of room to play, relax, and enjoy the outdoors. Location is everything, and this home delivers! You'll be just a few houses from the community pool, making summer days especially convenient. Glen Crossing offers an array of amenities, including community ponds for fishing, scenic walking trails and a dog park. And when you're ready to explore, historic Downtown Celina is just minutes away, offering charming shops, restaurants, entertainment, and community events. Beautifully upgraded, exceptionally spacious, and ideally located—this Glen Crossing gem is ready to welcome you home!
For sale
$539,000
1714 Lithgow Rd, Celina, TX 75009
4beds
2,785sqft
Single Family Residence
Built in 2019
7,840 Square Feet Lot
$522,700 Zestimate®
$194/sqft
$92/mo HOA
What's special
Newer dishwasherExpansive backyardFormal dining roomDedicated studyGorgeous quartz countertopsCovered patioQuiet cul-de-sac
- 9 days
- 197
- 8
Likely to sell faster than
Zillow last checked:
Listing updated:
Listed by:
Shannon Valderas 0636150 940-782-9803,
White Rock Realty 940-343-5113
Source: NTREIS,MLS#: 21384117
Facts & features
Interior
Bedrooms & bathrooms
- Bedrooms: 4
- Bathrooms: 3
- Full bathrooms: 3
Primary bedroom
- Level: First
- Dimensions: 16 x 13
Bedroom
- Level: First
- Dimensions: 11 x 11
Bedroom
- Level: First
- Dimensions: 11 x 11
Bedroom
- Level: First
- Dimensions: 11 x 11
Dining room
- Level: First
- Dimensions: 10 x 15
Game room
- Level: First
- Dimensions: 14 x 11
Kitchen
- Level: First
- Dimensions: 14 x 12
Living room
- Level: First
- Dimensions: 28 x 16
Office
- Level: First
- Dimensions: 10 x 15
Heating
- Natural Gas
Cooling
- Central Air, Ceiling Fan(s)
Appliances
- Included: Dishwasher, Electric Oven, Gas Cooktop, Disposal, Tankless Water Heater
Features
- Decorative/Designer Lighting Fixtures, Kitchen Island, Open Floorplan, Walk-In Closet(s)
- Flooring: Carpet, Ceramic Tile, Wood
- Has basement: No
- Number of fireplaces: 1
- Fireplace features: Gas Log, Gas Starter
Interior area
- Total interior livable area: 2,785 sqft
Video & virtual tour
Property
Parking
- Total spaces: 2
- Parking features: Door-Single
- Attached garage spaces: 2
Features
- Levels: One
- Stories: 1
- Patio & porch: Covered
- Exterior features: Rain Gutters
- Pool features: None
- Fencing: Wood
Lot
- Size: 7,840 Square Feet
- Dimensions: 60 x 125
- Features: Subdivision
Details
- Parcel number: R1140300G00401
Construction
Type & style
- Home type: SingleFamily
- Architectural style: Traditional,Detached
- Property subtype: Single Family Residence
Materials
- Brick
- Foundation: Slab
Condition
- Resale
- Year built: 2019
Utilities & green energy
- Sewer: Public Sewer
- Water: Public
- Utilities for property: Sewer Available, Water Available
Community & HOA
Community
- Features: Sidewalks
- Security: Carbon Monoxide Detector(s), Smoke Detector(s)
- Subdivision: Glen Crossing Ph 1
HOA
- Has HOA: Yes
- Services included: All Facilities
- HOA fee: $550 semi-annually
- HOA name: Cma Management
- HOA phone: 972-943-2870
Location
- Region: Celina
Financial & listing details
- Price per square foot: $194/sqft
- Tax assessed value: $564,000
- Annual tax amount: $10,245
- Date on market: 11/2/2026
- Cumulative days on market: 9 days
- Listing terms: Cash,Conventional,FHA,VA Loan
- Exclusions: Cameras and Security System.
Estimated market value
$522,700
$497,000 - $549,000
$3,294/mo
Price history
| Date | Event | Price |
|---|---|---|
| 11/2/2026 | Listed for sale | $539,000-6.2%$194/sqft |
Source: NTREIS #21384117 Report a problem | ||
| 7/21/2023 | Listing removed | -- |
Source: NTREIS #20334299 Report a problem | ||
| 7/15/2023 | Price change | $574,900-1.7%$206/sqft |
Source: NTREIS #20334299 Report a problem | ||
| 7/2/2023 | Price change | $585,000-0.8%$210/sqft |
Source: NTREIS #20334299 Report a problem | ||
| 6/20/2023 | Price change | $589,900-1.7%$212/sqft |
Source: NTREIS #20334299 Report a problem | ||
| 6/8/2023 | Price change | $599,900-2.5%$215/sqft |
Source: NTREIS #20334299 Report a problem | ||
| 5/25/2023 | Listed for sale | $615,000+53.8%$221/sqft |
Source: NTREIS #20334299 Report a problem | ||
| 10/2/2020 | Listing removed | $399,999$144/sqft |
Source: Highland Homes Realty #14205574 Report a problem | ||
| 8/26/2020 | Pending sale | $399,999$144/sqft |
Source: Highland Homes Realty #14205574 Report a problem | ||
| 8/11/2020 | Price change | $399,999-1.4%$144/sqft |
Source: Highland Homes Report a problem | ||
| 7/8/2020 | Price change | $405,634+0.5%$146/sqft |
Source: Highland Homes Report a problem | ||
| 6/10/2020 | Price change | $403,634+0.5%$145/sqft |
Source: Highland Homes Report a problem | ||
| 1/31/2020 | Price change | $401,634+0.1%$144/sqft |
Source: Highland Homes Report a problem | ||
| 1/9/2020 | Price change | $401,034+1.2%$144/sqft |
Source: Highland Homes Report a problem | ||
| 12/20/2019 | Price change | $396,234+1.3%$142/sqft |
Source: Highland Homes Report a problem | ||
| 10/24/2019 | Price change | $391,234+0.4%$140/sqft |
Source: Highland Homes Report a problem | ||
| 10/10/2019 | Listed for sale | $389,732$140/sqft |
Source: Highland Homes Report a problem | ||
Public tax history
| Year | Property taxes | Tax assessment |
|---|---|---|
| 2026 | -- | $562,390 +10% |
| 2025 | $10,244 +2.6% | $511,264 +10% |
| 2024 | $9,986 +7.5% | $464,785 +10% |
| 2023 | $9,287 -9.1% | $422,532 +10% |
| 2022 | $10,212 -0.6% | $384,120 +10% |
| 2021 | $10,278 +54.1% | $349,200 +104.3% |
| 2020 | $6,668 +42.5% | $170,913 +108.7% |
| 2019 | $4,681 +6.4% | $81,900 +21.9% |
| 2018 | $4,400 | $67,200 |
Find assessor info on the county website
Monthly payment
Est. payment
Payment breakdown
Explore the cost of this home by adjusting the details. Changes won't be saved.Climate risks
Neighborhood: 75009
Nearby schools
Schools provided by the listing agent
- Elementary: Marcy Lykins
- Middle: Jerry & Linda Moore
- High: Celina
- District: Celina ISD
Source: NTREIS. This data may not be complete. We recommend contacting the local school district to confirm school assignments for this home.
Similar homes
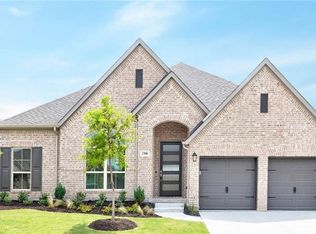
- $559,0004 bd4 ba2.8k sqft824 Langholm Dr, Celina, TX 75009For Sale
 MLS ID #21385930, Dominique Walker. NTREIS
- $569,9004 bd3 ba2.6k sqft2025 Rhea Ct, Celina, TX 75009For Sale
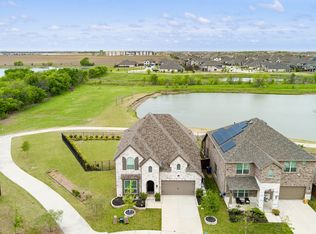 MLS ID #21232160, Rami Mustafa. NTREIS
- $465,0004 bd3 ba2.6k sqft725 Bretallow Dr, Celina, TX 75009For Sale
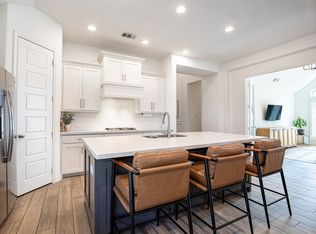 MLS ID #21405552, Jonathan Minerick. NTREIS
- $499,0004 bd3 ba3k sqft601 S Colorado St, Celina, TX 75009For Sale
 MLS ID #21417238, Lisa Rogers. NTREIS
