Skip main navigation
For sale
  • Price increase: $10K (7/21)
    $519,900

    326 Equine Ln, Celina, TX 75009

    5beds
    3,656sqft
    : 
    Loading
    Get pre-qualified
    Single Family Residence
    Built in 2009
    8,102 Square Feet Lot
    $508,200 Zestimate®
    $142/sqft
    $70/mo HOA

    What's special

    New back fenceNew guttersDedicated studyExpansive walk-in showerBody massager jetsSpa-inspired primary bathCovered porch
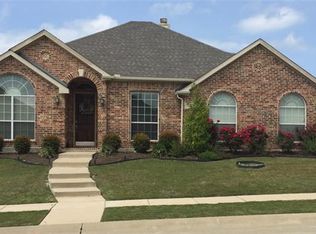
    Beautifully updated 5-bedroom, 3.5-bath home offering an ideal blend of comfort, space, and thoughtful design. The main level features a private owner’s suite, dedicated study, and a convenient half bath, along with a spacious open layout perfect for everyday living and entertaining. The spa-inspired primary bath is a standout retreat, designed for relaxation and comfort. It features dual rain shower heads, body massager jets, an expansive walk-in shower, and upgraded tile work that creates a sleek, modern feel. A built-in window seat adds a soft architectural touch and natural light, enhancing the spa-like atmosphere and making the space feel even more open and calming. Upstairs offers four additional bedrooms, all oversized with walk-in closets, along with a flexible media room with closet and an open loft living area. A Jack-and-Jill bath connects two of the bedrooms, while a separate wing provides two additional bedrooms and a full bath for added privacy. Exterior highlights include a covered porch, new back fence, new gutters, and new HVAC systems. The property sits on a large, well-landscaped lot with mature curb appeal and seasonal annuals, located on a quiet street in an established community. A 3-car garage with openers completes this exceptional home, offering both functionality and convenience. MOTIVATED SELLER. Special Financing may be available thru Cornerstone Mortgage
    42 days
    |
    745
    |
    62
    |

    Zillow last checked:

    Listing updated:

    Listed by:

    Michele Thompson 0723147 972-985-1020,

    Real Broker, LLC 855-450-0442

    Source: NTREIS,MLS#: 21297846

      Facts & features

      Interior

      Bedrooms & bathrooms
      • Bedrooms: 5
      • Bathrooms: 4
      • Full bathrooms: 3
      • 1/2 bathrooms: 1
      Primary bedroom
      • Features: Ceiling Fan(s), Dual Sinks, Linen Closet, Sitting Area in Primary, Walk-In Closet(s)
      • Level: First
      • Dimensions: 16 x 17
      Bedroom
      • Features: Ceiling Fan(s), Split Bedrooms, Walk-In Closet(s)
      • Level: Second
      • Dimensions: 15 x 11
      Bedroom
      • Features: Ceiling Fan(s), Walk-In Closet(s)
      • Level: Second
      • Dimensions: 15 x 12
      Bedroom
      • Features: Ceiling Fan(s), Walk-In Closet(s)
      • Level: Second
      • Dimensions: 13 x 12
      Bedroom
      • Features: Ceiling Fan(s), Walk-In Closet(s)
      • Level: Second
      • Dimensions: 12 x 13
      Breakfast room nook
      • Level: First
      • Dimensions: 12 x 12
      Dining room
      • Features: Butler's Pantry
      • Level: First
      • Dimensions: 12 x 12
      Game room
      • Features: Ceiling Fan(s)
      • Level: Second
      • Dimensions: 15 x 17
      Kitchen
      • Features: Built-in Features, Butler's Pantry, Granite Counters, Kitchen Island, Pantry, Walk-In Pantry
      • Level: First
      • Dimensions: 13 x 12
      Living room
      • Features: Ceiling Fan(s), Fireplace
      • Level: First
      • Dimensions: 19 x 23
      Media room
      • Features: Built-in Features, Ceiling Fan(s)
      • Level: Second
      • Dimensions: 18 x 12
      Office
      • Features: Ceiling Fan(s)
      • Level: First
      • Dimensions: 14 x 11
      Utility room
      • Features: Built-in Features
      • Level: First
      • Dimensions: 6 x 7
      Heating
      • Central, Natural Gas, Zoned
      Cooling
      • Central Air, Ceiling Fan(s), Electric, Zoned
      Appliances
      • Included: Convection Oven, Dishwasher, Electric Oven, Gas Cooktop, Disposal, Gas Water Heater, Microwave, Vented Exhaust Fan
      • Laundry: Washer Hookup, Dryer Hookup, Laundry in Utility Room
      Features
      • Decorative/Designer Lighting Fixtures, Double Vanity, Eat-in Kitchen, Granite Counters, High Speed Internet, Kitchen Island, Open Floorplan, Pantry, Paneling/Wainscoting, Smart Home, Cable TV, Vaulted Ceiling(s), Wired for Data, Walk-In Closet(s), Wired for Sound
      • Flooring: Ceramic Tile, Engineered Hardwood
      • Windows: Window Coverings
      • Has basement: No
      • Number of fireplaces: 1
      • Fireplace features: Family Room, Gas, Raised Hearth, Stone, Wood Burning
      Interior area
      • Total interior livable area: 3,656 sqft
      Video & virtual tour

      Property

      Parking
      • Total spaces: 3
      • Parking features: Door-Single, Driveway, Garage Faces Front, Garage, Kitchen Level, Lighted, Side By Side
      • Attached garage spaces: 3
      Features
      • Levels: Two
      • Stories: 2
      • Patio & porch: Rear Porch, Covered
      • Pool features: None, Community
      • Fencing: Wood
      Lot
      • Size: 8,102 Square Feet
      • Features: Interior Lot
      Details
      • Parcel number: R93670CC01701

      Construction

      Type & style
      • Home type: SingleFamily
      • Architectural style: Traditional,Detached
      • Property subtype: Single Family Residence
      Materials
      • Brick
      • Foundation: Slab
      • Roof: Composition
      Condition
      • Year built: 2009

      Utilities & green energy

      • Sewer: Public Sewer
      • Water: Public
      • Utilities for property: Electricity Available, Electricity Connected, Natural Gas Available, Sewer Available, Separate Meters, Water Available, Cable Available

      Community & HOA

      Community
      • Features: Clubhouse, Fishing, Lake, Pool, Sidewalks, Trails/Paths, Curbs
      • Security: Security System, Smoke Detector(s)
      • Subdivision: Carter Ranch-Phase Iia The
      HOA
      • Has HOA: Yes
      • Services included: Association Management
      • HOA fee: $210 quarterly
      • HOA name: C M A
      • HOA phone: 972-943-2800
      Location
      • Region: Celina

      Financial & listing details

      • Price per square foot: $142/sqft
      • Tax assessed value: $576,371
      • Annual tax amount: $11,619
      • Date on market: 6/10/2026
      • Cumulative days on market: 126 days
      • Listing terms: Cash,Conventional,FHA,VA Loan

        Estimated market value

        $508,200

        $483,000 - $534,000

        $3,403/mo

        Price history

        DateEventPrice
        7/21/2026Price change$519,900+2%$142/sqft
        Source: NTREIS #21297846 Report a problem
        6/25/2026Price change$509,900-2.7%$139/sqft
        Source: NTREIS #21297846 Report a problem
        6/10/2026Listed for sale$523,900-0.2%$143/sqft
        Source: NTREIS #21297846 Report a problem
        6/4/2026Listing removed$525,000$144/sqft
        Source: NTREIS #21289337 Report a problem
        6/2/2026Listed for sale$525,000-5.2%$144/sqft
        Source: NTREIS #21289337 Report a problem
        5/21/2026Listing removed$554,000$152/sqft
        Source: NTREIS #21191106 Report a problem
        3/11/2026Price change$554,000-1.8%$152/sqft
        Source: NTREIS #21191106 Report a problem
        3/4/2026Price change$564,000-2.6%$154/sqft
        Source: NTREIS #21191106 Report a problem
        2/26/2026Price change$579,000+21.9%$158/sqft
        Source: NTREIS #21191106 Report a problem
        4/30/2021Listed for sale$475,000$130/sqft
        Source: NTREIS #14564344 Report a problem

        Public tax history

        YearProperty taxesTax assessment
        2025$9,790 -4.8%$576,371 +2.1%
        2024$10,288 +2%$564,683 +2.5%
        2023$10,091 -12.8%$550,727 +3.6%
        2022$11,568 +38.9%$531,542 +42.2%
        2021$8,331 +4.7%$373,688 +6.5%
        2020$7,956 -3.7%$351,000 -1%
        2019$8,264 -0.7%$354,518 +2.9%
        2018$8,326 +15.8%$344,363 +0.5%
        2017$7,188 $342,685 +11.5%
        2016$7,188 +11.5%$307,354 +14.1%
        2015$6,444 $269,399 +4.3%
        2014$6,444 $258,267 +5.2%
        2013-- $245,388 +3.7%
        2012-- $236,526 -1.9%
        2011-- $241,177 +63.7%
        2010-- $147,325 +582.1%
        2009-- $21,600 -19.9%
        2008-- $26,970
        Find assessor info on the county website

        Monthly payment

        Est. payment

        Payment breakdown

        Explore the cost of this home by adjusting the details. Changes won't be saved.
        All calculations are estimates and provided by Zillow, Inc. for informational purposes only. Actual amounts may vary.
        HOA fees may include property taxes on listings classified as Co-Ops. Contact the listing agent and/or owner for fee details.
        Mortgage interest rates are dependent on a number of factors, including credit score, down payment, and repayment length. Interest rate data provided by Zillow Group Marketplace, Inc. as of 1/1/1970 from various mortgage lenders with which we have lead or other similar arrangements; the Estimated Payment is an average of those rates.
        See how much you could borrow to make a competitive offer.

        Climate risks

        Neighborhood: 75009

        Getting around

        14 / 100
        Car-Dependent
        27 / 100
        Somewhat Bikeable

        Nearby schools

        GreatSchools rating
        Schools provided by the listing agent
        • Elementary: O'Dell
        • Middle: Jerry & Linda Moore,Celina
        • High: Celina
        • District: Celina ISD

        Source: NTREIS. This data may not be complete. We recommend contacting the local school district to confirm school assignments for this home.

        A local agent can set up tours, give advice and negotiate with sellers.

        Browse local experts

        Similar homes