Updated home on approximately 2.13 flat acres in Riverside! Located at 17140 Parsons Rd, this 2-bedroom, 1.5-bath residence offers approximately 816 sq. ft. of refreshed living space along with an exceptional amount of outdoor space. The light and bright interior features an open living area, updated kitchen with white cabinetry, generous counter space and center island, updated bathrooms, recessed lighting, and warm wood-look flooring throughout.
What truly sets this property apart is the land. The expansive, flat grounds offer a sense of openness that is increasingly difficult to find, making this an appealing option for buyers who value space, privacy, flexibility, or simply more room to enjoy their property.
Conveniently located near shopping, dining, parks, services, and other Riverside amenities, this property offers a distinctive combination of updated living, substantial acreage, and everyday convenience. Whether you're drawn to the home or the space surrounding it, 17140 Parsons Rd is a property that deserves to be experienced in person. Buyer to independently verify lot size and boundaries, living area, zoning, permitted uses, development possibilities, utilities, improvements, permits, school assignments, and all other property information with the appropriate professionals and governmental authorities.
Pending
Listed by: VISMAR REAL ESTATE • Yescenia Osorio • 909-576-9227
$729,900
17140 Parsons Rd, Riverside, CA 92508
2beds
816sqft
Single Family Residence
Built in 1961
2.13 Acres Lot
$-- Zestimate®
$894/sqft
$-- HOA
What's special
Center islandUpdated homeGenerous counter spaceRecessed lightingUpdated bathroomsExpansive flat groundsSense of openness
- 26 days
- 1,700
- 115
Zillow last checked:
Listing updated:
Listed by:
Yescenia Osorio DRE #02027102 909-576-9227,
VISMAR REAL ESTATE
Source: CRMLS,MLS#: CV26218372 Originating MLS: California Regional MLS
Facts & features
Interior
Bedrooms & bathrooms
- Bedrooms: 2
- Bathrooms: 2
- Full bathrooms: 1
- 1/2 bathrooms: 1
- Main level bathrooms: 2
- Main level bedrooms: 2
Rooms
- Room types: Bedroom, Kitchen, Laundry, Living Room
Bedroom
- Features: All Bedrooms Down
Bathroom
- Features: Bathtub, Granite Counters, Tub Shower
Kitchen
- Features: Granite Counters, Kitchen Island, Kitchen/Family Room Combo
Heating
- Central
Cooling
- Central Air
Appliances
- Included: 6 Burner Stove
- Laundry: Inside, See Remarks
Features
- Breakfast Bar, Granite Counters, Pantry, Recessed Lighting, All Bedrooms Down
- Flooring: Laminate
- Has fireplace: No
- Fireplace features: None
- Common walls with other units/homes: No Common Walls
Interior area
- Total interior livable area: 816 sqft
Video & virtual tour
Property
Parking
- Parking features: Concrete, Driveway, One Space
Features
- Levels: One
- Stories: 1
- Entry location: Street
- Patio & porch: None
- Pool features: None
- Spa features: None
- Fencing: Average Condition
- Has view: Yes
- View description: Neighborhood
Lot
- Size: 2.13 Acres
- Features: 2-5 Units/Acre, Back Yard, Street Level, Yard
Details
- Parcel number: 266200015
- Special conditions: Standard
Construction
Type & style
- Home type: SingleFamily
- Property subtype: Single Family Residence
Materials
- Foundation: Slab
- Roof: Shingle
Condition
- Updated/Remodeled,Turnkey
- New construction: No
- Year built: 1961
Utilities & green energy
- Sewer: Other, Septic Type Unknown
- Water: Public
- Utilities for property: Cable Available, Electricity Available, Electricity Connected, Natural Gas Available, Natural Gas Connected, See Remarks
Community & HOA
Community
- Features: Street Lights
- Security: Carbon Monoxide Detector(s), Smoke Detector(s)
Location
- Region: Riverside
Financial & listing details
- Price per square foot: $894/sqft
- Tax assessed value: $297,145
- Annual tax amount: $3,388
- Date on market: 10/7/2026
- Cumulative days on market: 26 days
- Listing terms: Cash,Cash to New Loan,Conventional,VA Loan
- Road surface type: Paved
Estimated market value
Not available
Estimated sales range
Not available
Not available
Price history
| Date | Event | Price |
|---|---|---|
| 10/24/2026 | Pending sale | $729,900$894/sqft |
Source:  CRMLS #CV26218372 Report a problem | ||
| 10/22/2026 | Listing removed | $729,900$894/sqft |
Source: CRMLS #CV26218372 Report a problem | ||
| 10/7/2026 | Listed for sale | $729,900$894/sqft |
Source: CRMLS #CV26218372 Report a problem | ||
Public tax history
| Year | Property taxes | Tax assessment |
|---|---|---|
| 2025 | $3,388 +353.4% | $297,145 +374.3% |
| 2024 | $747 +1% | $62,647 +2% |
| 2023 | $740 +1.9% | $61,420 +2% |
| 2022 | $727 +1.9% | $60,217 +2% |
| 2021 | $713 +1% | $59,037 +1% |
| 2020 | $706 +6.1% | $58,433 +2% |
| 2019 | $666 +1.3% | $57,288 +2% |
| 2018 | $657 +2.3% | $56,166 +2% |
| 2017 | $643 | $55,065 +2% |
| 2016 | $643 +16.8% | $53,986 +1.5% |
| 2015 | $550 +1.4% | $53,177 +2% |
| 2014 | $543 | $52,137 +0.4% |
| 2013 | -- | $51,904 +2% |
| 2012 | -- | $50,887 +2% |
| 2011 | -- | $49,890 +0.7% |
| 2010 | -- | $49,519 -0.2% |
| 2009 | -- | $49,638 +2% |
| 2008 | -- | $48,665 +2% |
| 2007 | -- | $47,712 +2% |
| 2006 | -- | $46,777 +2% |
| 2005 | -- | $45,861 +3.9% |
| 2003 | -- | $44,141 +2% |
| 2002 | -- | $43,277 +2% |
| 2001 | $500 +18.6% | $42,430 +2% |
| 2000 | $422 | $41,599 |
Find assessor info on the county website
Monthly payment
Est. payment
Payment breakdown
Explore the cost of this home by adjusting the details. Changes won't be saved.Climate risks
Neighborhood: Woodcrest


Similar homes
- $694,0013 bd2 ba960 sqft22401 Ellis Ave, Perris, CA 92570For Sale
 MLS ID #IV26183879, JP LONDONO, COLDWELL BANKER ASSOC BRKR/CL. CRMLS
- $644,9003 bd2 ba1.2k sqft3555 Ross St, Riverside, CA 92503For Sale
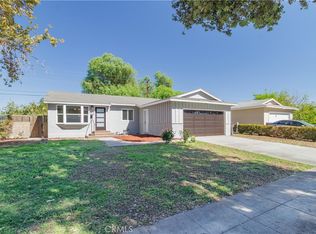 MLS ID #IG26216150, Alejandra Santacruz, Town & Country Real Estate. CRMLS
- $624,9503 bd2 ba1.1k sqft5806 Brockton Ave, Riverside, CA 92506For Sale
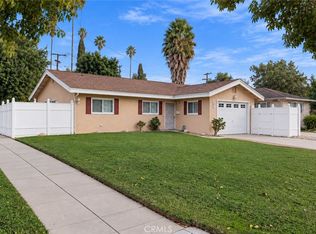 MLS ID #IG26213612, April Glatzel, Re/Max Partners. CRMLS
- $600,0003 bd2 ba1.1k sqft4426 Rosewood Pl, Riverside, CA 92506For Sale
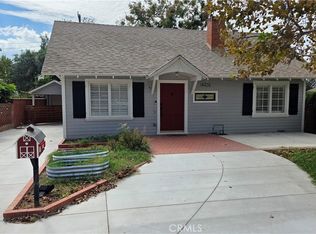 MLS ID #CV26228527, Frederick Macias Jr, POWER HOUSE TEAM. CRMLS
Local buyer's agents are ready to help
