Welcome to Greeley Ave N! This home boasts a new kitchen and bathroom while still holding the original charm and character with the thick and tall woodwork, doors and gorgeous hardwood floors. Large living room and dining room all open and flow into the new kitchen! You will want to check it out. There is one bedroom on the main floor as well as an extra room with no closet. Easily could add one, or use as a bedroom with no closet. Upstairs is a nice area to hang out, read, or play games, and two additional bedrooms. Both are great sized and have large closets. There is a bonus room in the upper level as well-it's unfinished, waiting your ideas to make it just what you need! The lower level is unfinished, but dry, has great ceiling height and could be finished into a family room or additional bedrooms if you need them. Outside is a decent sized yard with a detached one stall garage.
Pending
$279,900
1715 Greeley Ave N, Glencoe, MN 55336
3beds
1,965sqft
:
Get pre-qualified$1,867/mo
Single Family
Built in 1927
9,888 Square Feet Lot
$267,800 Zestimate®
$142/sqft
$-- HOA
What's special
Decent sized yardGorgeous hardwood floorsOriginal charm and characterDetached one stall garageThick and tall woodworkNew kitchen
- 86 days |
- 58 |
- 1 |
Zillow last checked:
Listing updated:
Listed by:
Amanda M Riemenschneider 952-412-4758,
Coldwell Banker Realty
Source: NorthstarMLS as distributed by MLS GRID,MLS#: 7057865
Facts & features
Interior
Bedrooms & bathrooms
- Bedrooms: 3
- Bathrooms: 1
- Full bathrooms: 1
Bedroom
- Level: Main
- Area: 132 Square Feet
- Dimensions: 11x12
Bedroom 2
- Level: Upper
- Area: 130 Square Feet
- Dimensions: 13x10
Bedroom 3
- Level: Upper
- Area: 182 Square Feet
- Dimensions: 13x14
Dining room
- Level: Main
- Area: 121 Square Feet
- Dimensions: 11x11
Flex room
- Level: Upper
- Area: 270 Square Feet
- Dimensions: 15x18
Other
- Level: Main
- Area: 60 Square Feet
- Dimensions: 6x10
Kitchen
- Level: Main
- Area: 165 Square Feet
- Dimensions: 11x15
Living room
- Level: Main
- Area: 225 Square Feet
- Dimensions: 15x15
Office
- Level: Main
- Area: 143 Square Feet
- Dimensions: 11x13
Other
- Level: Upper
- Area: 196 Square Feet
- Dimensions: 14x14
Walk in closet
- Level: Upper
- Area: 96 Square Feet
- Dimensions: 12x8
Heating
- Forced Air
Cooling
- Central Air
Appliances
- Included: Dishwasher, Dryer, Electric Water Heater, ENERGY STAR Qualified Appliances, Microwave, Range, Refrigerator, Washer
- Laundry: In Basement, Electric Dryer Hookup, Lower Level, Laundry Room, Washer Hookup
Features
- Basement: Block,Daylight,Drain Tiled,Drainage System,Full,Storage Space,Sump Pump,Unfinished
- Has fireplace: No
Interior area
- Total structure area: 3,645
- Total interior livable area: 1,965 sqft
- Finished area above ground: 1,965
- Finished area below ground: 0
Property
Parking
- Total spaces: 1
- Parking features: Detached Garage, Gravel, Concrete, Garage Door Opener, Storage
- Garage spaces: 1
- Has uncovered spaces: Yes
Accessibility
- Accessibility features: None
Features
- Levels: One and One Half
- Stories: 1.5
- Patio & porch: Enclosed, Front Porch, Porch
- Pool features: None
Lot
- Size: 9,888 Square Feet
- Dimensions: 1 x 1
- Features: Tree Coverage - Medium
Details
- Additional structures: Garage(s)
- Foundation area: 1215
- Parcel number: 220650220
- Zoning description: Residential-Single Family
Construction
Type & style
- Home type: SingleFamily
- Property subtype: Single Family
Materials
- Block
- Roof: Age Over 8 Years,Asphalt,Pitched
Condition
- New construction: No
- Year built: 1927
Utilities & green energy
- Electric: Circuit Breakers, Power Company: Co-op Power & Light
- Gas: Natural Gas
- Sewer: City Sewer/Connected
- Water: City Water/Connected
Community & HOA
Community
- Subdivision: Rearrg Richardsons Park Add
HOA
- Has HOA: No
Location
- Region: Glencoe
Financial & listing details
- Price per square foot: $142/sqft
- Tax assessed value: $237,100
- Annual tax amount: $2,900
- Date on market: 5/9/2026
- Cumulative days on market: 87 days
- Road surface type: Paved
Estimated market value
$267,800
$254,000 - $281,000
$1,614/mo
Price history
| Date | Event | Price |
|---|---|---|
| 7/3/2026 | Pending sale | $279,900$142/sqft |
Source:  NorthstarMLS as distributed by MLS GRID #7057865 Report a problem NorthstarMLS as distributed by MLS GRID #7057865 Report a problem | ||
| 5/9/2026 | Listed for sale | $279,900+100.1%$142/sqft |
Source: NorthstarMLS as distributed by MLS GRID #7057865 Report a problem | ||
| 8/4/2004 | Sold | $139,900$71/sqft |
Source: Agent Provided Report a problem | ||
Public tax history
| Year | Property taxes | Tax assessment |
|---|---|---|
| 2025 | $2,900 +2% | $237,100 +5.5% |
| 2024 | $2,844 +18.7% | $224,700 |
| 2023 | $2,396 -1.9% | $224,700 +23% |
| 2022 | $2,442 +11.3% | $182,700 +8% |
| 2021 | $2,194 +5.9% | $169,200 +10.8% |
| 2020 | $2,072 +11.2% | $152,700 +6.9% |
| 2019 | $1,864 | $142,900 |
| 2018 | $1,864 +9.1% | -- |
| 2017 | $1,708 -0.2% | -- |
| 2016 | $1,712 +6.7% | -- |
| 2015 | $1,604 | -- |
| 2014 | $1,604 -3.1% | -- |
| 2013 | $1,656 | -- |
| 2012 | -- | -- |
| 2010 | $1,592 -8.9% | -- |
| 2009 | $1,748 | -- |
Find assessor info on the county website
Monthly payment
Est. payment
Payment breakdown
Explore the cost of this home by adjusting the details. Changes won't be saved.Climate risks
Neighborhood: 55336
Nearby schools
GreatSchools rating
- NABaker Elementary SchoolGrades: PK-2Distance: 0.7 mi
- 5/10Lincoln Junior High SchoolGrades: 7-8Distance: 0.7 mi
- 5/10Glencoe-Silver Lake Senior High SchoolGrades: 9-12Distance: 0.8 mi
- $246,3003 bd2 ba1.6k sqft1707 Greeley Ave N, Glencoe, MN 55336Off Market
- $241,3003 bd2 ba1.2k sqft1719 Greeley Ave N, Glencoe, MN 55336Off Market

- $217,5003 bd1 ba1.1k sqft1725 Greeley Ave N, Glencoe, MN 55336Off Market
- $206,4002 bd1 ba1.1k sqft1716 Ford Ave N, Glencoe, MN 55336Off Market
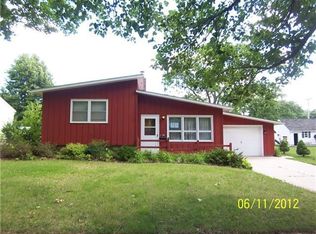
- $192,4002 bd1 ba879 sqft1718 Ford Ave N, Glencoe, MN 55336Off Market
- $242,8006 bd2 ba1.3k sqft1718 Greeley Ave N, Glencoe, MN 55336Off Market
- $214,8002 bd1 ba936 sqft605 17th St E, Glencoe, MN 55336Off Market
- $224,7002 bd1 ba1.5k sqft1720 Ford Ave N, Glencoe, MN 55336Off Market
A local agent can set up tours, give advice and negotiate with sellers.
A local lender can help you make sure your offer is ready when you are.
Similar homes
- $199,9994 bd3 ba2.7k sqft1606 Greeley Ave N, Glencoe, MN 55336For Sale

 MLS ID #7063065, Laney Pope, Weichert, REALTORS- Heartland. NorthstarMLS as distributed by MLS GRID
 - $285,0003 bd2 ba2.8k sqft8508 Dairy Ave, Glencoe, MN 55336For Sale
 MLS ID #7073579, Melissa C Ostlund, Edina Realty, Inc.. NorthstarMLS as distributed by MLS GRID
 - $289,9004 bd2 ba2.4k sqft120 Park Pl W, Nya, MN 55368For Sale
 MLS ID #7118225, Danielle Engebretson, Pemberton RE. NorthstarMLS as distributed by MLS GRID
 - $279,0003 bd2 ba1.9k sqft811 8th St, Gaylord, MN 55334For Sale
 MLS ID #7117701, Leah R Prahl, Premier Choice Realty. NorthstarMLS as distributed by MLS GRID
 - $275,0003 bd2 ba1.8k sqft745 Dale St SW, Hutchinson, MN 55350For SaleMLS ID #7119159, Mark Corbin, Hometown Realty, Inc. NorthstarMLS as distributed by MLS GRID
- $295,0004 bd3 ba2.8k sqft117 Fir St S, Lester Prairie, MN 55354For SaleMLS ID #7117478, Jay Hancock, Coldwell Banker Realty - Southwest Regional. NorthstarMLS as distributed by MLS GRID
- $288,0005 bd2 ba1.6k sqft417 Central Ave S, Nya, MN 55397For SaleMLS ID #7098933, Kris Lindahl, Kris Lindahl Real Estate. NorthstarMLS as distributed by MLS GRID
- $275,0003 bd2 ba1.3k sqft513 5th St, Gaylord, MN 55334For SaleMLS ID #7099891, Amanda M Riemenschneider, Coldwell Banker Realty. NorthstarMLS as distributed by MLS GRID
- $249,9003 bd2 ba2.2k sqft645 Main St S, Hutchinson, MN 55350For SaleMLS ID #7111957, Katie D Gagnon, Kg Realty. NorthstarMLS as distributed by MLS GRID
- $310,0004 bd2 ba1.8k sqft104 Century Ln, Silver Lake, MN 55381For SaleMLS ID #7069678, Kristin Alsleben, Edina Realty, Inc.. NorthstarMLS as distributed by MLS GRID
- $309,9003 bd2 ba1.4k sqft555 Western Ave, Green Isle, MN 55338For SaleMLS ID #7084541, Trista Kottke, RE/MAX Experience. NorthstarMLS as distributed by MLS GRID
- $250,0002 bd2 ba1.2k sqft522 Railroad St NW, Silver Lake, MN 55381For SaleMLS ID #7098390, Melissa C Ostlund, Edina Realty, Inc.. NorthstarMLS as distributed by MLS GRID
- $310,0003 bd2 ba1.6k sqft213 Century Ln, Silver Lake, MN 55381For SaleMLS ID #7109296, Chad William Sellers, Minnesota Property Shop. NorthstarMLS as distributed by MLS GRID
- $269,9003 bd2 ba2.1k sqft457 Division St, Gaylord, MN 55334For SaleMLS ID #7100600, Charles A Nichols, Coldwell Banker Realty. NorthstarMLS as distributed by MLS GRID
- $295,0004 bd3 ba2k sqft131 Elm St E, Nya, MN 55368For SaleMLS ID #7100107, Kimberly Katzenmeyer, Keller Williams Realty Integrity Northwest. NorthstarMLS as distributed by MLS GRID
- $319,0005 bd2 ba2.6k sqft360 Sophia Ave, Hamburg, MN 55339For SaleMLS ID #7083300, Grace Colette Wickenhauser, Keller Williams Premier Realty Lake Minnetonka. NorthstarMLS as distributed by MLS GRID
- $249,9003 bd2 ba1.2k sqft1013 9th St, Gaylord, MN 55334For SaleMLS ID #7113105, Kimberly Katzenmeyer, Keller Williams Realty Integrity Northwest. NorthstarMLS as distributed by MLS GRID
- $279,9005 bd2 ba2.8k sqft912 10th St, Gaylord, MN 55334For SaleMLS ID #7099400, Laura A. Flicek, RE/MAX Advantage Plus. NorthstarMLS as distributed by MLS GRID
- $279,9003 bd3 ba2.7k sqft712 W Main St, Arlington, MN 55307For SaleMLS ID #267041015, Lindsay Thomes, True Real Estate. RASM
- $260,0002 bd1 ba1.4k sqft251 State Ave N, New Germany, MN 55367For SaleMLS ID #7055700, Jose Hilario, Keller Williams Premier Realty Lake Minnetonka. NorthstarMLS as distributed by MLS GRID
